- Overview
- Description
- Property Details
- Location
- HOA Management
- Facts & Features
- Getting Around
- Nearby Homes

Street View
$575,000
Monthly Est:$2,862
 3 Beds
 2 Baths
2 full baths
 1,600sqft
1741 Sonnenblick Dr, Wright City, MO 63390
$575,000
$2,862/moEst:
Get Pre-Approved
Single Family Residence
Built in 2008
$329.5/mo HOA
2.28 acres lot
$359/sq.ft
Description
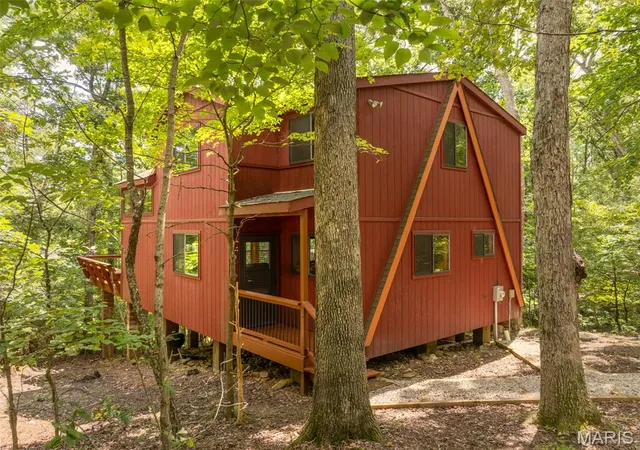
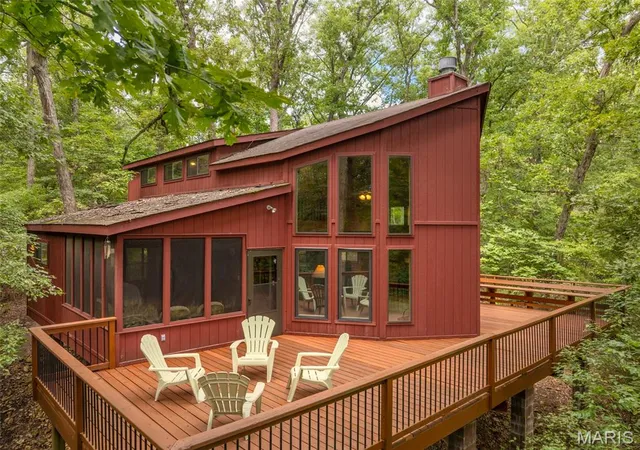
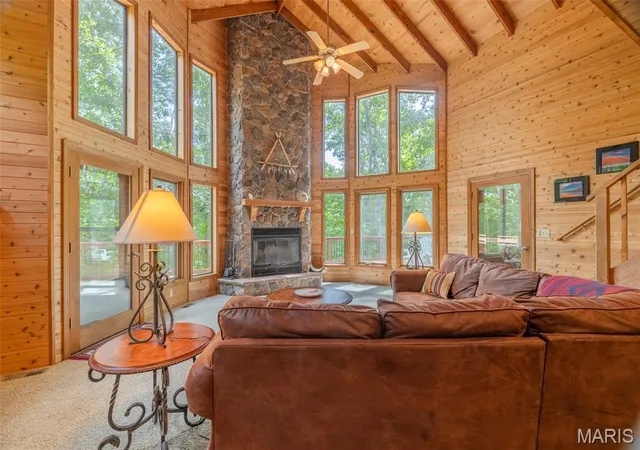
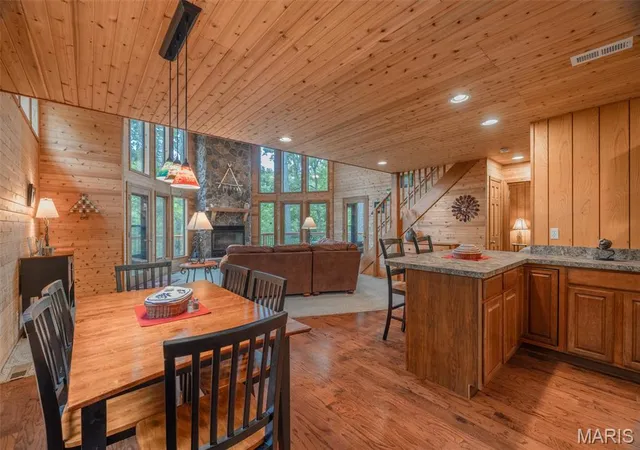
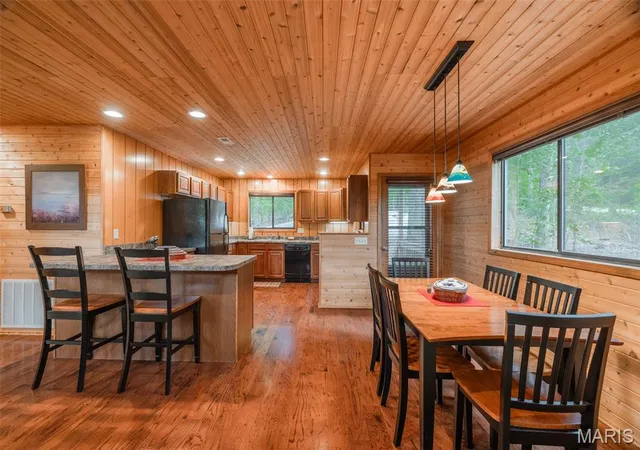
Tucked among towering Missouri hardwoods, this three-bedroom, two-bath chalet offers an exceptional sense of privacy and a setting that feels like your own private retreat. Surrounded by mature forest, the views are beautiful in every season and especially spectacular when the leaves begin to turn in the fall. With a community hiking trail and several sandy beaches on lakes nearby, outdoor adventure is never far away. A covered entryway provides a convenient and welcoming entrance to the chalet. Step inside and the great room immediately steals the show. The soaring vaulted ceiling, decorative cedar walls and ceilings, and an impressive floor-to-ceiling stone fireplace create a warm cabin atmosphere with plenty of character. Floor-to-ceiling windows flank the fireplace, bringing the surrounding woods indoors and filling the room with natural light. It is the kind of space that invites gatherings with family and friends. The oversized kitchen offers plenty of room to cook and entertain, along with a large breakfast bar that keeps everyone connected to the action. The main level includes a spacious primary bedroom with a vaulted ceiling and sliding doors leading directly to a screened-in porch. Step from the porch onto the large deck and take in the peaceful, bird's-eye views of the surrounding woods. The privacy here is exceptional. During the summer months, it can be difficult to see another home through the trees. Upstairs, two additional full bedrooms provide plenty of room for family and guests, while a flexible loft adds even more versatility. Use it as an extra sleeping area, reading nook, game space, or comfortable sitting room. A full bathroom serves the upper level, while the main-level bathroom includes a washer and dryer closet. The space is ready for a stackable washer and dryer to be installed.
Inside, the chalet is being offered fully furnished, with only a few exclusions, making it easy to step in and start enjoying it right away. Outside, a large circular driveway provides abundant parking for guests. And for those looking for a little extra opportunity, this property is eligible for short-term rental use. It has never been rented, but a future owner could choose to make it a personal retreat, a rental property, or a combination of both. Private. Peaceful. Surrounded by nature. And ready for its next chapter at Innsbrook.
- Houzeo last checked: 8 minutes ago
- Listing updated: October 5, 2026 at 5:31 am
- Listing Provided by: Dan Dieckmann (636) 293-2766 | Innsbrook Properties, Inc. (636) 928-3366
- Source: MARIS MLS-MO | MLS#: MIS26053631

Property Details
Status
Active
Type
Single Family Residence
No. of Stories
-
County
City
Neighborhood
--
Year Built
2008
HOA Fees
$329.5/mo
Finished Area
1,600 sqft
Lot Size
2.28 acres lot
Basement Area
- sqft
MLS Name
MARIS MLS
MLS Number
MIS26053631
MLS Status
Active
Days on Market
50
Cumulative Days on Market
47

Continue Your Journey in App
Find your dream home, receive real-time updates, and many more!
Download App
Continue Your Journey in App
Find your dream home, receive real-time updates, and many more!
Location
HOA Management
Innsbrook Owners Association
HOA Fees
$3,954/ Annually
Amenities
 Amenities and services may be covered by one or multiple associations and service providers.
 Security Guard
 Trash Pickup
 Pool
Pool
 Park Playground
 Basket Ball
 Gym
Gym
 Water
Water
 Bike Trails
 Common Area
 Club House
 Tennis
 Golf
Golf
 Laundry
 Security Gate
 Sports Court
Beach
boat
Pool Maintenance
Recreational Facilities
Maintenance Parking/Roads
Management
Association Management
Lake
Common Area Maintenance
Stable(s)
Receptionist
Disclaimer: Amenities are based on third-party information and may vary; buyers must independently verify all amenities, as information is deemed reliable but not guaranteed.
Facts & Features
Rooms
Bedrooms & bathrooms
Bedrooms: 3
Bathrooms: 2
Interior
Sewer
Public Sewer
Heating
Electric, Forced Air
Appliances
Dishwasher, Microwave, Electric Range, Refrigerator, Electric Water Heater
Cooling
Ceiling Fan(s), Central Air, Electric
Construction
Year Built
Year Built: 2008
Home type
Single Family Residence
Architectural Style
A Frame
Construction Materials
Cedar
Utilities & Energy
Association Amenities
Association Management, Basketball Court, Beach Access, Clubhouse, Common Ground, Dog Park, Fitness Center, Game Court Exterior, Gated, Golf Course, Lake, Laundry, Marina, Party Room, Pickleball Court(s), Playground, Pool, Security, Stable(s), Tennis Court(s), Trail(s)
Water Source
Community
Utilities
Electricity Connected, Sewer Connected, Underground Utilities, Water Connected
Laundry Features
In Bathroom, Electric Dryer Hookup, Main Level, Washer Hookup
Fireplace Features
Great Room, Wood Burning
Parking Features
Circular Driveway
Security Features
24 Hour Security, Gated Community
Electric
Single Phase
Other Features
Disclosures
Seller Property Disclosure
Lot Features
Private, Wooded
Subdivision Name
Innsbrook
Patio And Porch Features
Covered, Deck, Front Porch
Price History
| Date | Event | Price |
|---|---|---|
08/19/2026 Source: | Listed for Sale | $575,000 $359/sqft |

Nearby Homes

Find Homes by Property Features in Wright City, MO
Nearby New Homes For Sale


Based on information from Mid America Regional Information Systems, Inc. through Oct 09, 2026, 04:31AM. All data is obtained from various sources and may not have been verified by broker or MLS GRID. Supplied Open House Information is
subject to change without notice. All information should be independently reviewed and verified for accuracy. Properties may or may not be listed by the office/agent presenting the information. Some IDX listings have been excluded from this website.
Properties displayed may be listed or sold by various participants in the MLS. Property data presented reflect information otherwise available from public records. The REALTOR® providing this information may not have represented the buyer or seller
in some or all of the transactions.
IDX information is provided exclusively for consumers’ personal noncommercial use, that it may not be used for any purpose other than to identify prospective properties consumers may be interested in purchasing, that the data is deemed reliable but is not guaranteed by MLS GRID, and that the use of the MLS GRID Data may be subject to an end user license agreement prescribed by the Member Participant’s applicable MLS if any and as amended from time to time. © 2026 Mid America Regional Information Systems, Inc. All Rights Reserved.
 Advertising Broker: Nicholas Huscroft | Chosen Realty