- Overview
- Description
- Property Details
- Location
- HOA Management
- Facts & Features
- Getting Around
- Nearby Homes

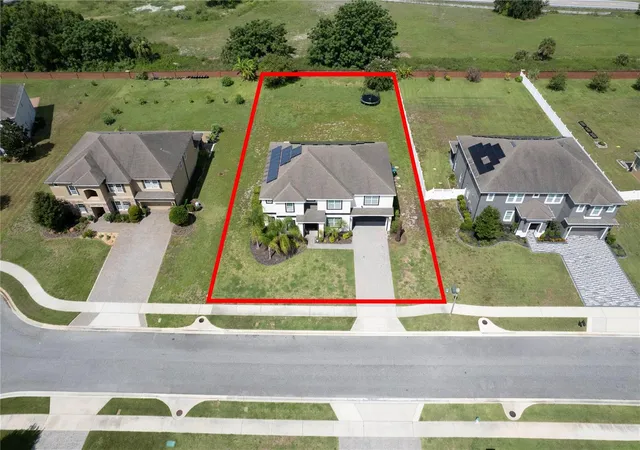


$949,999
Monthly Est:$4,728
 6 Beds
 4 Baths
3 full baths + 1 half bath
 4,238sqft
17419 Bella Nova Dr, Orlando, FL 32820
$949,999
$4,728/moEst:
Get Pre-Approved
Single Family Residence
Built in 2015
$138.33/mo HOA
22,001 sqft lot
$224/sq.ft
Description
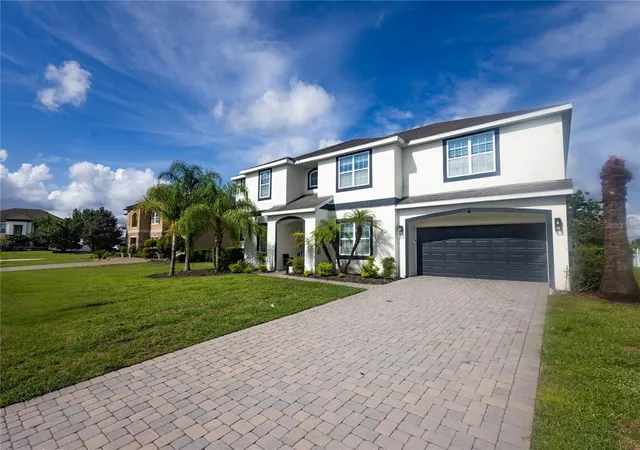
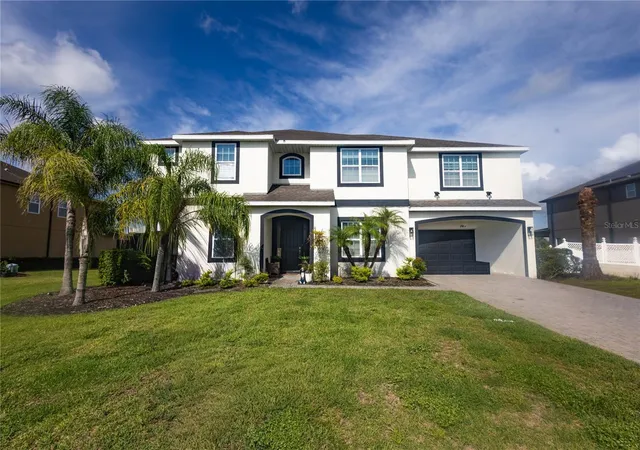
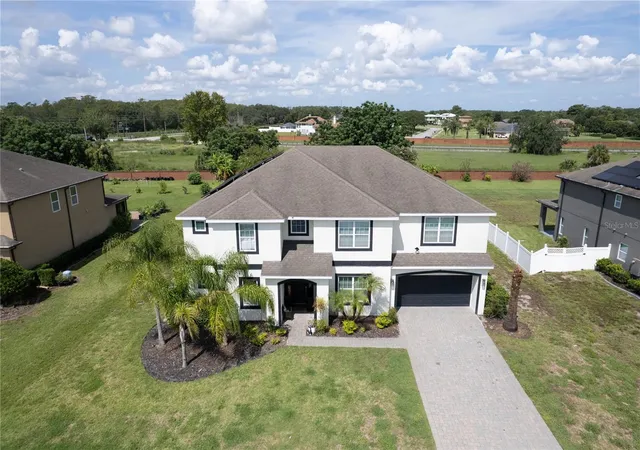
Come and see this beautiful home. We'd love to meet you and help you discover your next dream home. Presenting an exceptional residence in Mandalay subdivision, where spacious living meets modern elegance. This stunning two-story home features a thoughtfully designed open-concept floor plan, perfect for both everyday living and entertaining. An impressive arrival welcomes you to this distinguished residence, featuring an expansive six-car driveway and a spacious three-car garage, offering exceptional convenience with parking accommodations for multiple vehicles and guests.
The main level showcases a gourmet kitchen equipped with granite countertops, rich wood cabinetry, stainless steel appliances, a built-in double wall electric oven, a generous walk-in pantry, and a large breakfast bar overlooking the expansive family room. A formal dining room provides the ideal setting for special gatherings. Designed for flexibility, this home includes dual primary suites on both the first and second floors, a versatile flex room ideal as an office or a seven-bedroom, spacious bedrooms, a generous loft, and abundant walk-in closets.
Upstairs, an elegant staircase leads to five spacious bedrooms and an oversized loft, providing abundant space for family, guests, or recreation.
Step outside to enjoy the extended covered lanai and expansive backyard, offering endless possibilities for outdoor entertaining and plenty of room to design your dream pool and backyard oasis.
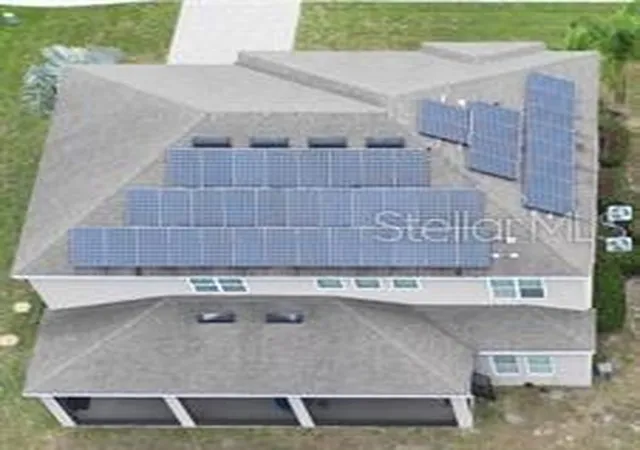
Adding even more value, this home is equipped with energy-efficient windows and owned and paid solar panel system, helping reduce utility costs while promoting sustainable living.
With its impressive layout, premium features, and prime location, this home has the perfect blend of comfort, style, and energy efficiency—an outstanding opportunity you won't want to miss.
Conveniently located just minutes from premier shopping, dining, entertainment, and major highways, this exceptional home offers the perfect combination of luxury, functionality, and an outstanding Central Florida location.
Experience everything this exceptional home has by scheduling your private showing today.
- Houzeo last checked: 5 hours ago
- Listing updated: August 22, 2026 at 3:58 pm
- Listing Provided by: Nathalie Romero (407) 914-9785 | HOME WISE REALTY GROUP, INC. (407) 712-2000
- Source: Stellar MLS-FL | MLS#: O6421640

Property Details
Status
Active
Type
Single Family Residence
No. of Stories
2
County
City
Neighborhood
--
Year Built
2015
HOA Fees
$138.33/mo
Finished Area
4,238 sqft
Lot Size
22,001 sqft lot
Basement Area
- sqft
MLS Name
Stellar MLS
MLS Number
O6421640
MLS Status
Active
Days on Market
98
Cumulative Days on Market
52

Continue Your Journey in App
Find your dream home, receive real-time updates, and many more!
Download App
Continue Your Journey in App
Find your dream home, receive real-time updates, and many more!
Location
HOA Management
Amber Ucci
HOA Fees
$415/ Quarterly
Amenities
 Amenities and services may be covered by one or multiple associations and service providers.
 Pool
Pool
Disclaimer: Amenities are based on third-party information and may vary; buyers must independently verify all amenities, as information is deemed reliable but not guaranteed.
Facts & Features
Rooms
Bedrooms & bathrooms
Bedrooms: 6
Bathrooms: 4
Living Room
Level: First
Area: 357.00 Square Feet
Dimensions: 17x21
Dining Room
Level: First
Area: 192.00 Square Feet
Dimensions: 12x16
Office
Level: First
Area: 132.00 Square Feet
Dimensions: 11x12
Primary Bedroom
Level: First
Area: 234.00 Square Feet
Dimensions: 13x18
Bedroom 2
Level: Second
Area: 132.00 Square Feet
Dimensions: 11x12
Bedroom 3
Level: Second
Area: 132.00 Square Feet
Dimensions: 11x12
Bedroom 4
Level: Second
Area: 143.00 Square Feet
Dimensions: 11x13
Bedroom 5
Level: Second
Area: 143.00 Square Feet
Dimensions: 11x13
Media Room
Level: Second
Area: 156.00 Square Feet
Dimensions: 12x13
Loft
Level: Second
Area: 294.00 Square Feet
Dimensions: 14x21
Kitchen
Level: First
Area: 204.00 Square Feet
Dimensions: 12x17
Interior
Exterior Features
Sliding Doors
Appliances
Built In Oven, Cooktop, Dishwasher, Dryer, Exhaust Fan, Microwave, Range, Refrigerator, Washer
Cooling
Central Air
Sewer
Septic Tank
Heating
Central
Interior Features
Ceiling Fans(s), Crown Molding, Eat In Kitchen, Open Floorplan, Primary Bedroom Main Floor, Split Bedroom, Vaulted Ceiling(s), Walk In Closet(s)
Flooring
Carpet, Ceramic Tile, Wood
Window Features
Blinds
Construction
Year Built
Year Built: 2015
Home type
Single Family Residence
Foundation Details
Slab
Roof
Shingle
Architectural Style
Contemporary
Construction Materials
Block, Stucco
Utilities & Energy
Water Source
Public
Parking Features
Driveway, Garage Door Opener, Tandem
Association Amenities
Pool
Laundry Features
Inside, Laundry Room
Utilities
Public, Underground Utilities
Other Features
Lot Features
In County, Landscaped, Oversized Lot, Sidewalk, Paved
Vegetation
Mature Landscaping
Community Features
Pool, Street Lights
Patio And Porch Features
Covered, Patio, Rear Porch, Screened
Subdivision Name
Mandalay Sub
Price History
| Date | Event | Price |
|---|---|---|
07/01/2026 Source: | Listed for Sale | $949,999 +11.76% $224/sqft |
12/02/2024 Source: | Listing Removed | $850,000 +21.43% $201/sqft |
04/21/2023 Source: | Price Increased | $700,000 +0.14% $165/sqft |
04/21/2023 Source: | Price Increased | $699,000 +45.66% $165/sqft |
07/03/2019 Source: | Price Decreased | $479,900 -0.02% $113/sqft |


Show more
Nearby Homes
Find Homes by Property Features in Orlando, FL
Nearby New Homes For Sale

Based on information from Stellar MLS® through Oct 08, 2026, 11:00AM as submitted to and distributed by MLS GRID. All data is obtained from various sources and may not have been verified by the broker or MLS GRID. Supplied Open House Information is subject to change without notice. All information should be independently reviewed and verified for accuracy. Properties may or may not be listed by the office/agent presenting the information. IDX information is provided exclusively for consumers’ personal non-commercial use. It may not be used for any purpose other than to identify prospective properties consumers may be interested in purchasing. The data is deemed reliable but is not guaranteed by MLS GRID. The use of the MLS GRID Data may be subject to an end-user license agreement prescribed by the Member Participant’s applicable MLS, if any, and as amended from time to time. © 2026 Stellar MLS. All Rights Reserved.
 Advertising Broker: Fred McGill | Simple Showing, Inc