- Overview
- Description
- Property Details
- Location
- HOA Management
- Facts & Features
- Getting Around
- Nearby Homes


Street View
$865,000
Monthly Est:$4,305
 3 Beds
 3 Baths
3 full baths
 2,200sqft
1742 W Diversey Pkwy #3, Chicago, IL 60614
$865,000
$4,305/moEst:
Get Pre-Approved
Townhouse
Built in 2005
$233/mo HOA
-- sqft lot
$393/sq.ft
Description
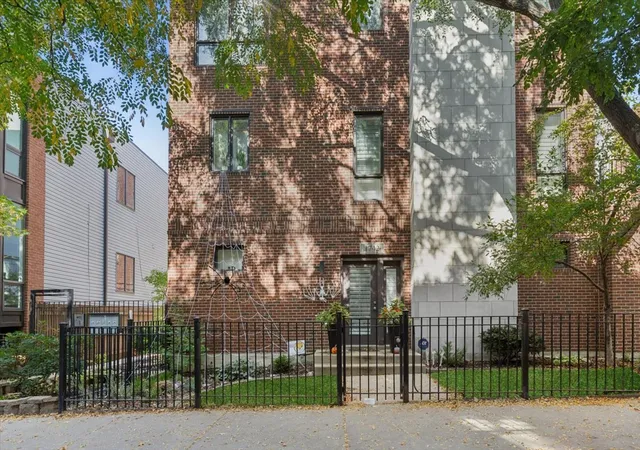
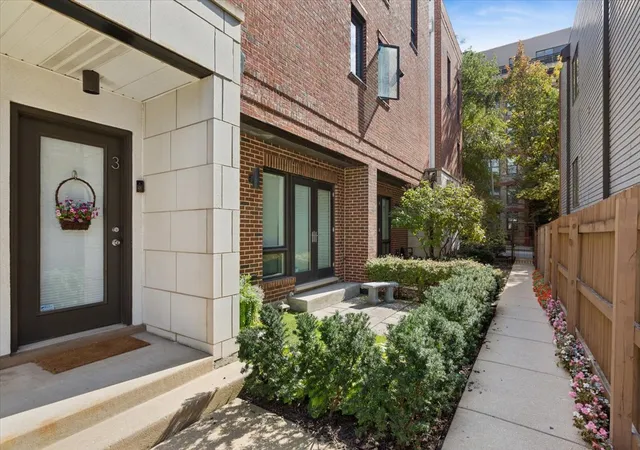
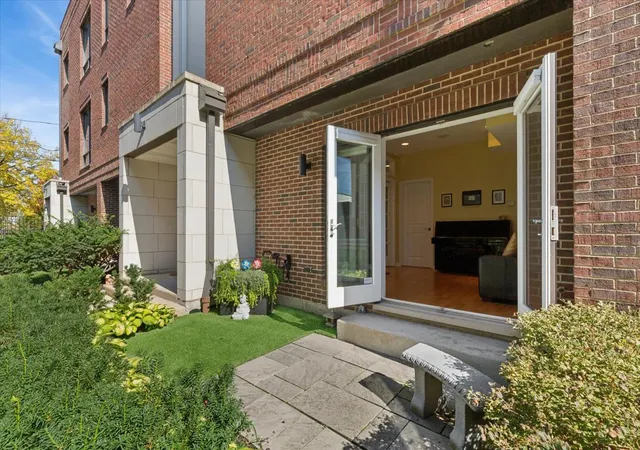
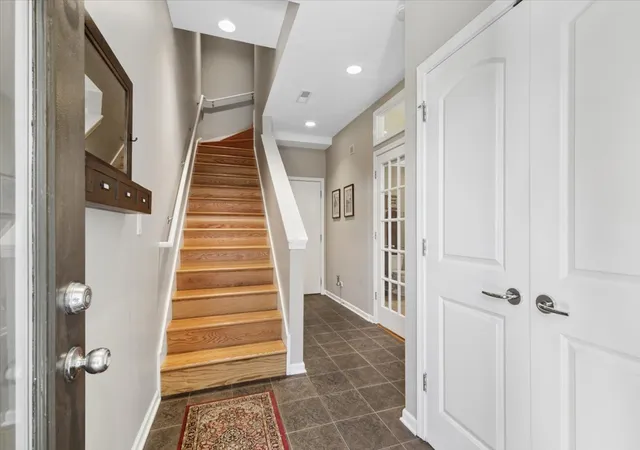
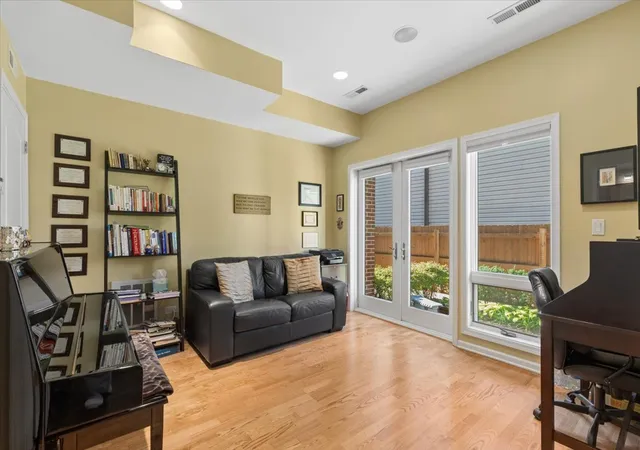
Three levels of living, three private outdoor spaces, and a tucked-away location just off Chi Che Wang Park-this brick townhome checks all the boxes! Offering a rare combination of space, privacy, and versatility, this three-story beauty (plus a fully built out custom private roof deck) lives more like a single-family home than a townhouse. Step inside to an open foyer with large entry closet, a hall that leads to your attached heated garage AND an flexible main-level bedroom with a full bath. Bathed in light this fully enclosed room functions as a guest room, office, family room, or just about anything else you can imagine. French doors lead out to your own beautifully landscaped, turfed private patio-perfect for morning coffee, entertaining, or a peaceful escape from the city. Hardwood floors take you upstairs to the impressive second level, where soaring ceilings and an extra-wide, open-concept living and dining space create the perfect setting for everyday living and effortless entertaining. The beautifully appointed kitchen features granite countertops, rich wood cabinetry, newer commercial-grade appliances from Thermador, Bosch, and Dacor, and an oversized pass-through with breakfast bar seating that keeps everyone connected. The spacious family room flows seamlessly onto a second private outdoor retreat-a balcony with composite decking and room for a grill and bistro set. Upstairs, retreat to the king-sized primary suite featuring a double-deep reach-in closet plus a second closet for even more storage. The primary bathroom has been fully updated and offers a large walk in shower and double vanity. Another generously sized bedroom and additional full bathroom complete the upper level. BUT WAIT, there's more... Head up one more flight of stairs to the the rooftop with a new tear off roof for peace of mind and finished with composite decking + custom built in planters and privacy screens offering park and city views. This is the kind of outdoor space that becomes part of your family's story: summer dinners, big parties, quiet evenings, spectacular sunsets, Air & Water Show weekends and 4th of July fireworks over the park. There is even a gas line for all you grillers out there. There's a cozy neighborhood feel here with treelined streets, parks & a genuine sense of community-with the Southport Corridor, Wrigley Field, neighborhood festivals, restaurants, coffee shops & shopping all within reach. The nearby riverwalk offers an unexpected slice of nature in the city. This home is ready for its next owner to host gatherings, watch sunsets, & enjoy this peaceful retreat in the middle of Chicago.
- Houzeo last checked: 12 hours ago
- Listing updated: October 23, 2026 at 8:38 pm
- Listing Provided by: Jacqueline Patton | Baird & Warner (312) 640-7010
- Source: MRED MLS-IL | MLS#: 12793076

Property Details
Status
Active
Type
Townhouse
No. of Stories
3
County
City
Neighborhood
Year Built
2005
HOA Fees
$233/mo
Finished Area
2,200 sqft
Lot Size
-- sqft lot
Basement Area
- sqft
MLS Name
MRED MLS
MLS Number
12793076
MLS Status
New

Continue Your Journey in App
Find your dream home, receive real-time updates, and many more!
Download App
Continue Your Journey in App
Find your dream home, receive real-time updates, and many more!
Location
HOA Management
N/A
HOA Fees
$233/ Monthly
Amenities
 Amenities and services may be covered by one or multiple associations and service providers.
 Security Guard
 Parking
 Insurance
 Exterior Maintenance
Disclaimer: Amenities are based on third-party information and may vary; buyers must independently verify all amenities, as information is deemed reliable but not guaranteed.
Facts & Features
Rooms
Bedrooms & bathrooms
Bedrooms: 3
Bathrooms: 3
Terrace
Level: Main
Area: 54.00 Square Feet
Dimensions: 9X6
Bedroom 2
Level: Third
Area: 160.00 Square Feet
Dimensions: 16X10
Bedroom 3
Level: Main
Area: 144.00 Square Feet
Dimensions: 12X12
Master Bedroom
Level: Third
Area: 156.00 Square Feet
Dimensions: 13X12
Interior
Heating
Gas
Flooring
Hardwood
Window Features
Drapes
Sewer
Public Sewer
Cooling
Central Air
Interior Features
1st Floor Bedroom, 1st Floor Full Bath, Open Floorplan, Granite Counters
Construction
Year Built
Year Built: 2005
Home type
Townhouse
Construction Materials
Brick
Utilities & Energy
Fireplace Features
Gas Log, Gas Starter
Water Source
Lake Michigan, Public
Basement
None
Laundry Features
Upper Level, Washer Hookup
Parking Features
Garage Door Opener, Heated Garage, Yes, Garage Owned, Attached, Garage
Lake View Ranks #5 in Chicago, IL

Homes

Rental Prices

Median Home Price
Nearby Homes


Find Homes by Property Features in Chicago, IL

This representation is based in whole or in part on data supplied by Midwest Real Estate Data, LLC through Oct 23, 2026, 08:45PM. Midwest Real Estate Data, LLC does not guarantee nor is it in any way responsible for its accuracy. Data maintained by Midwest Real Estate Data LLC may not reflect all real estate activity in the market. Based on information submitted to the MLS GRID as of Oct 23, 2026, 08:45PM. All data is obtained from various sources and has not been, and will not be, verified by broker or MLS GRID. Supplied Open House information is subject to change without notice. All information should be independently reviewed and verified for accuracy. Properties may or may not be listed by the office/agent presenting the information. This website may not include listings or property addresses of sellers who have directed their listing brokers to withhold their listing or their property address from display on the Internet. Some IDX listings have been excluded from this website. Information is provided exclusively for consumers’ personal non-commercial use. It may not be used for any purpose other than to identify prospective properties consumers may be interested in purchasing. The data is deemed reliable but is not guaranteed by MLS GRID, MRED or Houzeo. The use of the MLS GRID Data may be subject to an end user license agreement. Properties displayed may be listed or sold by various participants in the MLS, Listings courtesy of MRED as distributed by MLS GRID. ©2026 Midwest Real Estate Data LLC. All Rights Reserved
 Advertising Broker: Jorge Romero | Realty One Group Inc.
