- 0
- 3
- Overview
- Description
- Property Details
- Location
- Facts & Features
- Getting Around
- Nearby Homes

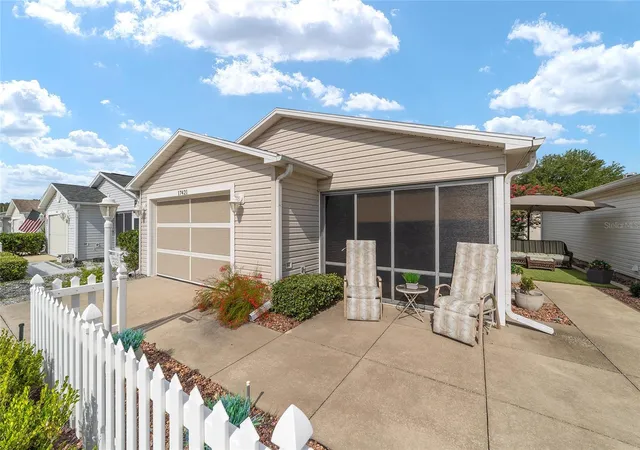


$248,000
Monthly Est:$1,234
 2 Beds
 2 Baths
2 full baths
 1,160sqft
17421 SE 78th Harmony Cir, The Villages, FL 32162
$248,000
$1,234/moEst:
Get Pre-Approved
Single Family Residence
Built in 2002
$-- HOA
3,485 sqft lot
$214/sq.ft
Description
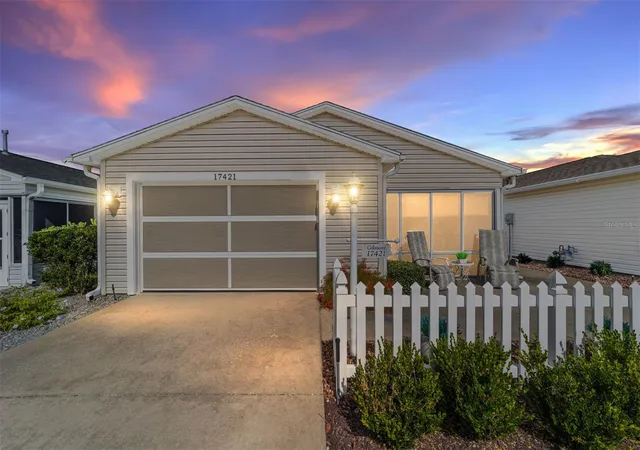
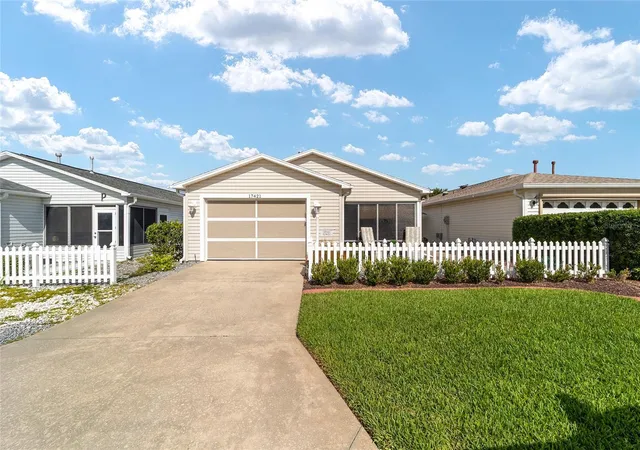
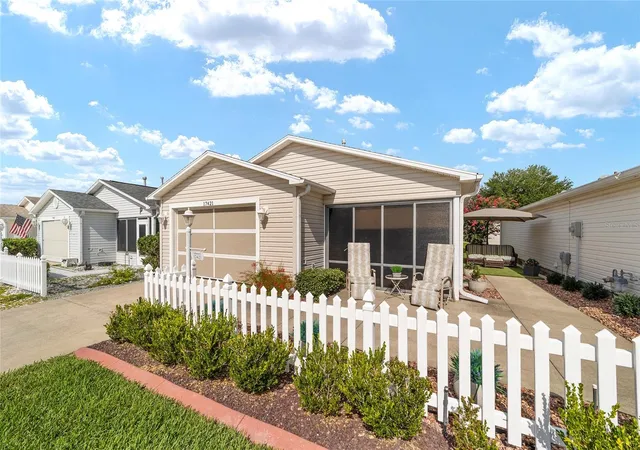
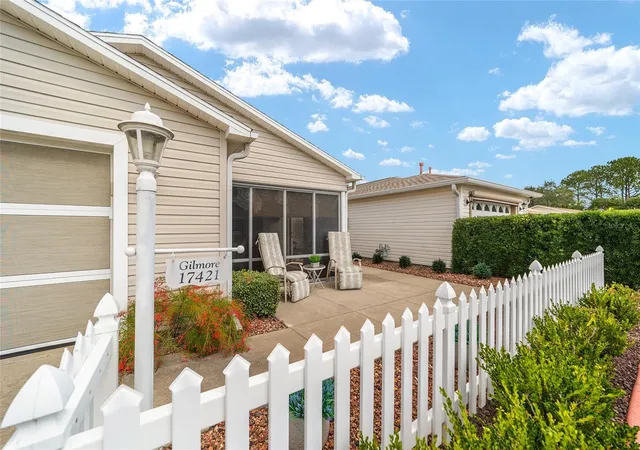
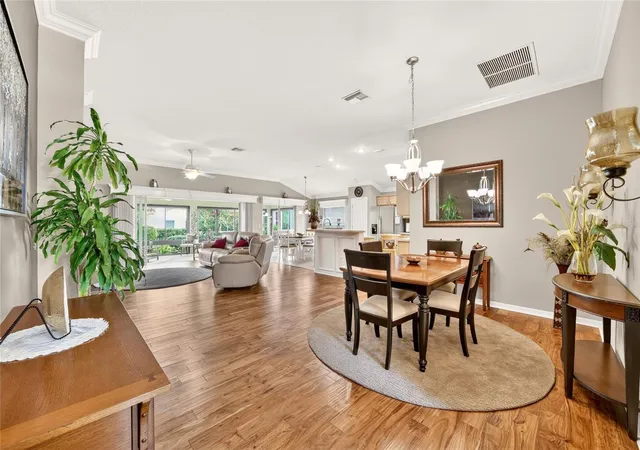
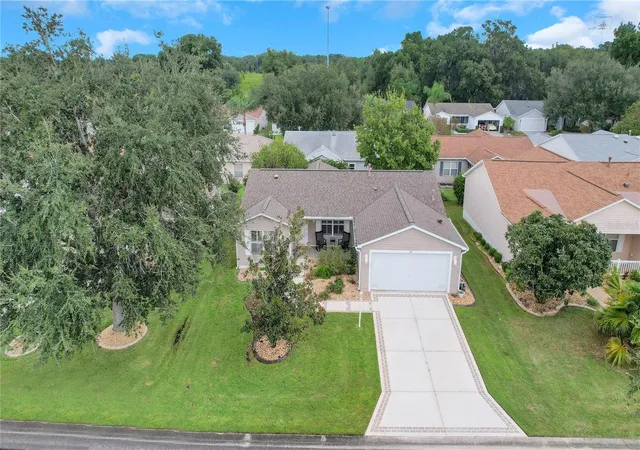
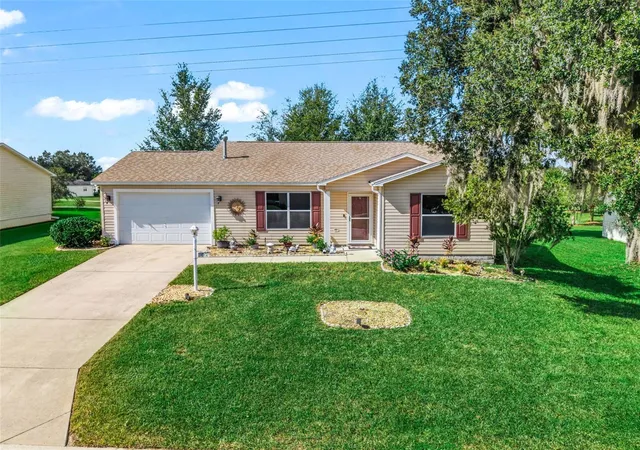
Enjoy the Sherwood Villas in this beautifully maintained COLONY PATIO VILLA featuring NO BOND! BOND PAID! This 2-bedroom, 2-bath home offers the perfect blend of comfort, style, and low-maintenance living. Step inside to find VAULTED CEILINGS, LUXURY VINYL PLANK AND TILE FLOORING (NO CARPET), MODERN PLANTATION SHUTTERS THROUGHOUT, FRESH INTERIOR PAINT, and multiple SOLAR TUBES that fill the home with natural light. The kitchen features UPGRADED STAINLESS APPLIANCES including a GAS RANGE, TILED BAR FRONT and opens to the spacious living and dining areas, creating an ideal space for entertaining and everyday living. The spacious PRIMARY SUITE serves as a private retreat and...
Continue Reading- Houzeo last checked: 10 minutes ago
- Listing updated: September 23, 2026 at 8:06 pm
- Listing Provided by: Crystal Burbage (352) 812-0876 | REALTY EXECUTIVES IN THE VILLAGES (352) 753-7500
- Source: Stellar MLS-FL | MLS#: G5113905

Property Details
Status
Active
Type
Single Family Residence
No. of Stories
1
County
City
Neighborhood
--
Year Built
2002
HOA Fees
-
Finished Area
1,160 sqft
Lot Size
3,485 sqft lot
Basement Area
- sqft
MLS Name
Stellar MLS
MLS Number
G5113905
MLS Status
Active
Days on Market
101
Cumulative Days on Market
99

Continue Your Journey in App
Find your dream home, receive real-time updates, and many more!
Download App
Continue Your Journey in App
Find your dream home, receive real-time updates, and many more!
Facts & Features
Rooms
Bedrooms & bathrooms
Bedrooms: 2
Bathrooms: 2
Kitchen
Level: First
Area: 136.88 Square Feet
Dimensions: 11.6x11.8
Dining Room
Level: First
Area: 115.32 Square Feet
Dimensions: 12.4x9.3
Living Room
Level: First
Area: 155.01 Square Feet
Dimensions: 12.8x12.11
Primary Bedroom
Level: First
Area: 192.00 Square Feet
Dimensions: 16x12
Bedroom 2
Level: First
Area: 148.80 Square Feet
Dimensions: 12.4x12
Interior
Window Features
Skylight(s), Shutters
Interior Features
Ceiling Fans(s), Eat In Kitchen, Living Room/dining Room Combo, Open Floorplan, Thermostat, Vaulted Ceiling(s)
Cooling
Central Air
Heating
Central, Natural Gas
Flooring
Luxury Vinyl, Tile
Exterior Features
Lighting, Rain Gutters, Shade Shutter(s)
Appliances
Dishwasher, Dryer, Exhaust Fan, Gas Water Heater, Ice Maker, Microwave, Range, Refrigerator
Sewer
Public Sewer
Construction
Year Built
Year Built: 2002
Home type
Single Family Residence
Construction Materials
Vinyl Siding, Frame
Foundation Details
Slab
Roof
Shingle
Utilities & Energy
Laundry Features
In Garage
Association Amenities
Clubhouse, Fitness Center, Golf Course, Maintenance, Pickleball Court(s), Pool, Recreation Facilities, Security
Utilities
Bb/hs Internet Available, Cable Available, Electricity Connected, Natural Gas Connected, Sprinkler Meter, Water Connected
Water Source
Public
Other Features
Subdivision Name
Villages/marion Villas/sherwoo
Community Features
Clubhouse, Community Mailbox, Deed Restrictions, Dog Park, Gated Community No Guard, Golf, No Truck/rv/motorcycle Parking, Pool, Racquetball, Restaurant, Tennis Court(s)
Price History
| Date | Event | Price |
|---|---|---|
09/09/2026 Source: | Price Decreased | $248,000 -4.25% $214/sqft |
06/16/2026 Source: | Listed for Sale | $259,000 $223/sqft |

Nearby Homes
Find Homes by Property Features in The Villages, FL

Based on information from Stellar MLS® through Sep 26, 2026, 09:30AM as submitted to and distributed by MLS GRID. All data is obtained from various sources and may not have been verified by the broker or MLS GRID. Supplied Open House Information is subject to change without notice. All information should be independently reviewed and verified for accuracy. Properties may or may not be listed by the office/agent presenting the information. IDX information is provided exclusively for consumers’ personal non-commercial use. It may not be used for any purpose other than to identify prospective properties consumers may be interested in purchasing. The data is deemed reliable but is not guaranteed by MLS GRID. The use of the MLS GRID Data may be subject to an end-user license agreement prescribed by the Member Participant’s applicable MLS, if any, and as amended from time to time. © 2026 Stellar MLS. All Rights Reserved.
 Advertising Broker: Fred McGill | Simple Showing, Inc


