- Overview
- Description
- Property Details
- Location
- Facts & Features
- Getting Around
- Nearby Homes


$269,000
Monthly Est:$1,339
 4 Beds
 3 Baths
3 full baths
 2,830sqft
17435 Lori Dr, Saint Robert, MO 65584
$269,000
$1,339/moEst:
Get Pre-Approved
Single Family Residence
Built in 2005
$-- HOA
1.08 acres lot
$95/sq.ft
Description
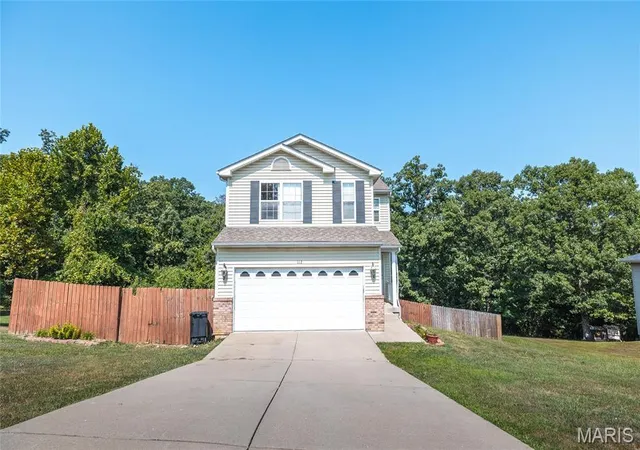
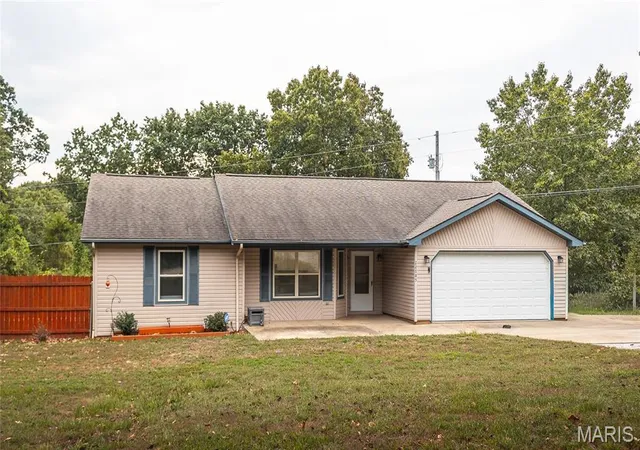
Discover the perfect blend of comfort, style, and efficiency in this beautifully maintained 4-bedroom, 3-bath home located in the highly desirable Rockwood Estates neighborhood of St. Robert. Just minutes from the Main Gate of Fort Leonard Wood, shopping, restaurants, and everyday conveniences, this home offers an ideal location for commuters and anyone looking to enjoy all the area has to offer.
Step inside to a bright, open floor plan featuring soaring vaulted ceilings, gorgeous hardwood flooring throughout the main living areas, and a cozy fireplace that creates a warm, inviting atmosphere. The updated kitchen is designed for both everyday living and entertaining, complete with modern appliances, including a range with built-in air fryer and convection cooking options, ample workspace, and a seamless flow into the dining and living areas.
Designed with both comfort and accessibility in mind, this home offers handicap-friendly features including an Acorn chairlift to the family room, a convenient ramp from the garage, and easy walk-in bathtubs that provide flexibility for a variety of needs. The spacious bedrooms feature comfortable carpeting, creating peaceful retreats at the end of the day. Downstairs, the finished walkout basement expands your living space with a large family room, and endless possibilities for a media room, home office, guest suite, or recreation area.
Additional highlights include solar electricity that helps keep utility costs remarkably low, LeafFilter gutter protection, a water softener, and the added peace of mind of a Choice Home Warranty valid through August 14, 2028.
This move-in-ready home truly combines modern convenience, energy efficiency, and an unbeatable location. Don't miss your opportunity to own in one of St. Robert's most sought-after neighborhoods—schedule your private showing today!
- Houzeo last checked: 12 minutes ago
- Listing updated: October 13, 2026 at 7:42 pm
- Listing Provided by: Michael Odle (573) 261-6985 | EXP Realty LLC (573) 451-2020
- Source: MARIS MLS-MO as distributed by MLS GRID | MLS#: MIS26026058

Property Details
Status
Active
Type
Single Family Residence
No. of Stories
-
County
City
Neighborhood
--
Year Built
2005
HOA Fees
-
Finished Area
2,830 sqft
Lot Size
1.08 acres lot
Basement Area
- sqft
MLS Name
MARIS MLS
MLS Number
MIS26026058
MLS Status
Active
Days on Market
185
Cumulative Days on Market
104

Continue Your Journey in App
Find your dream home, receive real-time updates, and many more!
Continue Your Journey in App
Find your dream home, receive real-time updates, and many more!
Location
Facts & Features
Rooms
Bedrooms & bathrooms
Bedrooms: 4
Bathrooms: 3
Interior
Sewer
Public Sewer
Cooling
Ceiling Fan(s), Central Air, Electric
Flooring
Carpet, Ceramic Tile, Hardwood, Laminate
Interior Features
Ceiling Fan(s), Double Vanity, Eat In Kitchen, High Ceilings, High Speed Internet, Kitchen/dining Room Combo, Lever Faucets, Open Floorplan, Storage, Vaulted Ceiling(s), Walk In Closet(s)
Heating
Electric, Heat Pump
Appliances
Stainless Steel Appliance(s), Dishwasher, Microwave, Electric Oven, Electric Range, Refrigerator, Washer/dryer, Water Heater, Water Softener
Construction
Year Built
Year Built: 2005
Home type
Single Family Residence
Construction Materials
Frame, Vinyl Siding
Architectural Style
Ranch, Traditional
Utilities & Energy
Parking Features
Attached, Driveway, Garage, Garage Door Opener
Laundry Features
Laundry Room, Main Level
Water Source
Public
Basement
Bathroom, Daylight, Finished, Full, Sleeping Area, Walk Out Access
Fireplace Features
Living Room
Utilities
Electricity Available
Electric
Other
Other Features
Patio And Porch Features
Deck
Lot Features
Adjoins Wooded Area, Front Yard, Many Trees
Subdivision Name
Rockwood Estates
Disclosures
Flood Plain No, No Other Known Restrictions, Seller Property Disclosure
Price History
| Date | Event | Price |
|---|---|---|
07/01/2026 Source: | Listed for Sale | $269,000 $95/sqft |
04/28/2026 Source: | Coming Soon | $269,000 $95/sqft |

Nearby Homes
Find Homes by Property Features in Saint Robert, MO
Nearby New Homes For Sale


Based on information from Mid America Regional Information Systems, Inc. through Oct 31, 2026, 11:01PM. All data is obtained from various sources and may not have been verified by broker or MLS GRID. Supplied Open House Information is
subject to change without notice. All information should be independently reviewed and verified for accuracy. Properties may or may not be listed by the office/agent presenting the information. Some IDX listings have been excluded from this website.
Properties displayed may be listed or sold by various participants in the MLS. Property data presented reflect information otherwise available from public records. The REALTOR® providing this information may not have represented the buyer or seller
in some or all of the transactions.
IDX information is provided exclusively for consumers’ personal noncommercial use, that it may not be used for any purpose other than to identify prospective properties consumers may be interested in purchasing, that the data is deemed reliable but is not guaranteed by MLS GRID, and that the use of the MLS GRID Data may be subject to an end user license agreement prescribed by the Member Participant’s applicable MLS if any and as amended from time to time. © 2026 Mid America Regional Information Systems, Inc. All Rights Reserved.
 Advertising Broker: Nicholas Huscroft | Chosen Realty
