- Overview
- Description
- Property Details
- Location
- Facts & Features
- Getting Around
- Nearby Homes
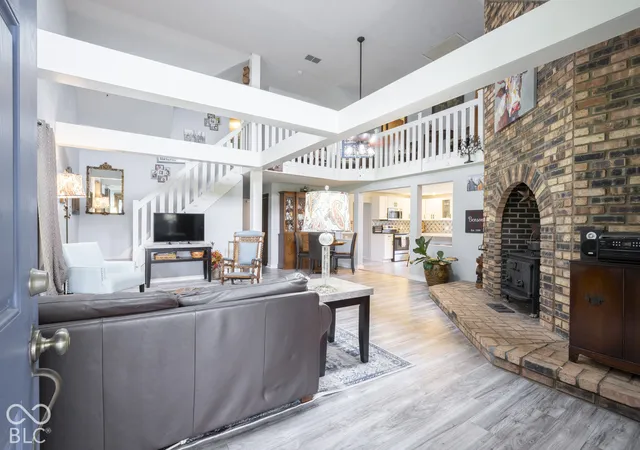

Street View
$679,900
Monthly Est:$3,384
 3 Beds
 3 Baths
3 full baths
 3,072sqft
1744 W 1000 North, Fountaintown, IN 46130
$679,900
$3,384/moEst:
Get Pre-Approved
Single Family Residence
Built in 1979
$-- HOA
5 acres lot
$221/sq.ft
Description
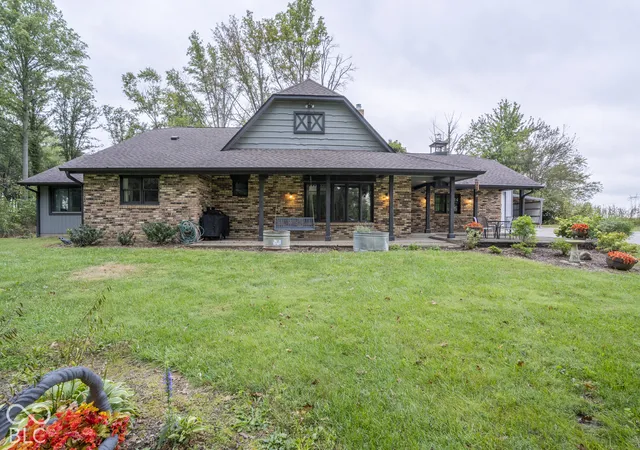
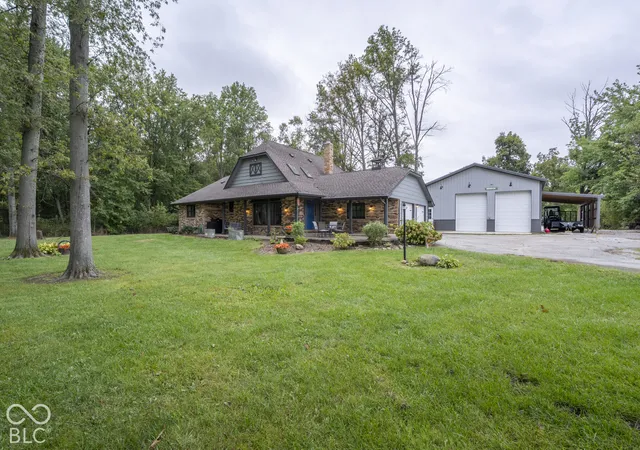
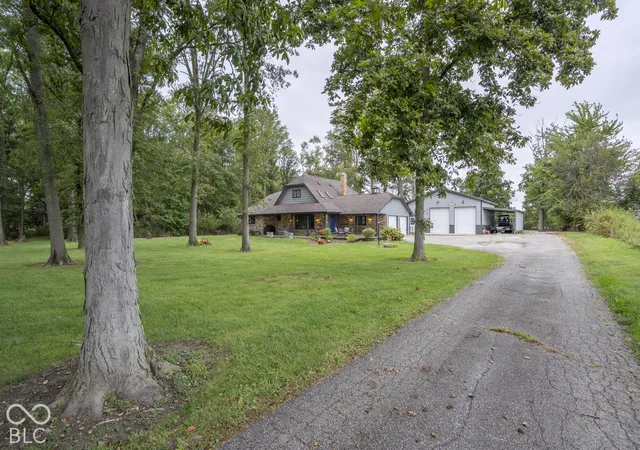
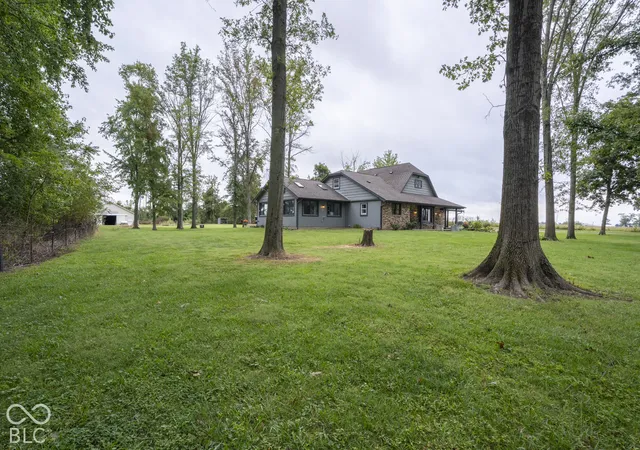
Welcome to your private countryside sanctuary. Nestled on 5 beautifully wooded acres complete with an open pasture area, this 3-bedroom, 3-full-bath 1.5-story home perfectly blends spacious rustic charm with everyday cozy warmth. Whether you are seeking a peaceful retreat, space for horses, or room for major projects, this property truly offers something for everyone. Step inside to a gorgeous open-concept main living area where the family room with woodburning stove and updated kitchen flow together seamlessly, creating the ultimate hub for daily living and entertaining. The main level is thoughtfully designed for convenience, featuring a private primary suite, a dedicated home office, and a generous laundry room equipped with a full bathroom. Relax year-round in the massive all-season sunroom, kept comfortable during cooler months by a cozy pellet stove. Peace of mind is built right in with a concrete-floored storm cellar located beneath the sunroom. Upstairs, an airy open loft connects two additional spacious bedrooms and a full bath, providing a comfortable, semi-private retreat for family or guests. Every corner of the interior is intentionally crafted to feel open and airy while maintaining an authentic, homey warmth. The exterior amenities make this property a rare find. Enjoy picturesque mornings by your private pond or head out to care for livestock in the dedicated horse barn, complete with its own electric heater and dedicated well. Hobbyists, mechanics, and craftspeople will fall in love with the fully insulated 30X30 pole barn, outfitted with propane heat and a functional car lift. This exceptional acreage offers the complete lifestyle package-serene, versatile, and ready to welcome you home.
- Houzeo last checked: 0 minutes ago
- Listing updated: October 3, 2026 at 10:10 pm
- Listing Provided by: Sheila Moeller (317) 450-1733 , Katina Whalen | Sugar Creek Real Estate, LLC (317) 491-5334
- Source: Metropolitan Indianapolis Board of REALTORS (MIBOR) MLS-IN | MLS#: 22127689

Property Details
Status
Active
Type
Single Family Residence
No. of Stories
-
County
City
Neighborhood
--
Year Built
1979
HOA Fees
-
Finished Area
3,072 sqft
Lot Size
5 acres lot
Basement Area
- sqft
MLS Name
Metropolitan Indianapolis Board of REALTORS (MIBOR) MLS
MLS Number
22127689
MLS Status
Active
Days on Market
16
Cumulative Days on Market
11

Continue Your Journey in App
Find your dream home, receive real-time updates, and many more!
Download App
Continue Your Journey in App
Find your dream home, receive real-time updates, and many more!
Location
Facts & Features
Rooms
Bedrooms & bathrooms
Bedrooms: 3
Bathrooms: 3
Bedroom 2
Level: Upper
Area: 168.00 Square Feet
Dimensions: 14x12
Bedroom 3
Level: Upper
Area: 130.00 Square Feet
Dimensions: 13X10
Master Bedroom
Level: Main
Area: 208.00 Square Feet
Dimensions: 16x13
Laundry
Level: Main
Area: 156.00 Square Feet
Dimensions: 13x12
Kitchen
Level: Main
Area: 238.00 Square Feet
Dimensions: 17x14
Sun Room
Level: Main
Area: 528.00 Square Feet
Dimensions: 24x22
Family Room
Level: Main
Area: 440.00 Square Feet
Dimensions: 22x20
Loft
Level: Upper
Area: 90.00 Square Feet
Dimensions: 18x5
Office
Level: Main
Area: 105.00 Square Feet
Dimensions: 15X7
Interior
Cooling
Central Air
Heating
Forced Air, Propane, Wood Stove, Other
Exterior Features
Barn Pole
Appliances
Dishwasher, Down Draft, Dryer, Electric Water Heater, Disposal, Micro Hood, Electric Oven, Refrigerator, Washer, Water Softener Owned
Window Features
Screens, Skylight(s), Low Emissivity Windows
Interior Features
Attic Access, Vaulted Ceiling(s), Walk In Closet(s), Paddle Fan, Eat In Kitchen, Hi Speed Internet Availbl, Kitchen Island
Construction
Year Built
Year Built: 1979
Home type
Single Family Residence
Property Condition
Updated/remodeled
Construction Materials
Brick, Wood Siding
Architectural Style
Traditional
Foundation Details
Block
Utilities & Energy
Water Source
Private
Utilities
Cable Connected
Parking Features
Attached
Fireplace Features
Family Room
Other Features
Lot Features
Rural Not Subdivision, Mature Trees, Wooded
Patio And Porch Features
Covered, Deck, Porch
Subdivision Name
No Subdivision
Price History
| Date | Event | Price |
|---|---|---|
09/23/2026 Source: | Listed for Sale | $679,900 $221/sqft |

Nearby Homes

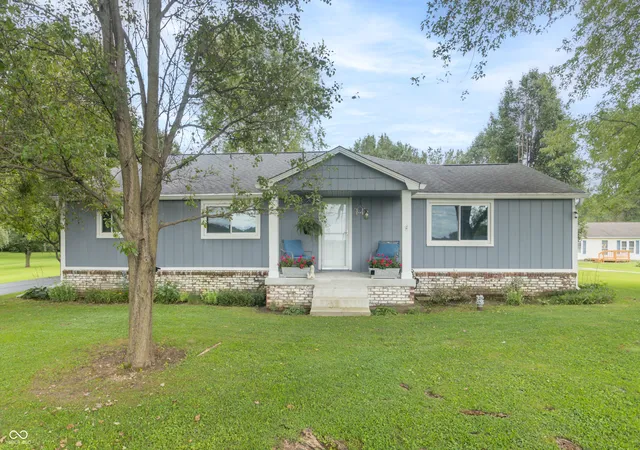
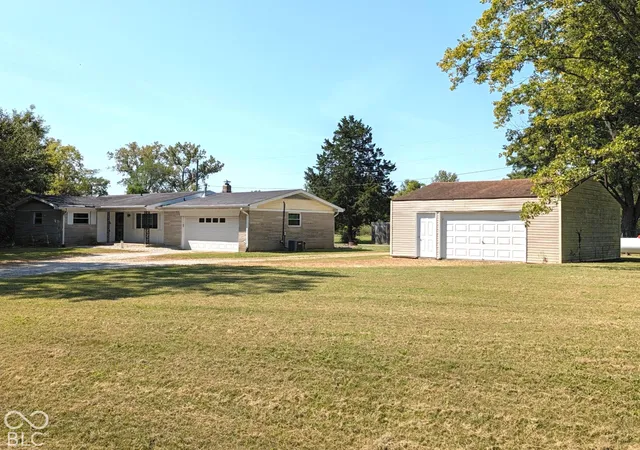
Find Homes by Property Features in Fountaintown, IN

Based on information from MIBOR REALTOR® Association through Oct 09, 2026, 12:00PM. The Broker Listing Cooperative® listing service's Listing information is deemed reliable but is not guaranteed accurate by the Broker Listing Cooperative® listing service. All data is obtained from various sources and may not have been verified by broker or Broker Listing Cooperative listing service. Supplied Open House Information is subject to change without notice. All information should be independently reviewed and verified for accuracy. Properties may or may not be listed by the office/agent presenting the information.. All Rights Reserved. © 2026 MIBOR REALTOR® Association.
 Advertising Broker: Jonah Hartsburg | Hoosier Hub Realty