Andover RE
Powered by 
- 9
- Overview
- Description
- Property Details
- Location
- Facts & Features
- Getting Around
- Nearby Homes




$349,900
Monthly Est:$1,742
 3 Beds
 2 Baths
1 full bath + 1 half bath
 2,007sqft
1744 Woodward Ave SE, Grand Rapids, MI 49506
$349,900
$1,742/moEst:
Get Pre-Approved
Single Family Residence
Built in 1953
$-- HOA
8,276.4 sqft lot
$174/sq.ft
Description
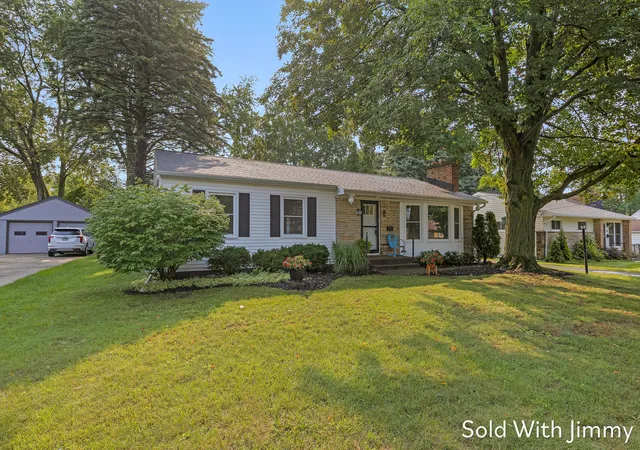
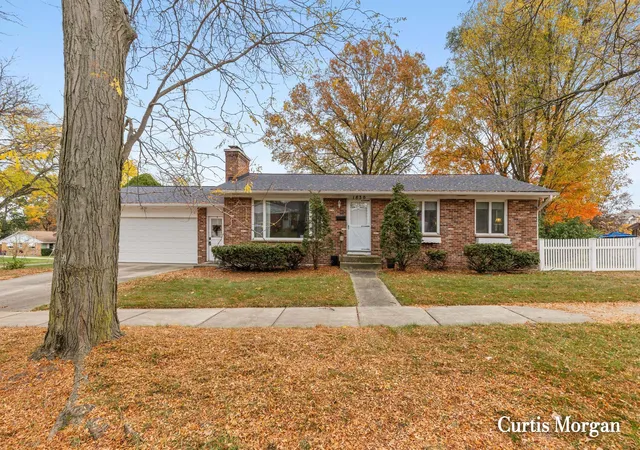
Back on the market through no fault of the home - their cold feet just became your opportunity! Let's start with the updates: New roof in July of 2026, complete tear off and replacement on the home and garage. Freshly refinished original oak hardwood flooring in the living room, hallway and three bedrooms - don't miss the craftsmanship and uniqueness of the living room's peg wood flooring. Freshly painted main level: walls, ceilings, trim and doors, which are quality, solid hardwood. New hot water tank in February of 2026. New main bathroom in 2024, with ceramic tile flooring, board and batten detail, and its convenient shower/tub combo. New front door + garage service door in 2024. New vinyl replacement windows throughout the main level in 2022. New high-efficiency furnace installed in 2013. Inside you'll find a bright, thoughtful and modern floor plan. Enter into the expansive living room with its slate entry, airy bay window and stone fireplace, which moves you into the open conceptdining room and kitchen - this isn't your typical 1950's layout. The three bedrooms boast storage. You'll find the bonus half bath and sunroom capping off the main level. The lower level features a second expansive living space, retro bar, laundry and ample storage. Outside: a manicured, private backyard, oversized two-stall garage with updated openers and 8' garage doors. This Eastgate charmer pairs the perfect balance of yesterday's character and quality with today's needs for modern living - minutes from Breton Village Mall, Eastown, Gaslight Village and all the SE side favorites. Time to call this one "Home"!
- Houzeo last checked: 2 minutes ago
- Listing updated: October 21, 2026 at 12:06 am
- Listing Provided by: James Scott (616) 328-0746 | Five Star Real Estate (Eastown) (616) 608-0600
- Source: Realcomp MLS-MI | MLS#: 65026042107

- Originating MLS: Greater Regional Alliance of REALTORS
Property Details
Status
Pending
Type
Single Family Residence
No. of Stories
1
County
City
Neighborhood
Year Built
1953
HOA Fees
-
Finished Area
2,007 sqft
Lot Size
8,276.4 sqft lot
Basement Area
- sqft
MLS Name
Realcomp MLS
MLS Number
65026042107
MLS Status
Pending
Days on Market
80
Cumulative Days on Market
51

Continue Your Journey in App
Find your dream home, receive real-time updates, and many more!
Continue Your Journey in App
Find your dream home, receive real-time updates, and many more!
Location
Facts & Features
Rooms
Bedrooms & bathrooms
Bedrooms: 3
Bathrooms: 2
Interior
Flooring
Ceramic Tile, Vinyl, Wood
Appliances
Dishwasher, Dryer, Refrigerator, Range, Washer
Sewer
Public Sewer
Cooling
Central Air
Heating
Forced Air, Natural Gas
Construction
Year Built
Year Built: 1953
Home type
Single Family Residence
Architectural Style
Ranch, Traditional
Foundation Details
Basement
Construction Materials
Stone, Vinyl Siding
Roof
Composition
Utilities & Energy
Fireplace Features
Living Room, Wood Burning
Water Source
Public
Basement
Full, Partially Finished
Laundry Features
Gas Dryer Hookup, In Basement, Laundry Room, Sink, Washer Hookup
Parking Features
Asphalt, Detached, Garage Faces Front, Garage Door Opener
Other Features
Community Features
Sidewalks
Lot Features
Level
Price History
| Date | Event | Price |
|---|---|---|
10/20/2026 Source: | Pending | $349,900 $174/sqft |
10/02/2026 Source: | Price Decreased | $349,900 -4.11% $174/sqft |
09/30/2026 Source: | Listed for Sale | $364,900 $182/sqft |
09/18/2026 Source: | Pending | $364,900 $182/sqft |
08/12/2026 Source: | Price Increased | $364,900 +1.39% $182/sqft |

Show more
Nearby Homes


Find Homes by Property Features in Grand Rapids, MI
Nearby New Homes For Sale


Based on information from the Board/Association of REALTORS® (alternatively, from the Realcomp II Ltd. MLS) through Oct 31, 2026, 03:00PM. All information provided is deemed reliable, but is not guaranteed to be accurate and should be independently verified. IDX provided courtesy of Realcomp II Ltd. via Andover Real Estate & Houzeo, Copyright 2026 Realcomp II Ltd. Shareholders Any use of search facilities of data on the site, other than by a consumer looking to purchase real estate, is prohibited. IDX information is provided exclusively for consumers' personal, noncommercial use and may not be used for any purpose other than to identify prospective properties consumers may be interested in purchasing. The accuracy of all information, regardless of source, is not guaranteed or warranted. All information should be independently verified. Listing Information presented by local MLS brokerage: Andover Real Estate, local REALTOR®- Scott Rubin - (248)206-3666 . Any use of search facilities of data on the site, other than by a consumer looking to purchase real estate, is prohibited. © 2024 Realcomp II Ltd. MLS. All Rights Reserved.
 Advertising Broker: Andover Real Estate | Andover Real Estate
