
- Overview
- Description
- Property Details
- Location
- Facts & Features
- Getting Around
- Nearby Homes
 3D Tour

$429,000
Monthly Est:$2,135
 3 Beds

2 full baths
 1,929sqft
1745 Conrad Cir, Carrollton, TX 75007
$429,000
$2,135/moEst:
Single Family Residence
Built in 1978
$-- HOA
0.24 acre lot
$222/sq.ft
Description
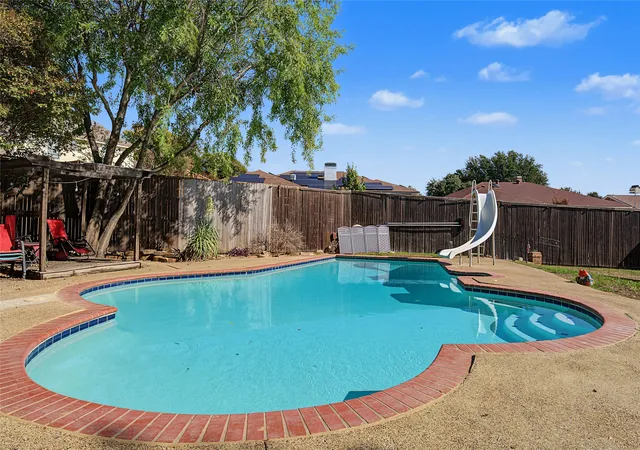
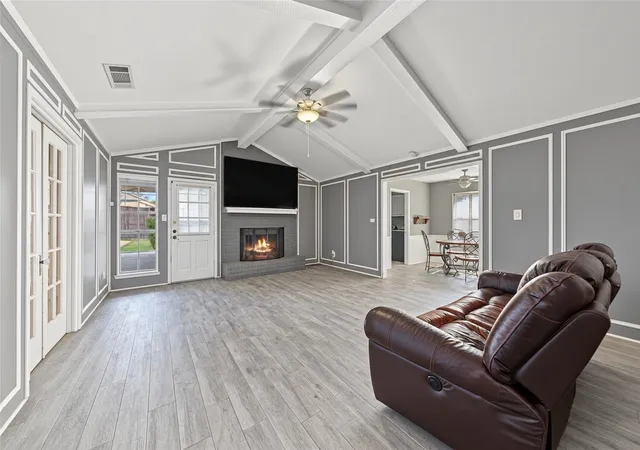
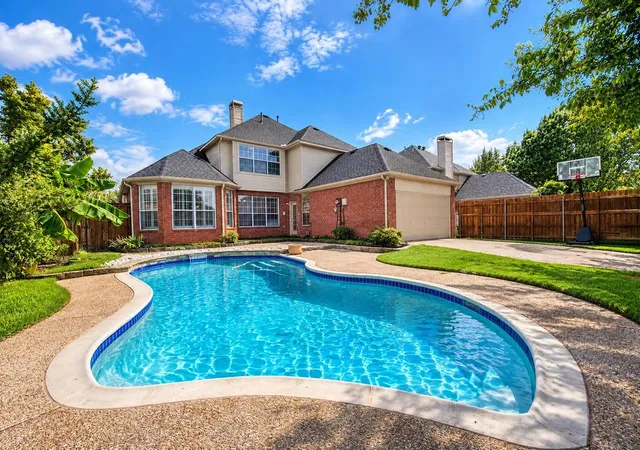
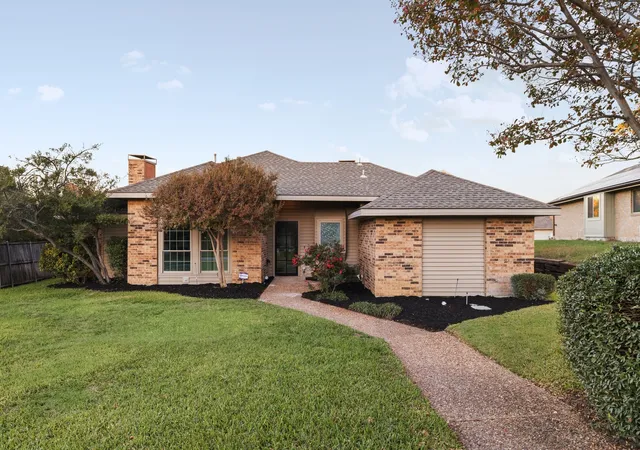
Welcome home to this inviting residence tucked away on a quiet Carrollton cul-de-sac, this inviting 3-bedroom, 2-bath home offers a flexible layout featuring a formal dining or office space plus a bonus or flex room. Step outside to a private backyard retreat complete with a sparkling swimming pool and ample space for entertaining. Enjoy major recent upgrades including a newly replastered pool (Nov 2026), a replacement roof (2026), a 2024 TRANE HVAC system, and a whole-house surge protector. Ideally situated minutes from Primrose Park, Oak Hills Park & Splash Pad, and Rosemeade Rec Center, plus approximately 0.6 miles from Davis Elementary and Blalack Middle School. Move-in ready with big-ticket updates already done—schedule your showing today!
- Houzeo last checked: 6 minutes ago
- Listing updated: November 21, 2026 at 8:04 pm
- Listing Provided by: Christie Cannon (469) 951-9588 , Tiffany George | LPT Realty LLC (972) 215-7747
- Source: NTREIS MLS-TX | MLS#:

Property Details
Status
Active
Type
Single Family Residence
No. of Stories
1
County
City
Neighborhood
--
Year Built
1978
HOA Fees
-
Finished Area
1,929 sqft
Lot Size
0.24 acre lot
Basement Area
- sqft
MLS Name
NTREIS MLS
MLS Number
21396678
MLS Status
Active
Cumulative Days on Market
3
Continue Your Journey in App
Find your dream home, receive real-time updates, and many more!
Location
Facts & Features
Rooms
Bedrooms & bathrooms
Bedrooms: 3
Bathrooms: 2
UtilityRoom
Level: First
Area: 50.00 Square Feet
Dimensions: 10 x 5
BreakfastRoomNook
Level: First
Area: 90.00 Square Feet
Dimensions: 10 x 9
Office
Level: First
Area: 165.00 Square Feet
Dimensions: 11 x 15
DiningRoom
Level: First
Area: 121.00 Square Feet
Dimensions: 11 x 11
Kitchen
Level: First
Area: 140.00 Square Feet
Dimensions: 10 x 14
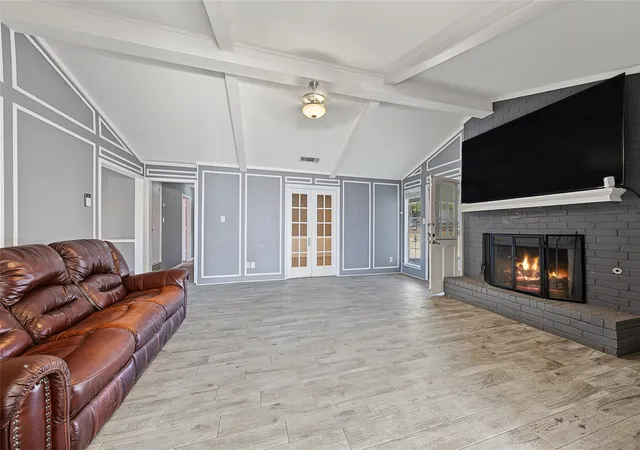
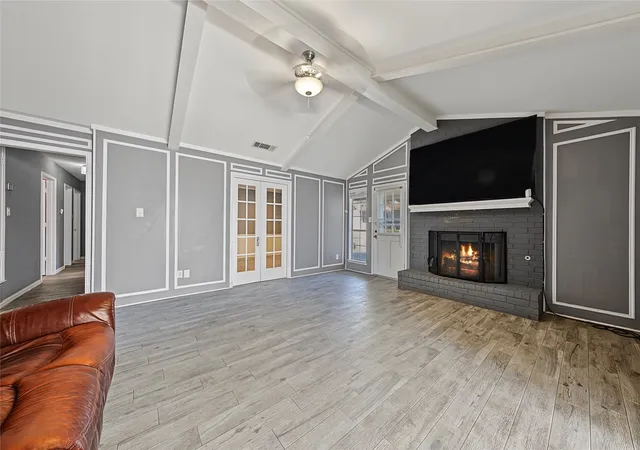
LivingRoom
Level: First
Area: 285.00 Square Feet
Dimensions: 15 x 19
Bedroom
Level: First
Area: 140.00 Square Feet
Dimensions: 10 x 14
FullBath
Level: First
Area: 44.00 Square Feet
Dimensions: 4 x 11
Bedroom
Level: First
Area: 99.00 Square Feet
Dimensions: 9 x 11
PrimaryBathroom
Level: First
Area: 140.00 Square Feet
Dimensions: 14 x 10
PrimaryBedroom
Level: First
Area: 168.00 Square Feet
Dimensions: 14 x 12
Interior
Interior Features
Built In Features, Decorative Designer Lighting Fixtures, Eat In Kitchen, High Speed Internet, Paneling Wainscoting, Cable Tv
Sewer
Public Sewer
Cooling
Central Air, Ceiling Fans
Exterior Features
Lighting, Private Yard, Rain Gutters
Heating
Central, Fireplaces
Flooring
Tile
Window Features
Window Coverings
Appliances
Double Oven, Dishwasher, Electric Cooktop, Electric Oven, Disposal, Microwave, Vented Exhaust Fan
Construction
Year Built
Year Built: 1978
Home type
Single Family Residence
Architectural Style
Traditional, Detached
Roof
Composition
Construction Materials
Brick
Foundation Details
Slab
Property Condition
Resale
Utilities & Energy
Fireplace Features
Gas Starter, Living Room, Masonry, Raised Hearth
Laundry Features
Laundry In Utility Room
Water Source
Public
Parking Features
Driveway, Garage, Garage Faces Rear
Utilities
Electricity Available, Phone Available, Sewer Available, Water Available, Cable Available
Pool Features
In Ground, Pool
Security Features
Smoke Detectors
Other Features
Community Features
Playground, Park, Trails Paths, Sidewalks
Patio And Porch Features
Patio, Covered
Subdivision Name
Rosemeade Add 2
Lot Features
Back Yard, Cul De Sac, Interior Lot, Irregular Lot, Lawn, Landscaped, Many Trees, Subdivision
Price History
| Date | Event | Price |
|---|---|---|
11/18/2026 Source: | Listed for Sale | $429,000 +45.92% $222/sqft |
12/30/2019 Source: | Price Increased | $294,000 +3.16% $152/sqft |
06/01/2018 Source: | Price Increased | $284,990 +3.75% $148/sqft |
10/06/2017 Source: | Listing Removed | $274,688 $142/sqft |

Find Homes by Property Features in Carrollton, TX

Based on information from the North Texas Real Estate Information Systems, Inc., through Nov 22, 2026, 07:30PM. Information is provided exclusively for consumers’ personal, non-commercial use. It may not be used for any purpose other than to identify prospective properties consumers may be interested in purchasing. Data is deemed reliable but is not guaranteed accurate. This website may not include listings or property addresses of sellers who have directed their listing brokers to withhold their listing or their property address from display on the Internet. ©2026 North Texas Real Estate Information Systems, Inc. All Rights Reserved.
 Advertising Broker: Michelle Brecker | Pathway To Home Realty