Andover RE
Powered by 
- 2
- Overview
- Description
- Property Details
- Location
- HOA Management
- Facts & Features
- Getting Around
- Nearby Homes


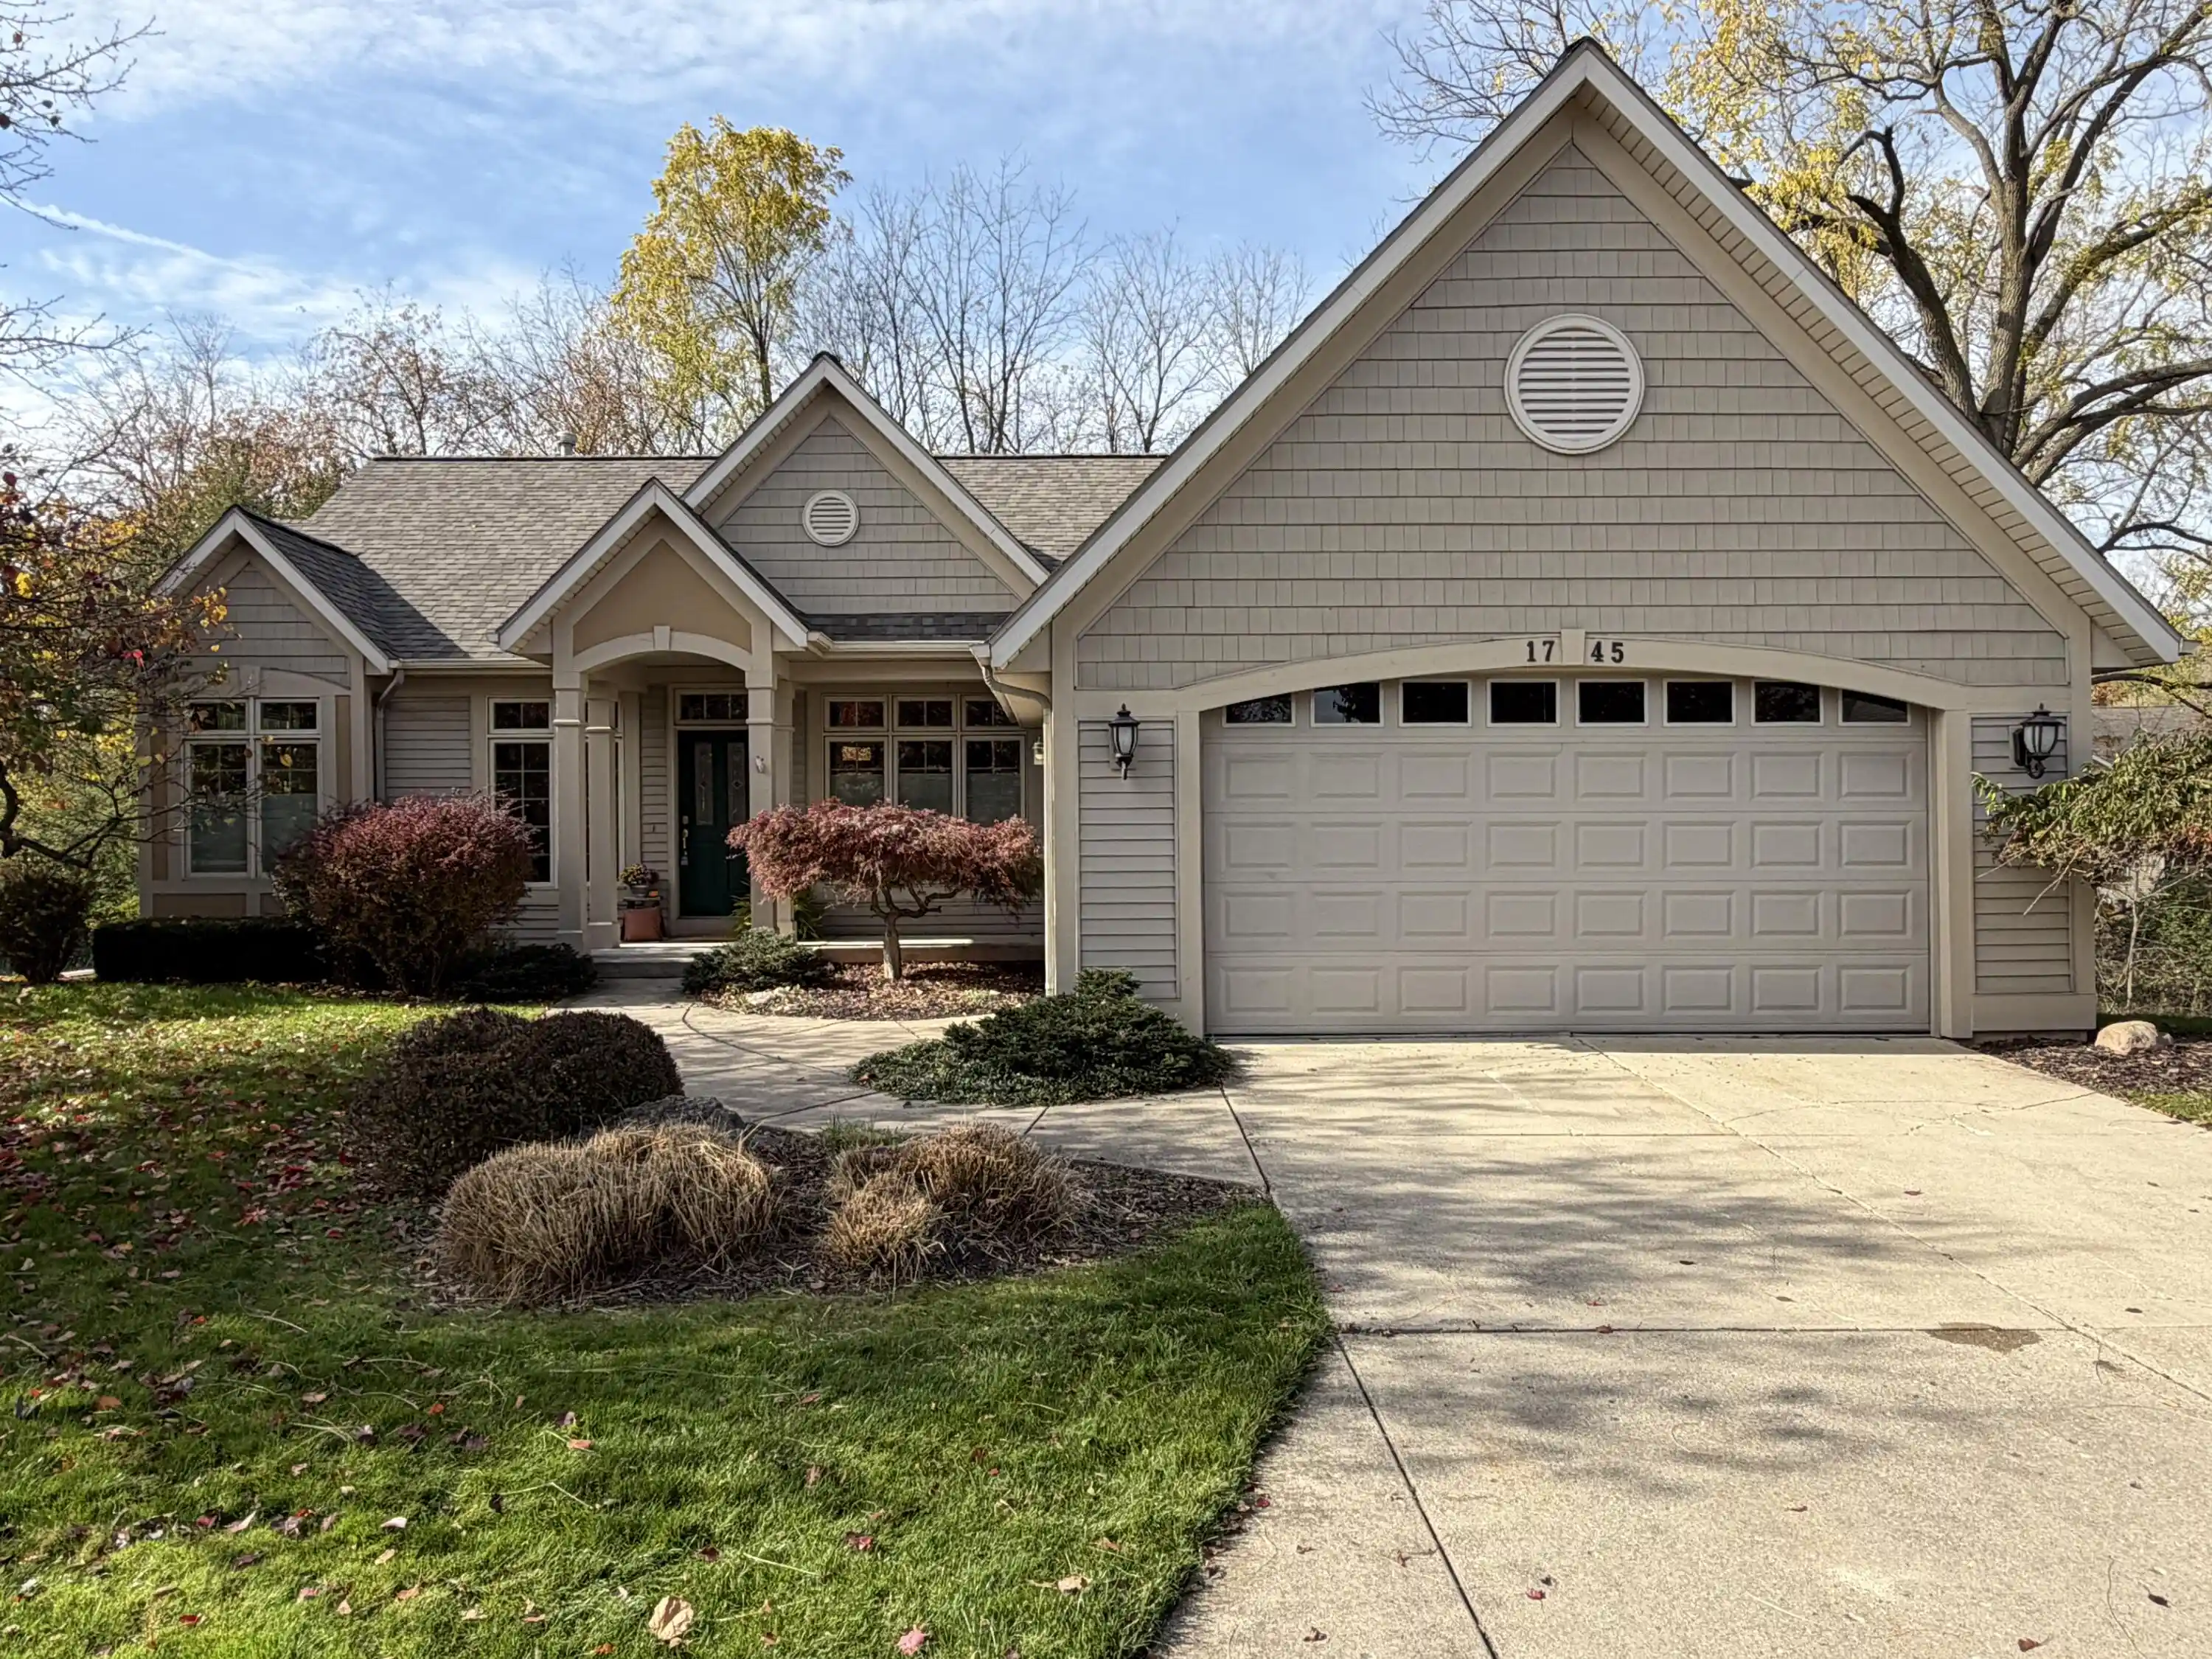


$485,000
Monthly Est:$2,414
 3 Beds
 3 Baths
2 full baths + 1 half bath
 2,398sqft
1745 Oakleigh Woods Dr NW, Grand Rapids City Kent, MI 49504
$485,000
$2,414/moEst:
Get Pre-Approved
Condominium
Built in 2001
$540/mo HOA
-- sqft lot
$202/sq.ft
Description
Discover the perfect blend of comfort, space, and natural beauty in this inviting single-family condominium in desirable Oakleigh Woods.This home features an open floor plan, hardwood floors, 3 bedrooms, a dedicated office, and 2.5 baths for flexible living. The main-floor primary suite includes a private bath with a large soaking tub. Enjoy the fireplace in the main living area or relax in the four-season sunroom overlooking peaceful wooded surroundings year-round. The finished walkout lower level offers additional space and a kitchenette, ideal for guests or a private retreat. Step onto the deck to take in views of a wooded ravine with mature trees, deer, and wildlife. An attached garage with a separate storage room adds convenience. With versatile spaces and a serene setting, this home delivers comfortable, low-maintenance living in a scenic Grand Rapids community.Association/HOA fee amount: $540/mo Association transfer/buy-in fee: $200 Included in the association fee: Lawn/Yard Care, Snow Removal, Trash, Roof; Annual roof assessment that is determined each fall (2027 yet to be determined). This is due in February the following year.
- Houzeo last checked: 11 minutes ago
- Listing updated: October 30, 2026 at 10:14 pm
- Listing Provided by: Bradley Richards (231) 638-0097 | ERA Reardon Realty Great Lakes (877) 382-2052
- Source: Realcomp MLS-MI | MLS#: 71026057688

- Originating MLS: West Michigan Lakeshore Association of REALTORS
This condo is in:
Property Details
Status
Active
Type
Condominium
No. of Stories
1
County
City
Neighborhood
--
Year Built
2001
HOA Fees
$540/mo
Finished Area
2,398 sqft
Lot Size
-- sqft lot
Basement Area
- sqft
MLS Name
Realcomp MLS
MLS Number
71026057688
MLS Status
Active
Days on Market
1

Continue Your Journey in App
Find your dream home, receive real-time updates, and many more!
Continue Your Journey in App
Find your dream home, receive real-time updates, and many more!
Location
HOA Management
N/A
HOA Fees
$540/ Monthly
Amenities
 Amenities and services may be covered by one or multiple associations and service providers.
 Trash Pickup
 Maintenance
 Snow Removal
 Other
Disclaimer: Amenities are based on third-party information and may vary; buyers must independently verify all amenities, as information is deemed reliable but not guaranteed.
Facts & Features
Rooms
Bedrooms & bathrooms
Bedrooms: 3
Bathrooms: 3
Interior
Heating
Forced Air, Natural Gas
Appliances
Dishwasher, Disposal, Dryer, Microwave, Oven, Refrigerator, Range, Washer
Interior Features
Jetted Tub, Pantry
Exterior Features
Balcony
Cooling
Central Air
Sewer
Public Sewer
Construction
Year Built
Year Built: 2001
Home type
Condominium
Architectural Style
Contemporary
Foundation Details
Basement
Roof
Composition
Construction Materials
Concrete, Vinyl Siding
Utilities & Energy
Laundry Features
In Unit, Laundry Room, Main Level
Parking Features
Attached, Concrete, Garage Door Opener
Water Source
Public
Basement
Full, Walk Out Access
Fireplace Features
Living Room
Security Features
Carbon Monoxide Detectors, Smoke Detectors
Other Features
Subdivision Name
Villas Of Oakleigh Woods
Lot Features
Hilly Ravine, Landscaped Ground Cover, Sprinklers, Wetlands, Wooded
Disclosures
Mineral Rights Excluded
Price History
| Date | Event | Price |
|---|---|---|
10/30/2026 Source: | Listed for Sale | $485,000 $202/sqft |

Nearby Homes



Find Homes by Property Features in Grand Rapids City Kent, MI


Based on information from the Board/Association of REALTORS® (alternatively, from the Realcomp II Ltd. MLS) through Oct 31, 2026, 11:15AM. All information provided is deemed reliable, but is not guaranteed to be accurate and should be independently verified. IDX provided courtesy of Realcomp II Ltd. via Andover Real Estate & Houzeo, Copyright 2026 Realcomp II Ltd. Shareholders Any use of search facilities of data on the site, other than by a consumer looking to purchase real estate, is prohibited. IDX information is provided exclusively for consumers' personal, noncommercial use and may not be used for any purpose other than to identify prospective properties consumers may be interested in purchasing. The accuracy of all information, regardless of source, is not guaranteed or warranted. All information should be independently verified. Listing Information presented by local MLS brokerage: Andover Real Estate, local REALTOR®- Scott Rubin - (248)206-3666 . Any use of search facilities of data on the site, other than by a consumer looking to purchase real estate, is prohibited. © 2024 Realcomp II Ltd. MLS. All Rights Reserved.
 Advertising Broker: Andover Real Estate | Andover Real Estate
