
- Overview
- Description
- Property Details
- Location
- Facts & Features
- Getting Around
- Nearby Homes
 3D Tour

$574,900
Monthly Est:$2,861
 3 Beds

2 full baths
 2,070sqft
1746 Amnesty Dr, North Port, FL 34288
$574,900
$2,861/moEst:
Single Family Residence
Built in 2006
$-- HOA
12,800 sqft lot
$278/sq.ft
Description
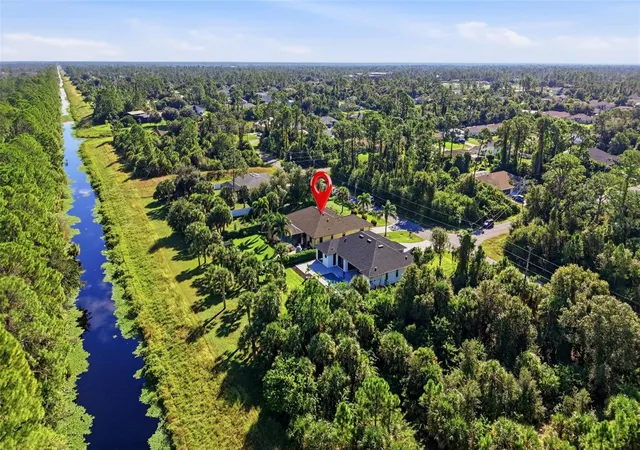
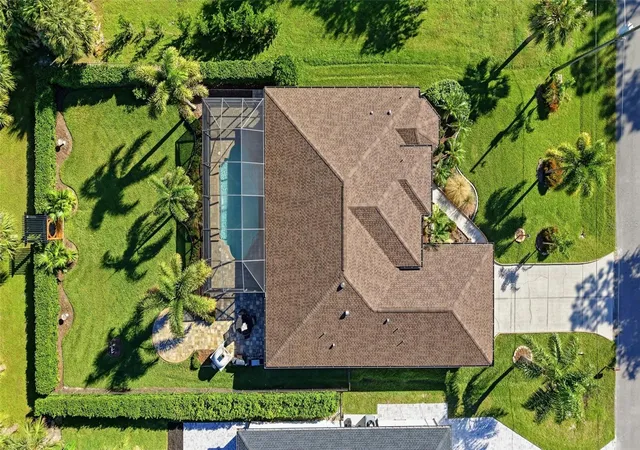
A TOUCH OF TUSCANY, A SPLASH OF PARADISE, AND A WATERFRONT SETTING YOU'LL LOVE! Discover a home where distinctive architecture, beautiful craftsmanship, and Florida living come together! Situated on an OVERSIZED CANAL-FRONT LOT in a peaceful North Port setting, this stunning CUSTOM-BUILT HOME offers timeless elegance, impressive upgrades, and an outdoor retreat that's anything but ordinary! Even better, the property is located in FLOOD ZONE X, where flood insurance is generally NOT required by mortgage lenders, offering a potential savings compared to properties in higher-risk flood zones!
From the moment you enter through the grand DOUBLE-DOOR ENTRY, you'll appreciate the warm Tuscan-inspired design and attention to detail. Soaring 8-FOOT INTERIOR DOORS, custom wood cornices, elegant crown molding, and beautiful tray ceilings with ambient lighting create an inviting atmosphere. The living room showcases a dramatic DOUBLE TRAY CEILING, while tile flooring throughout the main living areas, wood laminate flooring in the bedrooms, decorative shutters, and faux wood blinds complete the sophisticated interior.
The kitchen is a beautiful blend of style and functionality, featuring CUSTOM ITALIAN-IMPORTED WOOD CABINETRY and gorgeous GRANITE COUNTERTOPS throughout. A wall-to-wall pantry closet in the laundry room provides exceptional storage. The spacious primary suite features its own elegant DOUBLE-DOOR ENTRY and separate his-and-hers closets.
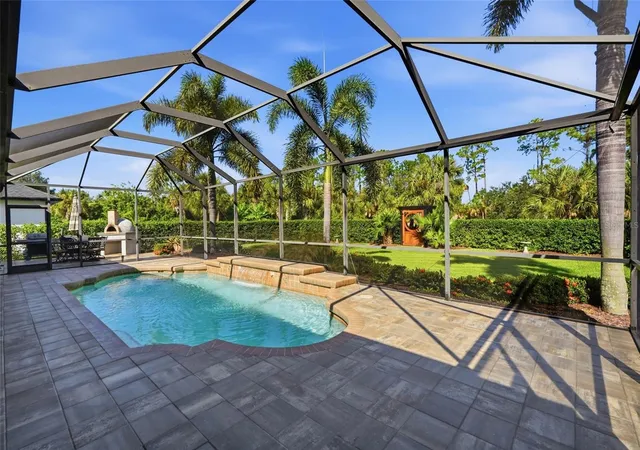
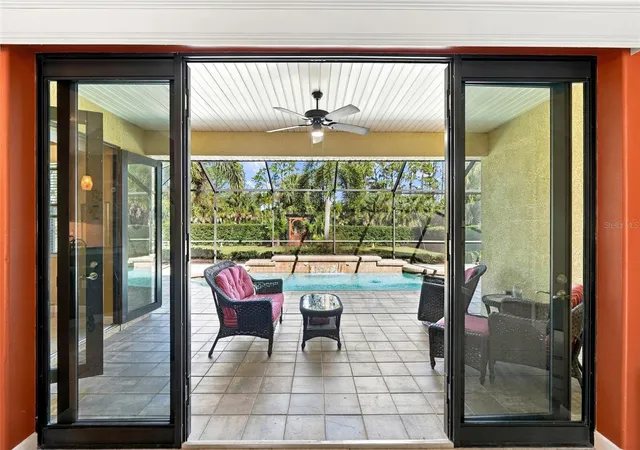
BUT WAIT UNTIL YOU SEE THE BACKYARD! This is where Florida living truly shines! Step onto the FRESHLY RESEALED PAVER PATIO and discover an incredible outdoor entertaining space featuring a sparkling SALTWATER POOL WITH A BRAND-NEW 2026 SALT CELL and a CUSTOM-BUILT PIZZA OVEN! Imagine evenings making homemade pizzas, entertaining friends, or simply relaxing poolside beneath the Florida sky. One of the property's most distinctive features is its ONE-OF-A-KIND CUSTOM-BUILT PAGODA DOORWAY THAT OPENS TO THE CANAL AREA, adding architectural charm and a picturesque connection to the waterfront. The FULLY FENCED BACKYARD, manicured landscaping, lush St. Augustine grass, and irrigation system complete this beautiful outdoor oasis!
MAJOR UPDATES? ABSOLUTELY! Enjoy the benefits of a 2023 ROOF, IMPACT WINDOWS THROUGHOUT, IMPACT FRENCH DOORS, 2026 WATER HEATER, 2026 POOL SALT CELL, 2025 CENTRAL VACUUM SYSTEM, 2025 GARAGE DOOR OPENER, and a VIVINT ALARM SYSTEM WITH VIDEO DOORBELL. These valuable improvements add comfort, convenience, and peace of mind!
Tucked away in a tranquil canal-front setting yet conveniently located near several RESTAURANTS, SHOPPING, SCHOOLS, AND I-75, this home offers the perfect combination of privacy and accessibility. SCHEDULE YOUR PRIVATE SHOWING TODAY!
- Houzeo last checked: 7 minutes ago
- Listing updated: November 18, 2026 at 7:01 pm
- Listing Provided by: Tammy Cline (941) 232-9972 , Lori Driscoll-Kendrick | COLDWELL BANKER SUNSTAR REALTY (941) 627-3321
- Source: Stellar MLS-FL as distributed by MLS GRID | MLS#:

Property Details
Status
Active
Type
Single Family Residence
No. of Stories
1
County
City
Neighborhood
--
Year Built
2006
HOA Fees
-
Finished Area
2,070 sqft
Lot Size
12,800 sqft lot
Basement Area
- sqft
MLS Name
Stellar MLS
MLS Number
A4713293
MLS Status
Active
Days on Market
5
Cumulative Days on Market
2
Continue Your Journey in App
Find your dream home, receive real-time updates, and many more!
Location
Facts & Features
Rooms
Bedrooms & bathrooms
Bedrooms: 3
Bathrooms: 2
Living Room
Level: First
Area: 321.44 Square Feet
Dimensions: 19.6x16.4
Kitchen
Level: First
Area: 198.44 Square Feet
Dimensions: 12.1x16.4
Primary Bedroom
Level: First
Area: 383.64 Square Feet
Dimensions: 13.9x27.6
Dinette
Level: First
Area: 129.32 Square Feet
Dimensions: 12.2x10.6
Bedroom 2
Level: First
Area: 156.01 Square Feet
Dimensions: 11.9x13.11
Bedroom 3
Level: First
Area: 134.47 Square Feet
Dimensions: 11.9x11.3
Laundry
Level: First
Area: 75.68 Square Feet
Dimensions: 8.6x8.8
Balcony/Porch/Lanai
Level: First
Area: 867.64 Square Feet
Dimensions: 43.6x19.9
Primary Bathroom
Level: First
Bathroom 2
Level: First
Area: 63.08 Square Feet
Dimensions: 8.3x7.6
Interior
Sewer
Septic Tank
Exterior Features
Lighting, Other, Private Mailbox, Rain Gutters
Interior Features
Ceiling Fans(s), Central Vaccum, Crown Molding, High Ceilings, Open Floorplan, Split Bedroom, Stone Counters, Thermostat, Tray Ceiling(s), Walk In Closet(s), Window Treatments
Window Features
Skylight(s), Blinds, Shutters
Flooring
Recycled/composite Flooring, Tile
Cooling
Central Air
Heating
Electric
Appliances
Dishwasher, Dryer, Freezer, Kitchen Reverse Osmosis System, Microwave, Range, Refrigerator, Washer, Water Softener
Construction
Year Built
Year Built: 2006
Home type
Single Family Residence
Architectural Style
Florida
Roof
Shingle
Foundation Details
Slab
Construction Materials
Block
Property Condition
Completed
Utilities & Energy
Utilities
Cable Connected, Electricity Connected, Sprinkler Well
Laundry Features
Inside, Laundry Room, Sink
Security Features
Closed Circuit Camera(s), Security System
Water Source
Well
Pool Features
In Ground, Heated, Salt Water
Other Features
Lot Features
City Limits, Landscaped, Oversized Lot, Paved
Vegetation
Mature Landscaping
Patio And Porch Features
Patio, Rear Porch, Screened
Subdivision Name
Port Charlotte Sub 49
Price History
| Date | Event | Price |
|---|---|---|
11/17/2026 Source: | Listed for Sale | $574,900 +135.42% $278/sqft |
10/10/2013 Source: | Price Increased | $244,200 +3.47% $118/sqft |
10/10/2013 Source: | Price Decreased | $236,000 -0.42% $114/sqft |
07/22/2010 Source: | Sold | $237,000 -27.96% $114/sqft |
11/11/2009 Source: | Listing Removed | $329,000 $159/sqft |


Find Homes by Property Features in North Port, FL
Nearby New Homes For Sale

Based on information from Stellar MLS® through Nov 22, 2026, 11:15PM as submitted to and distributed by MLS GRID. All data is obtained from various sources and may not have been verified by the broker or MLS GRID. Supplied Open House Information is subject to change without notice. All information should be independently reviewed and verified for accuracy. Properties may or may not be listed by the office/agent presenting the information. IDX information is provided exclusively for consumers’ personal non-commercial use. It may not be used for any purpose other than to identify prospective properties consumers may be interested in purchasing. The data is deemed reliable but is not guaranteed by MLS GRID. The use of the MLS GRID Data may be subject to an end-user license agreement prescribed by the Member Participant’s applicable MLS, if any, and as amended from time to time. © 2026 Stellar MLS. All Rights Reserved.
 Advertising Broker: Fred McGill | Simple Showing, Inc