- Overview
- Description
- Property Details
- Location
- HOA Management
- Facts & Features
- Getting Around
- Nearby Homes
 Price Drop: $15K (09/25)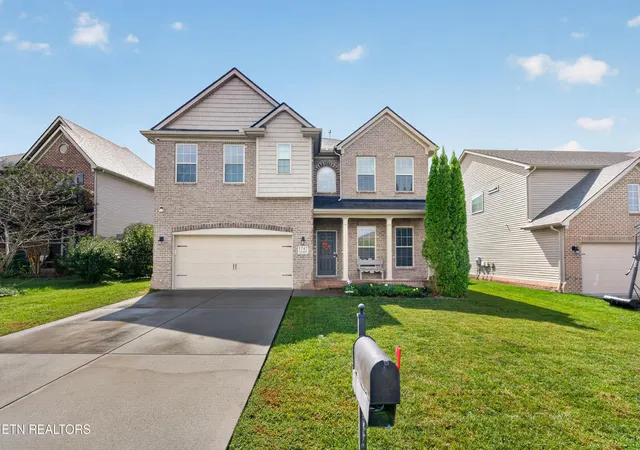
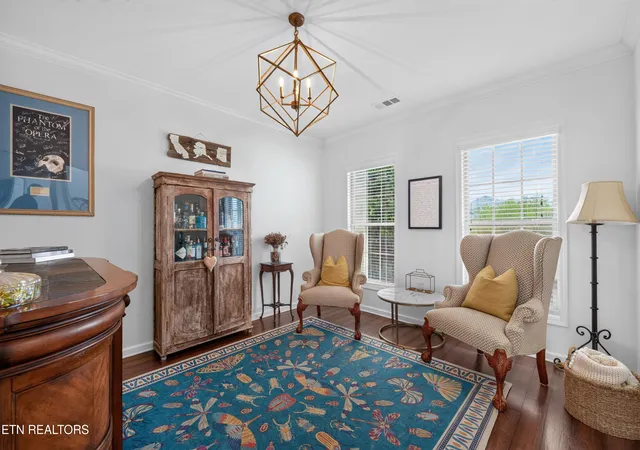

Street View
$635,000
Monthly Est:$3,161
 5 Beds
 4 Baths
4 full baths
 3,121sqft
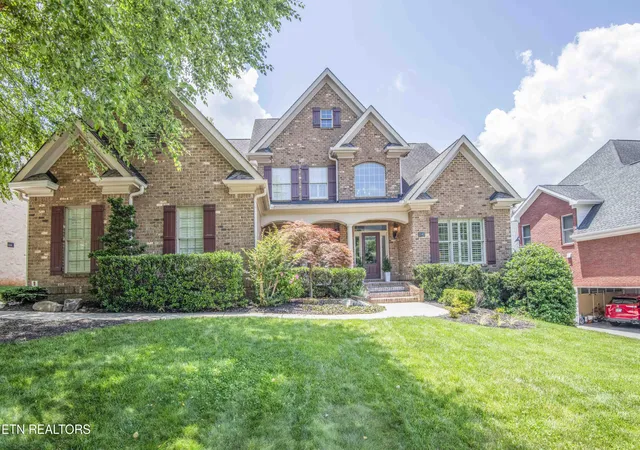
1747 Glen Shady Blvd, Knoxville, TN 37922
$635,000
$3,161/moEst:
Get Pre-Approved
Single Family Residence
Built in 2017
$2.08/mo HOA
0.21 acre lot
$203/sq.ft
Description
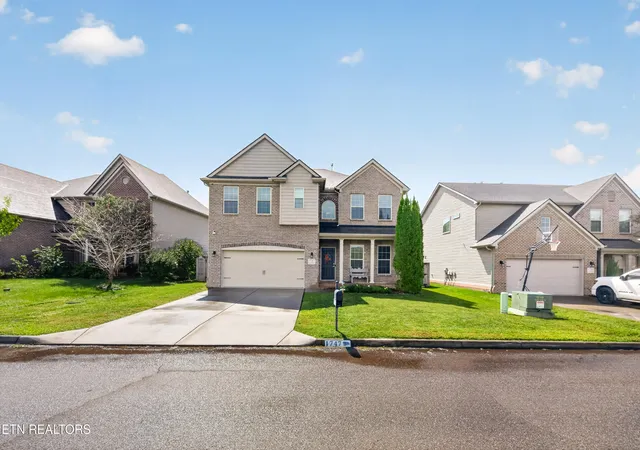
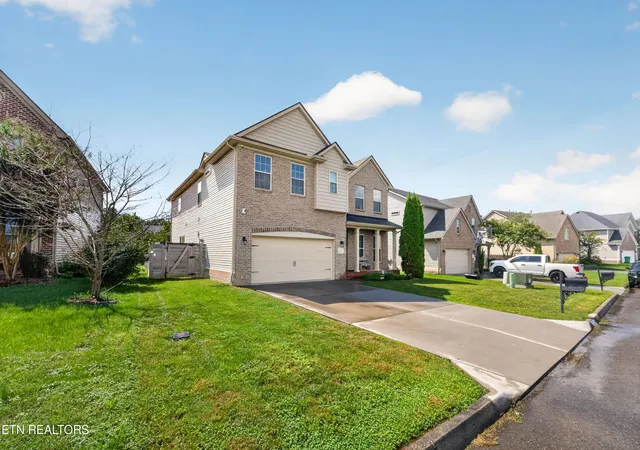
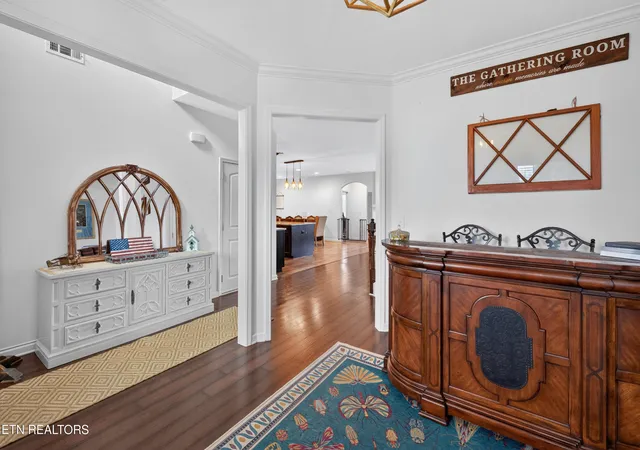
Five bedrooms, four bathrooms and 3,121 square feet in Shady Glen near Choto, with a layout that works as well outside as it does inside. The main level centers around an open kitchen and living area with a 14-foot island that provides plenty of room for cooking, seating and gathering. A separate room at the front of the home can serve as a formal dining room or a more traditional sitting and gathering space. A main-level bedroom and full bathroom provide a comfortable option for guests, an office or anyone who prefers to avoid the stairs.
The oversized primary bedroom has enough space to create a separate lounge or home office and opens directly onto a private deck overlooking the backyard. It also includes a spacious walk-in closet and an en suite bathroom with a large tiled shower and separate soaking tub. Below, a covered porch leads to a flat, fully fenced yard with room to play, garden or relax outside.
Located close to the Markets at Choto, local restaurants, lake access and the conveniences along Northshore Drive. Current school zoning includes Northshore Elementary, Farragut Middle and Farragut High. According to Niche's 2026 rankings, Farragut Middle is the #1 public middle school in Knox County, and Farragut High is ranked #9 among public high schools in Tennessee. Buyer to verify all school zoning. Call or message today for your private tour.
- Houzeo last checked: 4 minutes ago
- Listing updated: October 8, 2026 at 5:44 pm
- Listing Provided by: Jess Shepherd (865) 368-8009 | Keller Williams Realty (865) 694-5904
- Source: East Tennessee REALTORS® MLS-TN | MLS#: 1356571

Property Details
Status
Active
Type
Single Family Residence
No. of Stories
-
County
City
Neighborhood
--
Year Built
2017
HOA Fees
$2.08/mo
Finished Area
3,121 sqft
Lot Size
0.21 acre lot
Basement Area
- sqft
MLS Name
East Tennessee REALTORS® MLS
MLS Number
1356571
MLS Status
Active
Days on Market
13

Continue Your Journey in App
Find your dream home, receive real-time updates, and many more!
Download App
Continue Your Journey in App
Find your dream home, receive real-time updates, and many more!
Location
HOA Management
N/A
HOA Fees
$25/ Yearly
Disclaimer: Amenities are based on third-party information and may vary; buyers must independently verify all amenities, as information is deemed reliable but not guaranteed.
Facts & Features
Rooms
Bedrooms & bathrooms
Bedrooms: 5
Bathrooms: 4
Interior
Exterior Features
Balcony
Sewer
Public Sewer
Interior Features
Walk In Closet(s), Kitchen Island, Pantry, Eat In Kitchen
Heating
Central, Natural Gas, Electric
Flooring
Carpet, Hardwood, Tile
Appliances
Dishwasher, Disposal, Microwave, Refrigerator, Self Cleaning Oven
Cooling
Central Cooling
Window Features
Window Energy Star
Construction
Year Built
Year Built: 2017
Home type
Single Family Residence
Architectural Style
Contemporary
Construction Materials
Stone, Vinyl Siding, Block, Frame
Utilities & Energy
Basement
Slab
Water Source
Public
Utilities
Cable Available (tv Only)
Fireplace Features
Stone, Gas Log
Parking Features
Garage Door Opener, Attached, Main Level
Other Features
Lot Features
Level
Subdivision Name
Shady Glen S/d Unit I
Community Features
Sidewalks
Patio And Porch Features
Porch Covered, Patio
Price History
| Date | Event | Price |
|---|---|---|
09/25/2026 Source: | Listed for Sale | $635,000 -2.31% $203/sqft |
09/24/2026 Source: | Coming Soon | $650,000 +73.33% $208/sqft |
08/12/2020 Source: | Sold | $375,000 -1.32% $120/sqft |
06/29/2020 Source: | Listing Removed | $379,999 +14.87% $122/sqft |
05/15/2017 Source: | Sold | $330,802 $106/sqft |


Getting Around 1747 Glen Shady Blvd
Bike Score®

Somewhat Bikeable
10/100
Walk Score®

Car-Dependent
6/100
Data provided by Redfin
Nearby Homes






Find Homes by Property Features in Knoxville, TN

Based on information from the Knoxville Area Association of REALTORS MLS through Oct 09, 2026, 12:00AM. Information is provided exclusively for consumers’ personal, non-commercial use. It may not be used for any purpose other than to identify prospective properties that consumers may be interested in purchasing. The data is deemed reliable but is not guaranteed accurate by the MLS. This website may not include listings or property addresses of sellers who have directed their listing brokers to withhold their listing or their property address from display on the Internet. © 2026 Knoxville Area Association of REALTORS® MLS. All Rights Reserved. Angela Fowler Real Estate, LLC | 423.320.4620 | afowler@catt.com Mailing Address: 452 Kailors Cove Cir, Ringgold, GA 30736
 Advertising Broker: Angela Fowler | Angela Fowler Real Estate, LLC.