- Overview
- Description
- Property Details
- Location
- HOA Management
- Facts & Features
- Getting Around
- Nearby Homes
 New Construction


Street View
$14,900,000
Monthly Est:$74,163
 2 Beds
 3 Baths
2 full baths + 1 half bath
 5,130sqft
1747 Leonard St #2801, Dallas, TX 75201
$14,900,000
$74,163/moEst:
Get Pre-Approved
Condominium
Built in 2026
$7,467/mo HOA
0.83 acre lot
$2,904/sq.ft
Description
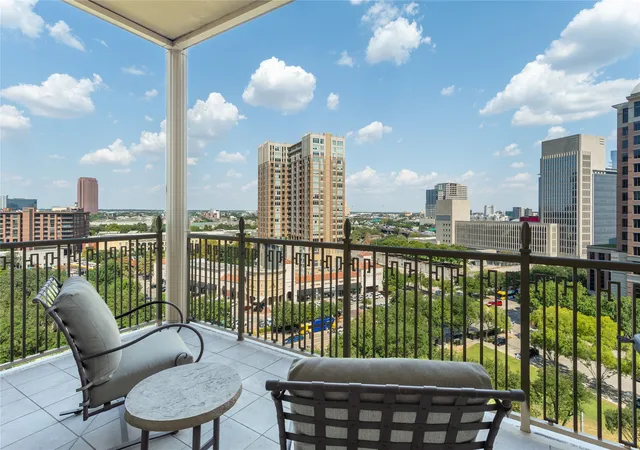
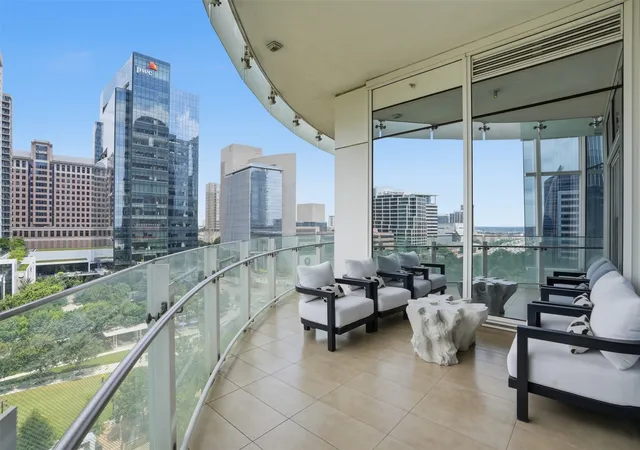
It is a home unlike any other. Atop HALL Arts Penthouse brings together architecture, interiors, art and landscape in a singular expression of contemporary Dallas living. Designed by the renowned Abeyta Architecture Studio and crafted by Allgood Pfannenstiel, the residence occupies the top of the 28-story tower, where warm woods, sculptural forms, refined metals and tactile materials create spaces that feel sophisticated yet remarkably livable. The interiors add another layer to the story. New York–based Neal Thomas Enterprises staged the residence’s furnishings, curating distinctive pieces that complement the architecture rather than compete with it. Here, Thomas brilliantly demonstrates how the interiors can feel less decorated than collected over time. Natural light is part of the design itself. Expansive glass frames the Dallas skyline, while the home’s restrained material palette shifts subtly throughout the day — everywhere from the intimate dining area to the serene primary suite. The architecture reaches its most dramatic expression outdoors. An expansive terrace by award-winning landscape architecture firm Hocker extends the residence into the sky, with a private swimming pool, trellis-covered lounge and sleek firepit — all making for an unexpected urban oasis above the city. Beyond the residence, homeowners enjoy the services and amenities of HALL Arts Residences, including 24-7 valet and concierge, house car, wine-focused dining room, fitness center, alfresco putting green and access to the adjacent HALL Arts Hotel — all within the Dallas Arts District and the Texas Stock Exchange.
- Houzeo last checked: 3 hours ago
- Listing updated: October 8, 2026 at 1:07 pm
- Listing Provided by: Kyle Richards , Cindi Caudle | Briggs Freeman Sotheby's Int'l (214) 350-0400
- Source: NTREIS MLS-TX | MLS#: 21393301

Part of

Property Details
Status
Active
Type
Condominium
No. of Stories
28
County
City
Neighborhood
Year Built
2026
HOA Fees
$7467/mo
Finished Area
5,130 sqft
Lot Size
0.83 acre lot
Basement Area
- sqft
MLS Name
NTREIS MLS
MLS Number
21393301
MLS Status
Active

Continue Your Journey in App
Find your dream home, receive real-time updates, and many more!
Download App
Continue Your Journey in App
Find your dream home, receive real-time updates, and many more!
Location
HOA Management
Worth Ross Management Co
HOA Fees
$7,467/ Monthly
Amenities
 Amenities and services may be covered by one or multiple associations and service providers.
 Maintenance
 Security Guard
 Insurance
 AssociationManagement
PestControl
Disclaimer: Amenities are based on third-party information and may vary; buyers must independently verify all amenities, as information is deemed reliable but not guaranteed.
Facts & Features
Rooms
Bedrooms & bathrooms
Bedrooms: 2
Bathrooms: 3
Den
Level: First
Area: 0.00 Square Feet
Dimensions: 0 x 0
DiningRoom
Level: First
Area: 0.00 Square Feet
Dimensions: 0 x 0
Office
Level: First
Area: 0.00 Square Feet
Dimensions: 0 x 0
LivingRoom
Level: First
Area: 0.00 Square Feet
Dimensions: 0 x 0
UtilityRoom
Level: First
Area: 0.00 Square Feet
Dimensions: 0 x 0
Kitchen
Level: First
Area: 0.00 Square Feet
Dimensions: 0 x 0
PrimaryBathroom
Level: First
Area: 0.00 Square Feet
Dimensions: 0 x 0
Bedroom
Level: First
Area: 0.00 Square Feet
Dimensions: 0 x 0
PrimaryBedroom
Level: First
Area: 0.00 Square Feet
Dimensions: 0 x 0
Interior
Heating
Central, Electric
Sewer
Public Sewer
Window Features
Window Coverings
Interior Features
Built In Features, Dry Bar, Decorative Designer Lighting Fixtures, Double Vanity, Eat In Kitchen, Elevator, High Speed Internet, Kitchen Island, Open Floorplan, Cable Tv, Wired For Data, Walk In Closets, Wired For Sound
Appliances
Some Gas Appliances, Built In Refrigerator, Convection Oven, Double Oven, Dryer, Dishwasher, Electric Oven, Gas Cooktop, Disposal, Ice Maker, Microwave, Plumbed For Gas, Refrigerator, Vented Exhaust Fan, Warming Drawer, Washer, Wine Cooler
Flooring
Ceramic Tile, Hardwood, Stone
Exterior Features
Balcony, Dog Run, Fire Pit, Garden, Gas Grill, Lighting, Outdoor Grill
Cooling
Central Air, Electric, Multi Units, Zoned
Construction
Year Built
Year Built: 2026
Home type
Condominium
Foundation Details
Other
Property Condition
New Construction
Roof
Built Up
Architectural Style
Contemporary Modern, High Rise
Construction Materials
Concrete
Utilities & Energy
Security Features
Prewired, Carbon Monoxide Detectors, Firewalls, Fire Sprinkler System, Gated Community, Key Card Entry, Smoke Detectors, Security Guard, Security Lights, Security Service
Water Source
Public
Laundry Features
Electric Dryer Hookup, Laundry In Utility Room
Pool Features
Heated, Infinity, Outdoor Pool, Pool, Private, Community
Utilities
Natural Gas Available, Sewer Available, Separate Meters, Water Available, Cable Available
Fireplace Features
Living Room
Parking Features
Assigned, Covered, Deeded, Electric Gate, Enclosed, Garage, Garage Door Opener, Gated, Lighted, Secured, Valet, Electric Vehicle Charging Stations
Other Features
Patio And Porch Features
Awnings, Deck, Patio, Rooftop, Balcony, Covered
Subdivision Name
Arts Residences
Community Features
Elevator, Fitness Center, Golf, Pool, Community Mailbox, Curbs, Gated, Sidewalks
Lot Features
Landscaped, Sprinkler System, Few Trees
Price History
| Date | Event | Price |
|---|---|---|
10/08/2026 Source: | Listed for Sale | $14,900,000 $2,904/sqft |
02/21/2025 Source: | Off Market | $14,900,000 $2,904/sqft |

Nearby Homes




Find Homes by Property Features in Dallas, TX
Nearby New Homes For Sale

Based on information from the North Texas Real Estate Information Systems, Inc., through Oct 08, 2026, 11:00AM. Information is provided exclusively for consumers’ personal, non-commercial use. It may not be used for any purpose other than to identify prospective properties consumers may be interested in purchasing. Data is deemed reliable but is not guaranteed accurate. This website may not include listings or property addresses of sellers who have directed their listing brokers to withhold their listing or their property address from display on the Internet. ©2026 North Texas Real Estate Information Systems, Inc. All Rights Reserved.
 Advertising Broker: Michelle Brecker | Pathway To Home Realty