- Overview
- Description
- Property Details
- Location
- HOA Management
- Facts & Features
- Getting Around
- Nearby Homes



$325,000
Monthly Est:$1,618
 2 Beds
 3 Baths
2 full baths + 1 half bath
 1,920sqft
1505 Elm St #1601, Dallas, TX 75201
$325,000
$1,618/moEst:
Get Pre-Approved
Condominium
Built in 1957
$2,093/mo HOA
0.23 acre lot
$169/sq.ft
Description
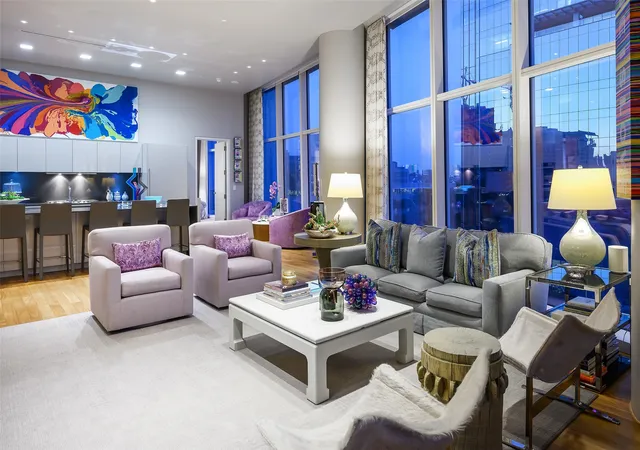
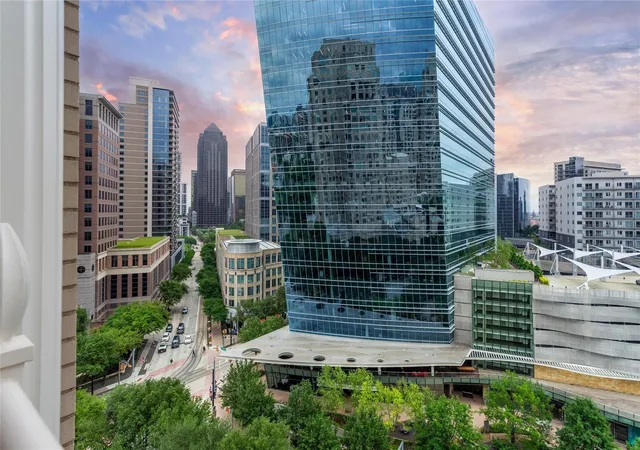
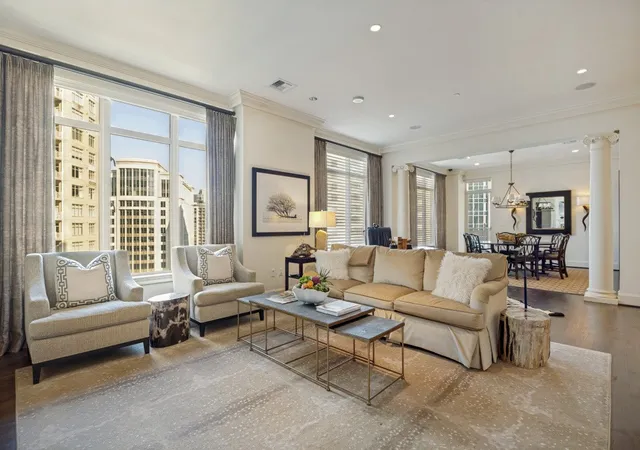
Historic architecture, landmark views, and full-service living come together in this penthouse-level residence at 1505 Elm. Set on the 16th floor of the George Dahl-designed boutique high-rise, this home overlooks iconic Dallas sights, including the Pegasus and The Joule Hotel. Originally built in 1957 for Dallas Federal Savings, the building brings distinctive midcentury character to the heart of downtown.
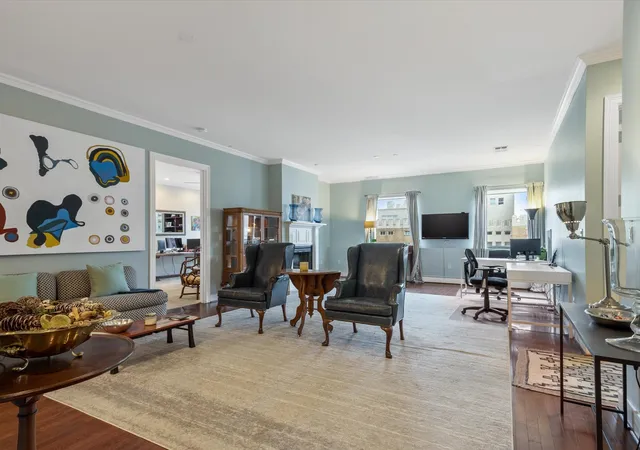
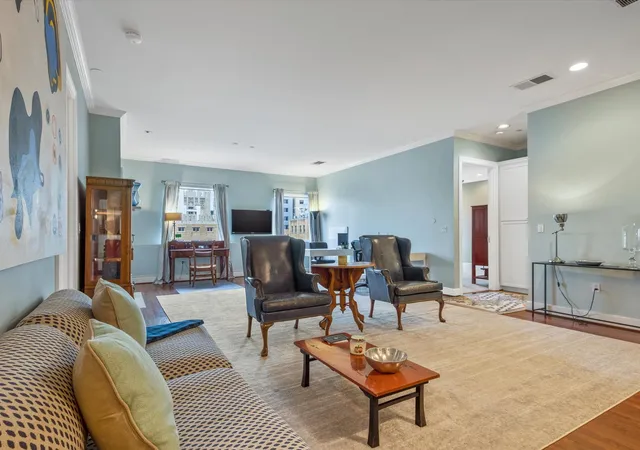
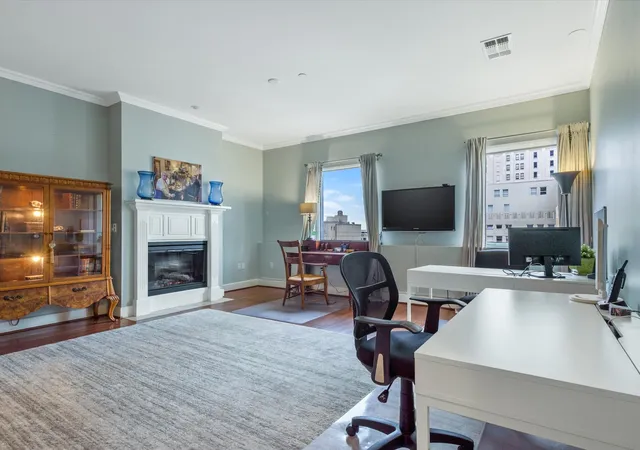
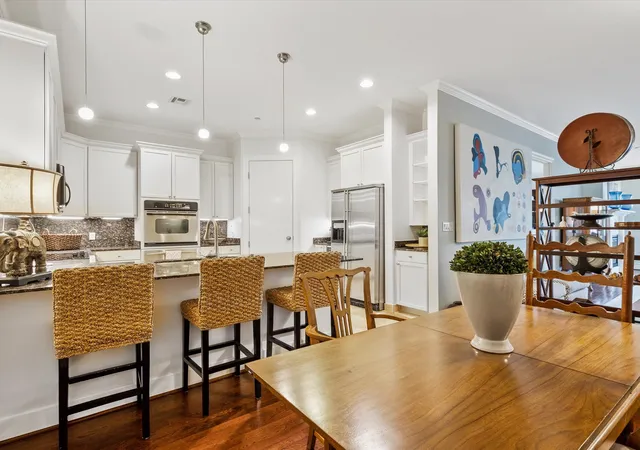
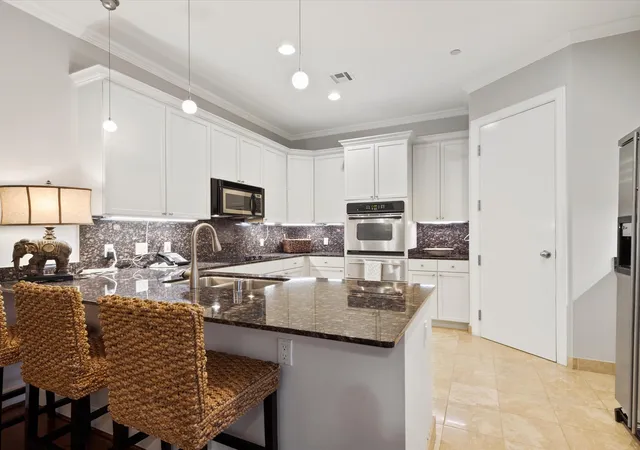
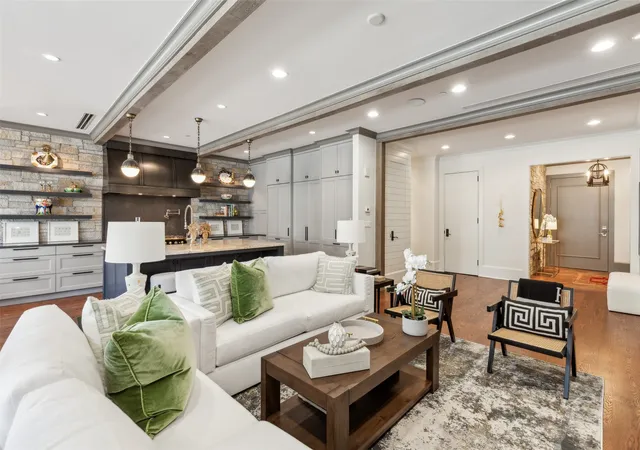
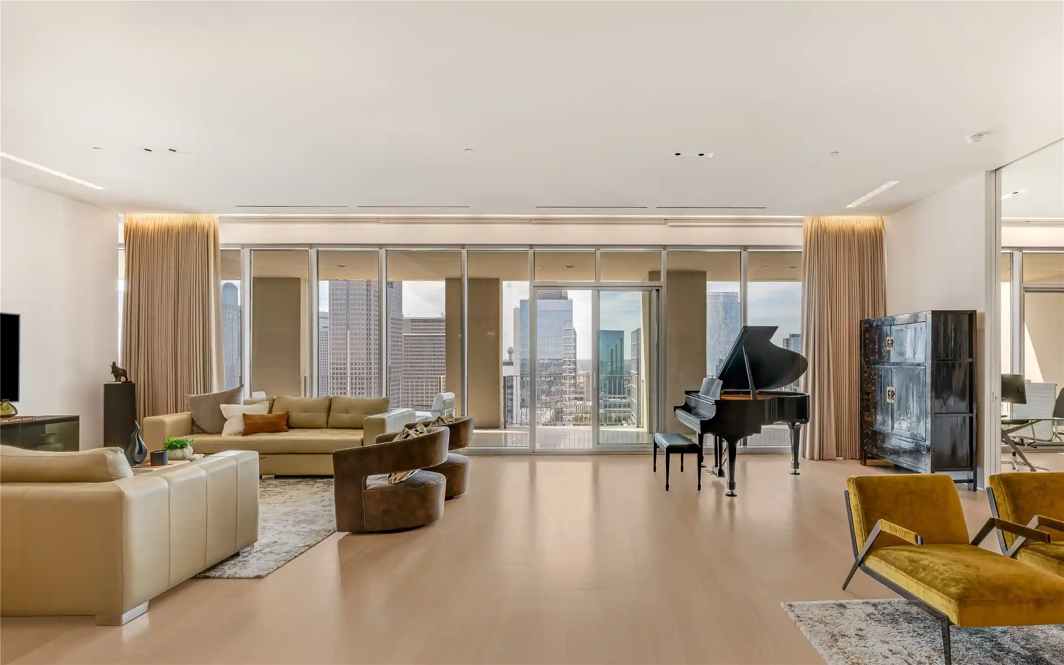
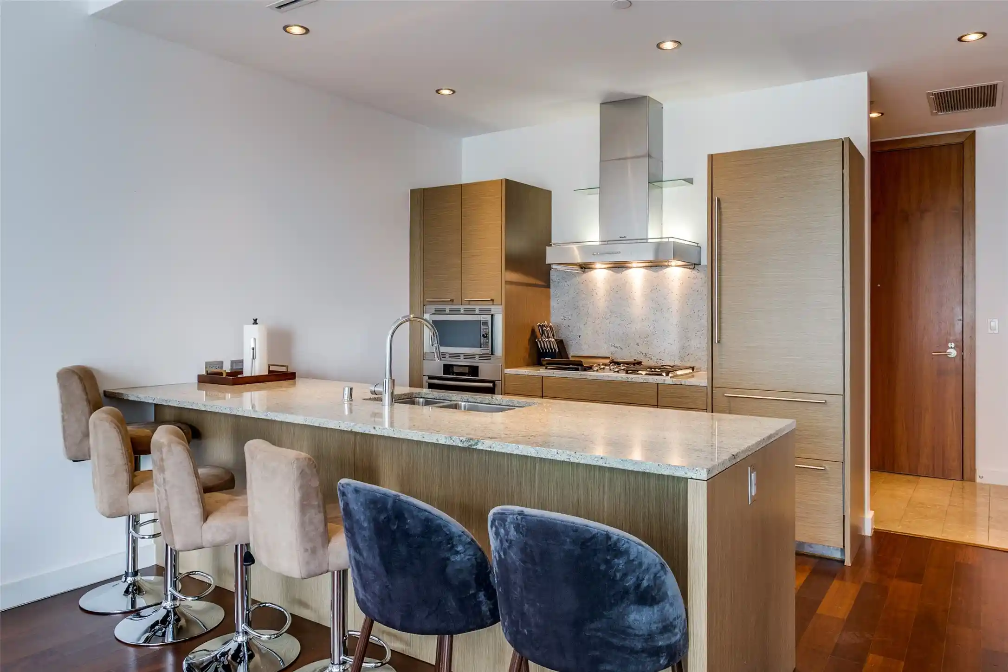
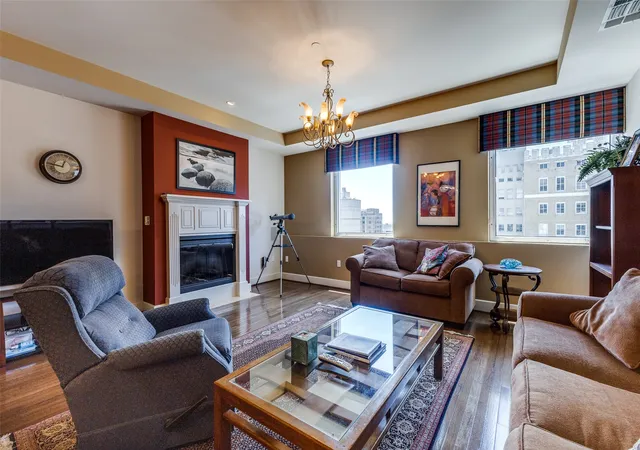
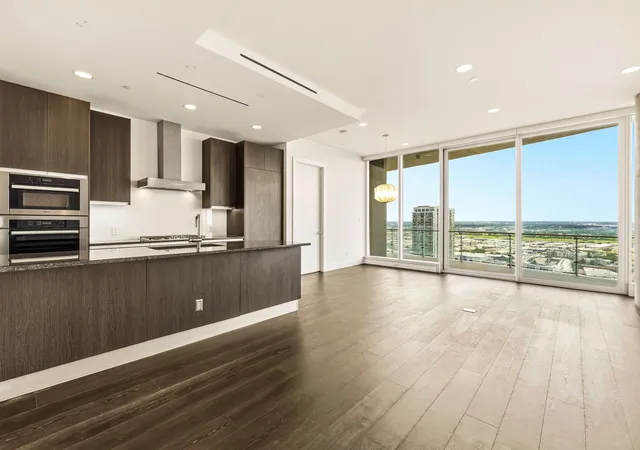
Inside, a spacious, open floor plan creates an inviting setting for everyday living and entertaining. The generous living room features hardwood floors and flows seamlessly into the large kitchen and dining areas. Oversized bedrooms offer spacious ensuite baths and walk-in closets, while a separate study provides a dedicated home office or flexible retreat. Two storage units and two valet parking spaces add practical convenience.
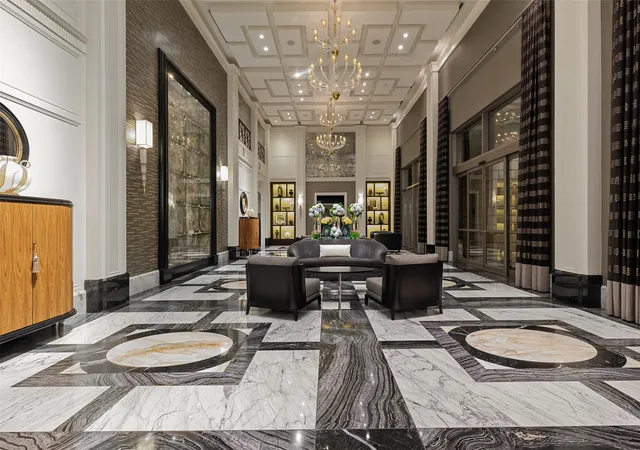
Enjoy the personal service of 24-hour valet and concierge, along with resident amenities that include a pool, dog run, theater, and renovated fitness center. Updated common areas by Merriman Anderson Architects complement the building’s architectural heritage.
Just one block from the AT&T Discovery District and across Akard Street from The National and Thompson Dallas, this address places downtown’s dining, entertainment, and hotel destinations close to home. Nearby Main Street restaurants, The Joule, and convenient access to the Dallas Arts District offer plenty to explore, while Akard Station makes getting beyond the neighborhood easy. A distinctive opportunity to enjoy penthouse-level living where Dallas history meets the energy of the city today.
- Houzeo last checked: 13 minutes ago
- Listing updated: November 2, 2026 at 7:11 pm
- Listing Provided by: Zach Mrusek (972) 571-3696 | Compass RE Texas, LLC. (214) 814-8100
- Source: NTREIS MLS-TX | MLS#: 21422489

This condo is in:
 Concierge
Property Details
Status
Active
Type
Condominium
No. of Stories
18
County
City
Neighborhood
Year Built
1957
HOA Fees
$2093/mo
Finished Area
1,920 sqft
Lot Size
0.23 acre lot
Basement Area
- sqft
MLS Name
NTREIS MLS
MLS Number
21422489
MLS Status
Active

Continue Your Journey in App
Find your dream home, receive real-time updates, and many more!
Continue Your Journey in App
Find your dream home, receive real-time updates, and many more!
Location
HOA Management
Worth Ross Management Co. Inc.
HOA Fees
$2,093/ Monthly
Amenities
 Amenities and services may be covered by one or multiple associations and service providers.
 Maintenance
 Water
 Insurance
 Security Guard
 Trash Pickup
 Sewer
 Electricity
 Internet
 AssociationManagement
Concierge
AllFacilities
Disclaimer: Amenities are based on third-party information and may vary; buyers must independently verify all amenities, as information is deemed reliable but not guaranteed.
Facts & Features
Rooms
Bedrooms & bathrooms
Bedrooms: 2
Bathrooms: 3
HalfBath
Level: First
Area: 30.00 Square Feet
Dimensions: 6 x 5
Library
Level: First
Area: 98.00 Square Feet
Dimensions: 14 x 7
FullBath
Level: First
Area: 90.00 Square Feet
Dimensions: 9 x 10
Kitchen
Level: First
Area: 195.00 Square Feet
Dimensions: 15 x 13
FullBath
Level: First
Area: 140.00 Square Feet
Dimensions: 14 x 10
BreakfastRoomNook
Level: First
Area: 64.00 Square Feet
Dimensions: 8 x 8
Bedroom
Level: First
Area: 210.00 Square Feet
Dimensions: 15 x 14
DiningRoom
Level: First
Area: 120.00 Square Feet
Dimensions: 12 x 10
PrimaryBedroom
Level: First
Area: 252.00 Square Feet
Dimensions: 18 x 14
LivingRoom
Level: First
Area: 288.00 Square Feet
Dimensions: 18 x 16
Interior
Flooring
Carpet, Hardwood, Tile, Travertine, Wood
Interior Features
Built In Features, Dry Bar, Decorative Designer Lighting Fixtures, Double Vanity, Eat In Kitchen, High Speed Internet, Kitchen Island, Multiple Master Suites, Open Floorplan, Pantry, Cable Tv, Natural Woodwork, Walk In Closets, Wired For Sound
Sewer
Public Sewer
Exterior Features
Deck, Dog Run, Fire Pit, Lighting, Outdoor Grill, Outdoor Kitchen, Outdoor Living Area
Appliances
Dishwasher, Electric Water Heater, Disposal, Range, Refrigerator, Some Commercial Grade, Tankless Water Heater, Vented Exhaust Fan, Wine Cooler
Cooling
Central Air, Ceiling Fans, Electric
Heating
Central, Electric, Fireplaces
Window Features
Window Coverings
Construction
Year Built
Year Built: 1957
Home type
Condominium
Property Condition
Resale
Architectural Style
Contemporary Modern, High Rise
Construction Materials
Metal Siding, Other, Concrete
Roof
Other
Utilities & Energy
Security Features
Prewired, Security System, Carbon Monoxide Detectors, Fire Alarm, Fire Sprinkler System, Security Gate, Gated Community, Key Card Entry, Smoke Detectors, Security Guard, Security Lights, Security Service, Gated With Guard
Laundry Features
Laundry In Utility Room
Association Amenities
Concierge
Utilities
Sewer Available, Water Available, Cable Available
Pool Features
Above Ground, Cabana, Fenced, Pool, Pool Sweep, Community
Water Source
Public
Fireplace Features
Double Sided, Electric, Living Room, Primary Bedroom, See Through
Parking Features
Additional Parking, Concrete, Covered, Deeded, Underground, Electric Gate, Enclosed, Guest, Gated, Lighted, Oversized, Porte Cochere, Community Structure, Secured, Valet, Electric Vehicle Charging Stations
Other Features
Community Features
Concierge, Clubhouse, Elevator, Fitness Center, Fenced Yard, Park, Pool, Sidewalks, Community Mailbox, Gated
Lot Features
Corner Lot, Sprinkler System
Subdivision Name
Elm Street Condo 1505
Patio And Porch Features
Covered, Deck
Price History
| Date | Event | Price |
|---|---|---|
11/02/2026 Source: | Listed for Sale | $325,000 -20.73% $169/sqft |
01/01/2023 Source: | Price Increased | $410,000 +17.18% $214/sqft |
12/28/2020 Source: | Listing Removed | $349,900 $182/sqft |

Downtown Dallas Ranks #114 in Dallas, TX


Homes

Rental Prices

Median Home Price
Nearby Homes
Find Homes by Property Features in Dallas, TX
Nearby New Homes For Sale

Based on information from the North Texas Real Estate Information Systems, Inc., through Nov 04, 2026, 08:15PM. Information is provided exclusively for consumers’ personal, non-commercial use. It may not be used for any purpose other than to identify prospective properties consumers may be interested in purchasing. Data is deemed reliable but is not guaranteed accurate. This website may not include listings or property addresses of sellers who have directed their listing brokers to withhold their listing or their property address from display on the Internet. ©2026 North Texas Real Estate Information Systems, Inc. All Rights Reserved.
 Advertising Broker: Michelle Brecker | Pathway To Home Realty
