- Overview
- Description
- Property Details
- Location
- HOA Management
- Facts & Features
- Getting Around
- Nearby Homes



$2,399,000
Monthly Est:$11,941
 2 Beds
 3 Baths
2 full baths + 1 half bath
 3,200sqft
2300 Wolf St #3D, Dallas, TX 75201
$2,399,000
$11,941/moEst:
Get Pre-Approved
Condominium
Built in 2014
$3,594/mo HOA
-- sqft lot
$750/sq.ft
Description
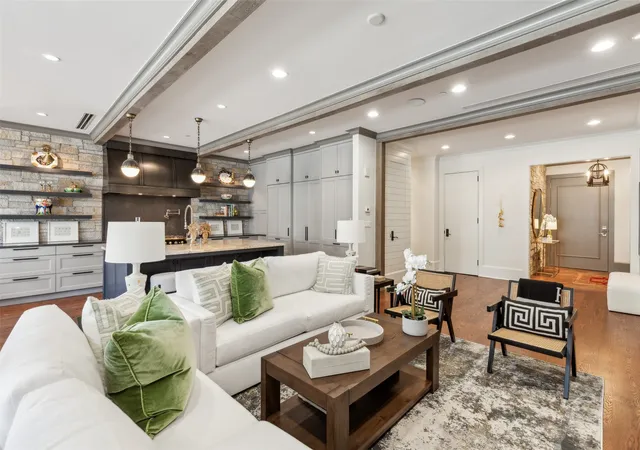
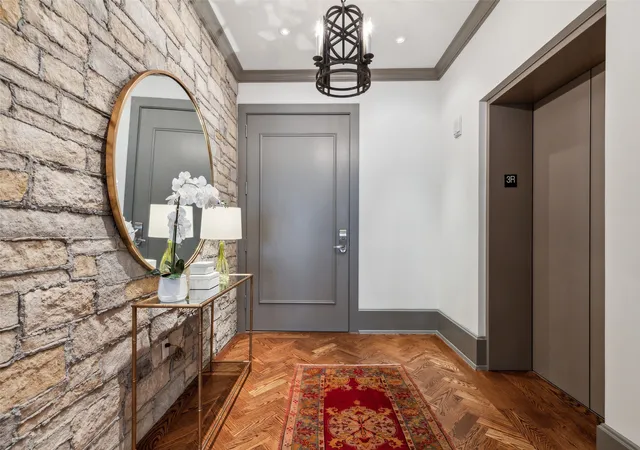
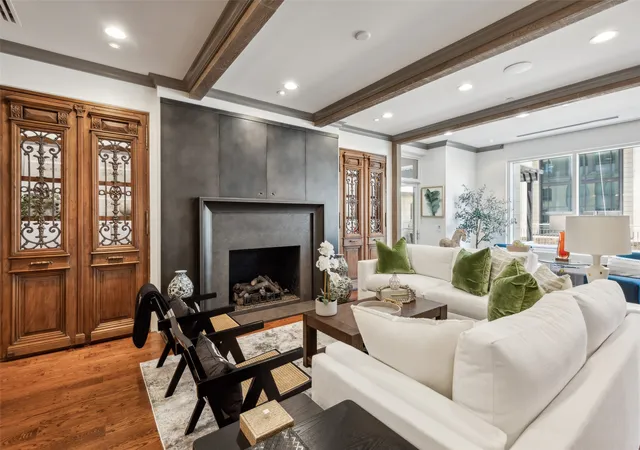
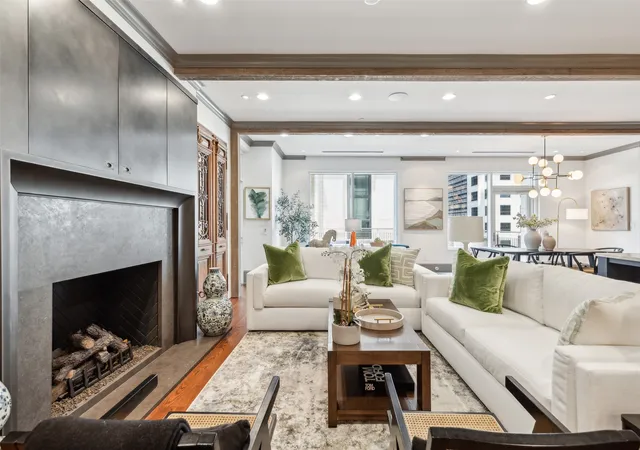
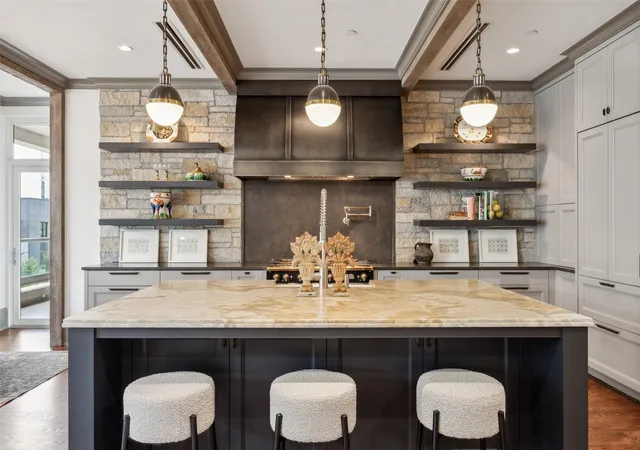
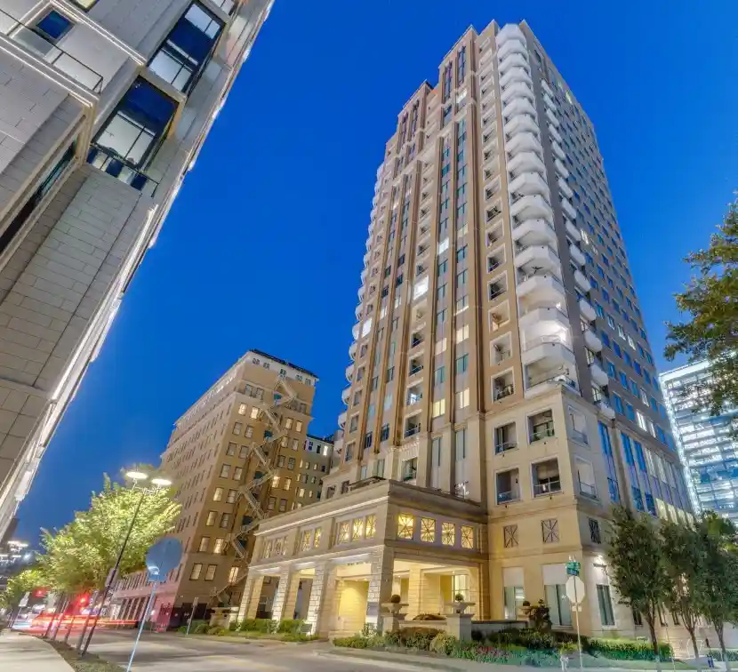
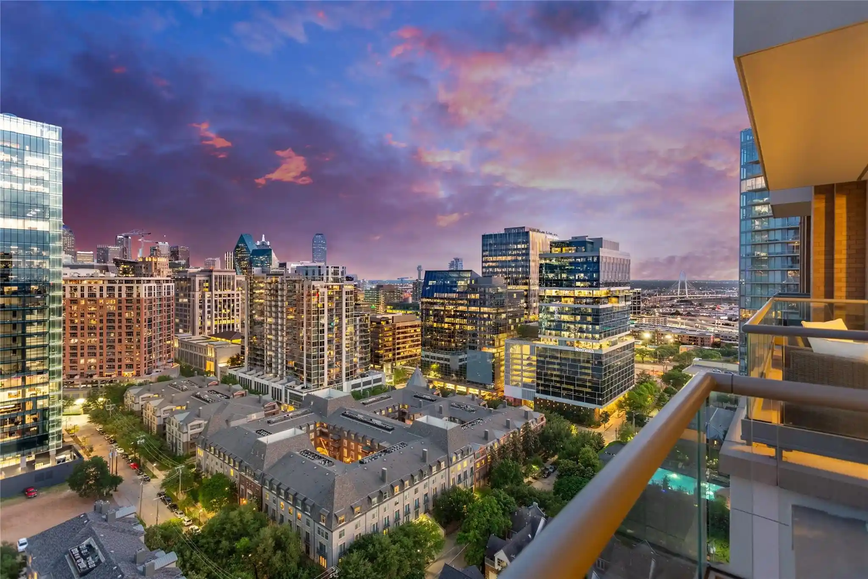
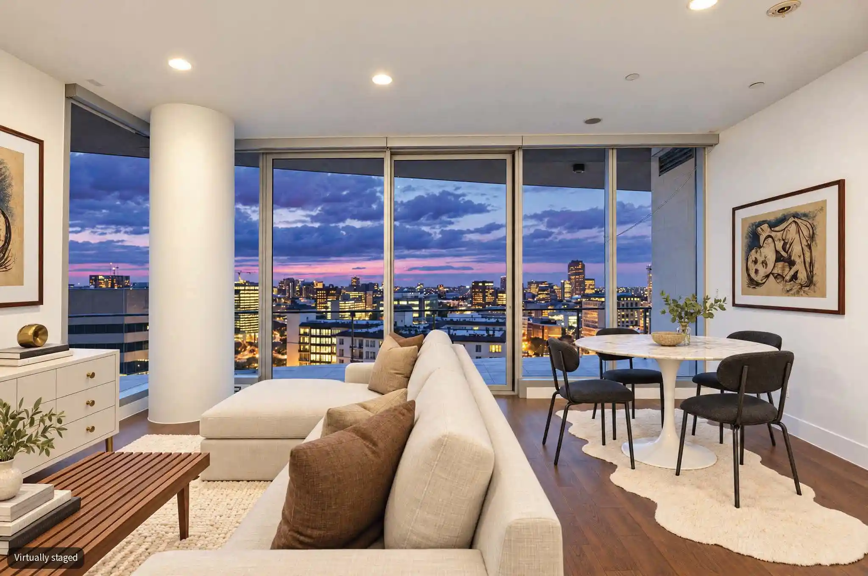
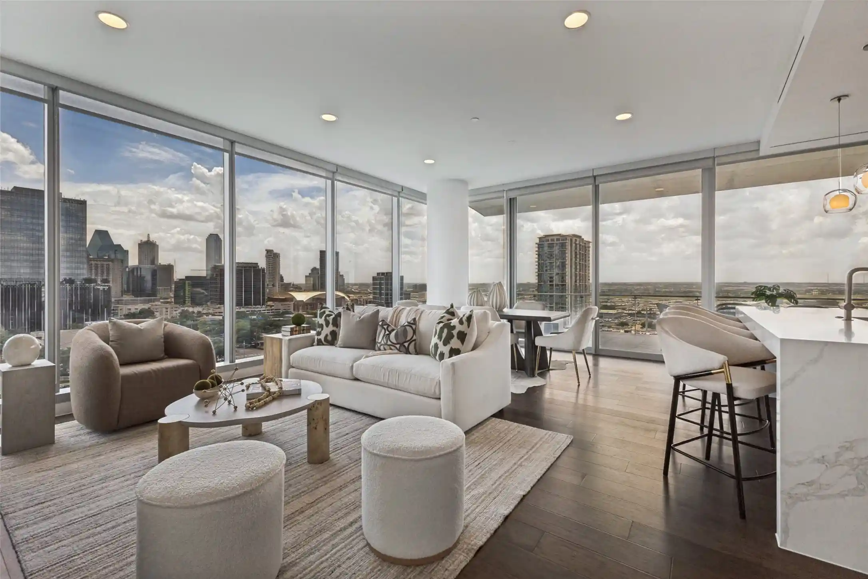
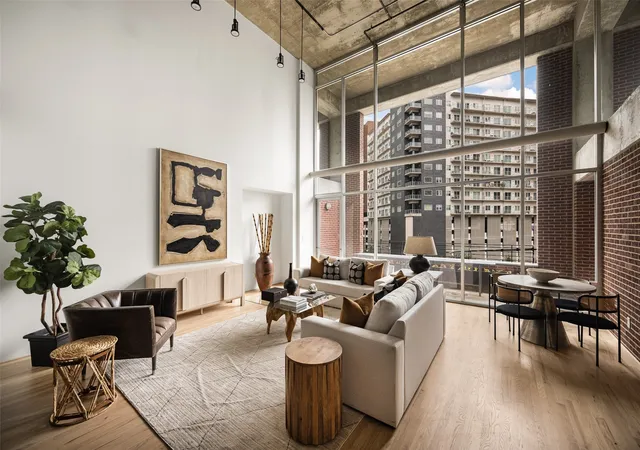
Uncover the perfect blend of quiet luxury and timeless sophistication in this stunning home on the third floor of the Art Deco-style Residences at the Stoneleigh. A seamless combination of indoor & outdoor living with nearly 1,300 SF of patio space, Architect Shawn Leatherwood & designer Debra Slosman spared no details in creating an entertainer’s dream home. The 2BR floor plan boasts an elegant living space opening to a kitchen with walnut veneer-lined cabinets, a La Cornue range, & stylish fixtures throughout. The primary suite showcases a spa-like bath with heated floors, a walk-in closet, & private patio access. A lock & leave lifestyle, enjoy all that the Stoneleigh Residences have to offer such as 24-hour concierge, valet, conference rooms, a pool, a theatre, private bar, multiple gathering areas & a pet park. One or only two units in the building whereby large patio is included in the living space per the HOA documents.
- Houzeo last checked: 2 hours ago
- Listing updated: September 24, 2026 at 3:11 pm
- Listing Provided by: Jerry Mooty Jr. (214) 808-5111 , Caroline Atwell | Christie's Lone Star (214) 821-3336
- Source: NTREIS MLS-TX | MLS#: 21367674

This condo is in:
 Concierge
Property Details
Status
Active
Type
Condominium
No. of Stories
1
County
City
Neighborhood
--
Year Built
2014
HOA Fees
$3594/mo
Finished Area
3,200 sqft
Lot Size
-- sqft lot
Basement Area
- sqft
MLS Name
NTREIS MLS
MLS Number
21367674
MLS Status
Active
Cumulative Days on Market
203

Continue Your Journey in App
Find your dream home, receive real-time updates, and many more!
Continue Your Journey in App
Find your dream home, receive real-time updates, and many more!
Location
HOA Management
First Service Residential
HOA Fees
$3,594/ Monthly
Amenities
 Amenities and services may be covered by one or multiple associations and service providers.
 Insurance
 Security Guard
 Gas
 Maintenance
 AssociationManagement
AllFacilities
Disclaimer: Amenities are based on third-party information and may vary; buyers must independently verify all amenities, as information is deemed reliable but not guaranteed.
Facts & Features
Rooms
Bedrooms & bathrooms
Bedrooms: 2
Bathrooms: 3
DiningRoom
Level: First
Area: 140.00 Square Feet
Dimensions: 10 x 14
UtilityRoom
Level: First
Area: 54.00 Square Feet
Dimensions: 9 x 6
Bedroom
Level: First
Area: 182.00 Square Feet
Dimensions: 13 x 14
LivingRoom
Level: First
Area: 351.00 Square Feet
Dimensions: 27 x 13
Kitchen
Level: First
Area: 224.00 Square Feet
Dimensions: 16 x 14
PrimaryBedroom
Level: First
Area: 336.00 Square Feet
Dimensions: 21 x 16
Interior
Interior Features
Decorative Designer Lighting Fixtures, Elevator, Smart Home, Cable Tv, Wired For Sound
Cooling
Central Air, Electric
Appliances
Built In Refrigerator, Dryer, Dishwasher, Electric Oven, Gas Cooktop, Refrigerator, Water Purifier, Washer
Exterior Features
Balcony, Private Yard
Heating
Central, Electric
Sewer
Public Sewer
Flooring
Wood
Construction
Year Built
Year Built: 2014
Home type
Condominium
Property Condition
Resale
Architectural Style
Traditional
Foundation Details
Other
Roof
Other
Construction Materials
Brick, Metal Siding, Concrete
Utilities & Energy
Fireplace Features
Gas Log
Pool Features
Gunite, In Ground, Pool
Parking Features
Assigned, Common, Valet
Security Features
Security System, Fire Alarm, Firewalls, Smoke Detectors
Water Source
Public
Utilities
Sewer Available, Water Available, Cable Available
Other Features
Subdivision Name
Residences @ Stoneleigh Condos
Patio And Porch Features
Balcony, Covered
Price History
| Date | Event | Price |
|---|---|---|
08/24/2026 Source: | Price Decreased | $2,399,000 -4.00% $750/sqft |
08/24/2026 Source: | Price Decreased | $2,499,000 -3.85% $781/sqft |
05/21/2026 Source: | Price Decreased | $2,599,000 -7.15% $812/sqft |
04/08/2026 Source: | Price Decreased | $2,799,000 -1.79% $875/sqft |
02/19/2026 Source: | Listed for Sale | $2,850,000 +9.66% $891/sqft |

Show more
Nearby Homes



Find Homes by Property Features in Dallas, TX
Nearby New Homes For Sale

Based on information from the North Texas Real Estate Information Systems, Inc., through Oct 29, 2026, 02:15PM. Information is provided exclusively for consumers’ personal, non-commercial use. It may not be used for any purpose other than to identify prospective properties consumers may be interested in purchasing. Data is deemed reliable but is not guaranteed accurate. This website may not include listings or property addresses of sellers who have directed their listing brokers to withhold their listing or their property address from display on the Internet. ©2026 North Texas Real Estate Information Systems, Inc. All Rights Reserved.
 Advertising Broker: Michelle Brecker | Pathway To Home Realty
