- Overview
- Description
- Property Details
- Location
- HOA Management
- Facts & Features
- Getting Around
- Nearby Homes


Street View
$1,189,000
Monthly Est:$5,918
 2 Beds
 3 Baths
2 full baths + 1 half bath
 1,527sqft
3130 N Harwood St #1905, Dallas, TX 75201
$1,189,000
$5,918/moEst:
Get Pre-Approved
Condominium
Built in 2018
$1,915/mo HOA
1.87 acres lot
$779/sq.ft
Description
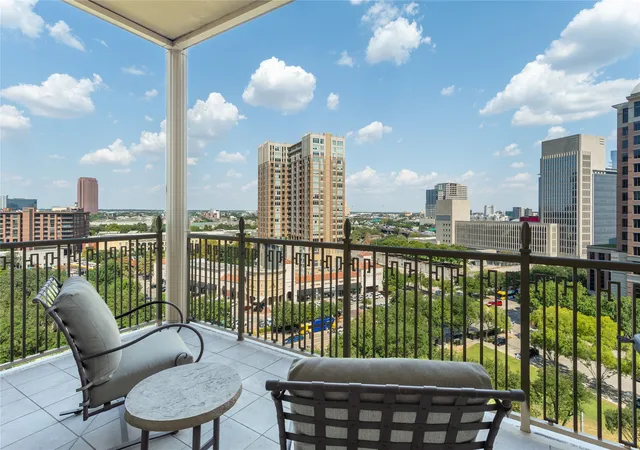
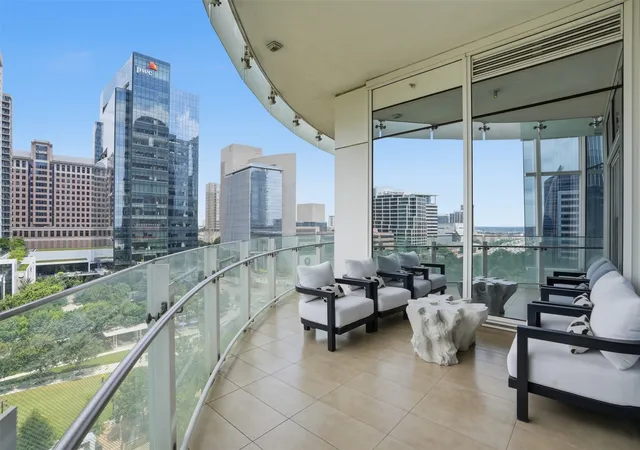
Fall in love nineteen stories above Dallas. Residence 1905 at Bleu Ciel frames incredible city views through floor-to-ceiling windows, with hardwoods flowing through an open plan made for slow mornings and late-night conversation. Cook together in a kitchen of Miele appliances and Porcelanosa cabinets, then linger on the 396-square-foot balcony as the skyline turns gold. Two serene bedrooms offer walk-in closets and en-suite baths; a private two-car garage awaits below. In the heart of Ya'll Street, Dallas's financial haven, Bleu Ciel indulges every whim: two junior Olympic pools, a resident-only spa, wine room, library social room, two executive boardrooms, fitness center, dog run, private garages, and 24-7 concierge and valet. Step out for direct access to the Katy Trail and The Loop Dallas, perfect for sunrise strolls hand in hand. Welcome to 1905, where romance has a view.
- Houzeo last checked: 2 hours ago
- Listing updated: October 4, 2026 at 12:34 pm
- Listing Provided by: Allison Hayden (214) 957-4933 | Allison Hayden Real Estate (214) 957-4933
- Source: NTREIS MLS-TX | MLS#: 21400881

Part of

Property Details
Status
Active
Type
Condominium
No. of Stories
33
County
City
Neighborhood
Year Built
2018
HOA Fees
$1915/mo
Finished Area
1,527 sqft
Lot Size
1.87 acres lot
Basement Area
- sqft
MLS Name
NTREIS MLS
MLS Number
21400881
MLS Status
Active
Cumulative Days on Market
3
Open House

Continue Your Journey in App
Find your dream home, receive real-time updates, and many more!
Download App
Continue Your Journey in App
Find your dream home, receive real-time updates, and many more!
Location
HOA Management
Bleu Ciel Condominium
HOA Fees
$1,915/ Monthly
Amenities
 Amenities and services may be covered by one or multiple associations and service providers.
 Water
Water
 Sewer
Sewer
 Maintenance
 Gas
Gas
 Insurance
 Lawn Care
 Trash Pickup
 AssociationManagement
AllFacilities
PestControl
Concierge
Disclaimer: Amenities are based on third-party information and may vary; buyers must independently verify all amenities, as information is deemed reliable but not guaranteed.
Facts & Features
Rooms
Bedrooms & bathrooms
Bedrooms: 2
Bathrooms: 3
DiningRoom
Level: First
Area: 100.00 Square Feet
Dimensions: 10 x 10
LivingRoom
Level: First
Area: 165.00 Square Feet
Dimensions: 15 x 11
UtilityRoom
Level: First
Area: 56.00 Square Feet
Dimensions: 7 x 8
Kitchen
Level: First
Area: 195.00 Square Feet
Dimensions: 15 x 13
HalfBath
Level: First
Area: 30.00 Square Feet
Dimensions: 5 x 6
FullBath
Level: First
Area: 100.00 Square Feet
Dimensions: 10 x 10
PrimaryBathroom
Level: First
Area: 90.00 Square Feet
Dimensions: 9 x 10
PrimaryBedroom
Level: First
Area: 156.00 Square Feet
Dimensions: 12 x 13
PrimaryBedroom
Level: First
Area: 182.00 Square Feet
Dimensions: 14 x 13
Interior
Heating
Central, Electric, Zoned
Sewer
Public Sewer
Interior Features
Eat In Kitchen, High Speed Internet, Multiple Master Suites, Open Floorplan, Cable Tv
Appliances
Some Gas Appliances, Built In Refrigerator, Dishwasher, Electric Oven, Gas Cooktop, Disposal, Ice Maker, Microwave, Plumbed For Gas, Refrigerator, Vented Exhaust Fan
Flooring
Marble, Tile, Wood
Cooling
Central Air, Electric, Zoned
Construction
Year Built
Year Built: 2018
Home type
Condominium
Foundation Details
Other
Property Condition
New Construction
Roof
Other
Architectural Style
Contemporary Modern, High Rise
Construction Materials
Other, Concrete
Utilities & Energy
Water Source
Public
Association Amenities
Concierge, Maintenance Front Yard
Pool Features
Heated, In Ground, Lap, Outdoor Pool, Pool, Community
Utilities
Sewer Available, Underground Utilities, Water Available, Cable Available
Fireplace Features
Gas, Gas Log, Gas Starter, Metal, Outside
Parking Features
Circular Driveway, Covered, Deeded, Underground, Electric Gate, Garage, Garage Door Opener, Lighted, Community Structure, Valet, Electric Vehicle Charging Stations
Other Features
Patio And Porch Features
Covered
Subdivision Name
Bleu Ciel Condo
Community Features
Concierge, Dock, Elevator, Fitness Center, Other, Pool, Trails Paths, Community Mailbox, Curbs, Sidewalks
Lot Features
Cul De Sac, Backs To Greenbelt Park, Landscaped
Price History
| Date | Event | Price |
|---|---|---|
10/01/2026 Source: | Listed for Sale | $1,189,000 -8.47% $779/sqft |
08/06/2025 Source: | Listing Removed | $1,299,000 $851/sqft |
12/11/2024 Source: | Listed for Sale | $1,299,000 +3.92% $851/sqft |
09/03/2024 Source: | Price Decreased | $1,250,000 -7.82% $819/sqft |
10/13/2022 Source: | Listing Removed | $1,356,000 $888/sqft |

Nearby Homes




Find Homes by Property Features in Dallas, TX
Nearby New Homes For Sale

Based on information from the North Texas Real Estate Information Systems, Inc., through Oct 08, 2026, 11:00AM. Information is provided exclusively for consumers’ personal, non-commercial use. It may not be used for any purpose other than to identify prospective properties consumers may be interested in purchasing. Data is deemed reliable but is not guaranteed accurate. This website may not include listings or property addresses of sellers who have directed their listing brokers to withhold their listing or their property address from display on the Internet. ©2026 North Texas Real Estate Information Systems, Inc. All Rights Reserved.
 Advertising Broker: Michelle Brecker | Pathway To Home Realty