- Overview
- Description
- Property Details
- Location
- HOA Management
- Facts & Features
- Getting Around
- Nearby Homes



$5,500,000
Monthly Est:$27,375
 3 Beds
 4 Baths
3 full baths + 1 half bath
 4,676sqft
2300 Wolf St #18-A, Dallas, TX 75201
$5,500,000
$27,375/moEst:
Get Pre-Approved
Condominium
Built in 2015
$4,715/mo HOA
1.54 acres lot
$1,176/sq.ft
Description
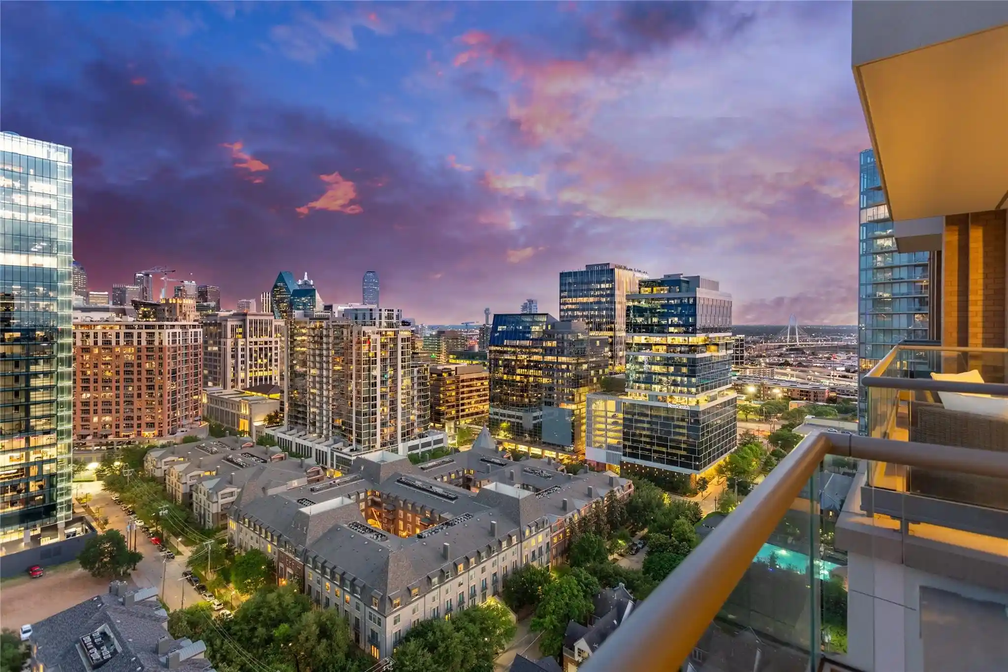
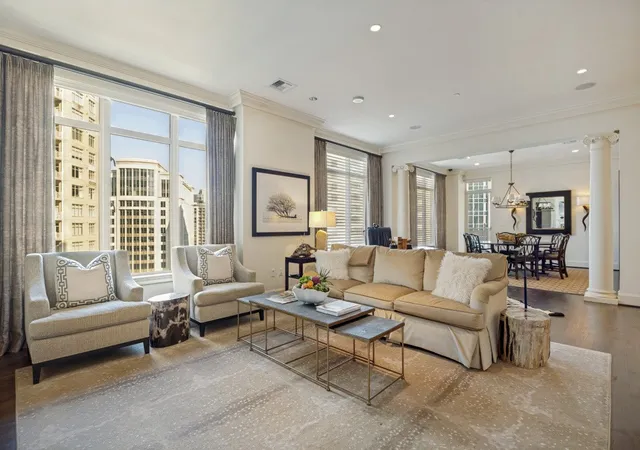
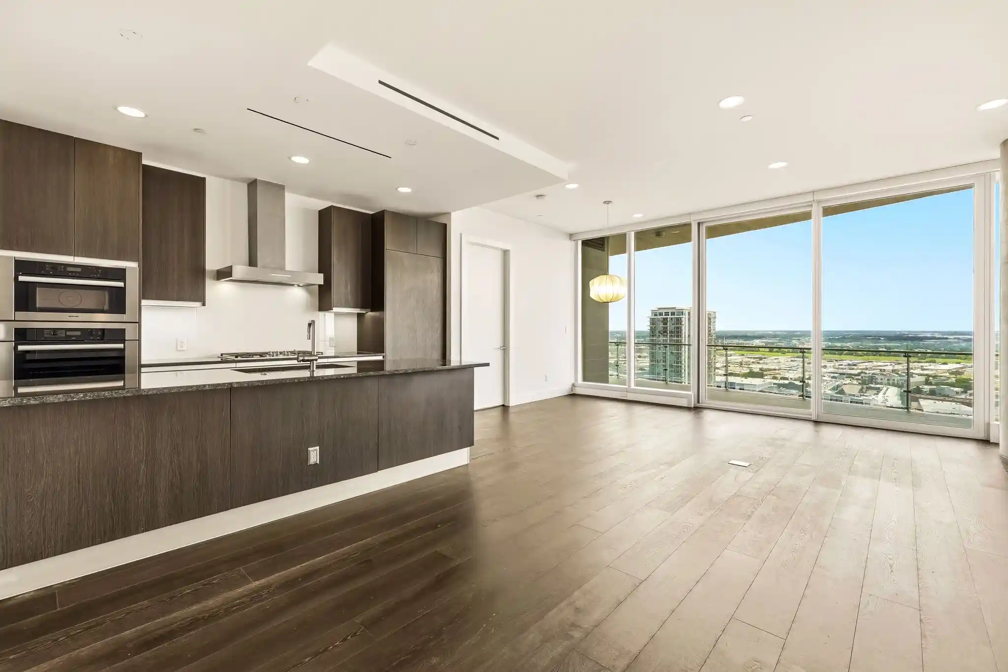
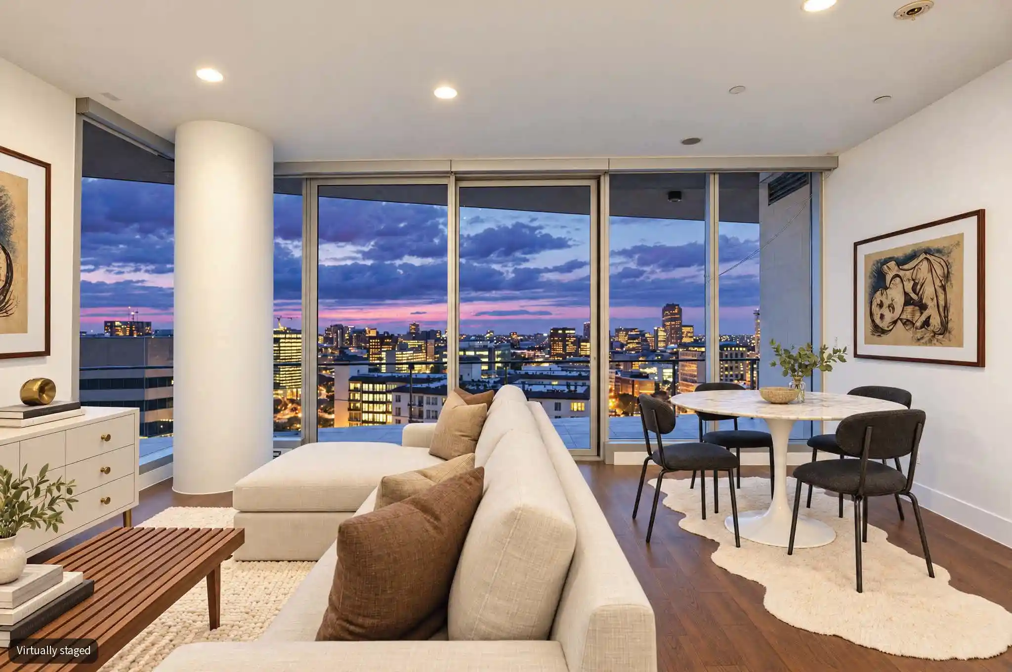
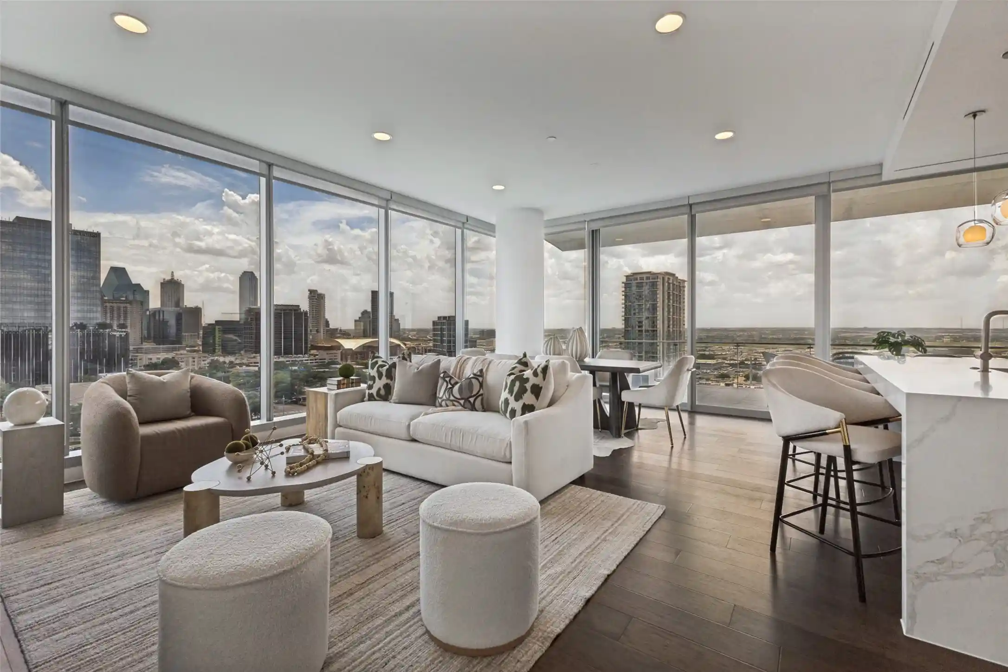
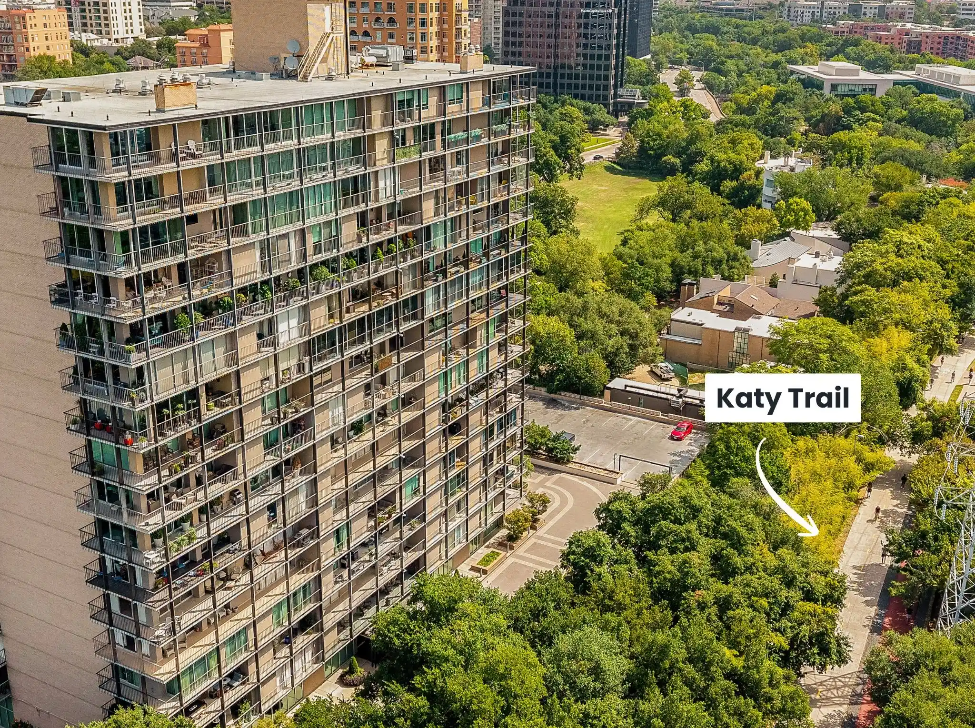
Residence 18A at The Stoneleigh Residences delivers 4,676 sq ft of sophisticated contemporary living in a one of a kind floor plan, larger than most A plans, with two expansive balconies & spectacular Downtown Dallas views. The direct access elevator opens to a dramatic private foyer with an oversized pivot door & a lighted art mirror wall. An impressive 51 feet of open living & entertaining space is anchored by a dramatic Marrazzi Soho Gray fireplace wall with floating hearth & illuminated display shelving. The gracious living room flows into dining area accomodating 10, a comfortable media area & a spectacular island kitchen with Miele appliances, generous cabinetry, large pantry & an adjacent glass enclosed wine room & bar. Three bedrooms, 3 full baths, a powder bath & dedicated study offer exceptional flexibility. Privately positioned at one end, the luxurious primary suite enjoys its own balcony, spa inspired bath & two generous California Closets. Refined contemporary finishes distinguish every room. The Stoneleigh's five-star amenities include concierge, valet, owners lounge, private 20-person theater, fitness center with sauna & steam, resort style pool & spa, outdoor living areas with fireplaces & grills, grand lawn & a banquet room for 100 with catering kitchen & service bar. Adjacent to the newly renovated Stoneleigh Hotel with Michelin Star chef Michael White's Lion's Den Restaurant & Bar Leonessa. Recognized by Forbes Travel Guide with a Luxury Residences designation, The Stoneleigh Residences offer an exceptional service experience. In fashionable Uptown near Klyde Warren Park, the Katy Trail, The Crescent, Victory Park, American Airlines Center, Arts District & Dallas' finest dining. Walk Score 91. Luxury lock & leave lifestyle in one of the most amenity-rich buildings in Dallas.
- Houzeo last checked: 6 hours ago
- Listing updated: October 27, 2026 at 3:11 pm
- Listing Provided by: Sharon Quist (214) 695-9595 , Stacy Baucum Daccache | Dave Perry Miller Real Estate (214) 369-6000
- Source: NTREIS MLS-TX | MLS#: 21408021

Property Details
Status
Active
Type
Condominium
No. of Stories
22
County
City
Neighborhood
--
Year Built
2015
HOA Fees
$4715/mo
Finished Area
4,676 sqft
Lot Size
1.54 acres lot
Basement Area
- sqft
MLS Name
NTREIS MLS
MLS Number
21408021
MLS Status
Active
Cumulative Days on Market
2

Continue Your Journey in App
Find your dream home, receive real-time updates, and many more!
Continue Your Journey in App
Find your dream home, receive real-time updates, and many more!
Location
HOA Management
First Service-S Summerall
HOA Fees
$4,715/ Monthly
Amenities
 Amenities and services may be covered by one or multiple associations and service providers.
 Maintenance
 Gas
 Trash Pickup
 Insurance
 AllFacilities
AssociationManagement
Concierge
Disclaimer: Amenities are based on third-party information and may vary; buyers must independently verify all amenities, as information is deemed reliable but not guaranteed.
Facts & Features
Rooms
Bedrooms & bathrooms
Bedrooms: 3
Bathrooms: 4
Office
Level: First
Area: 130.00 Square Feet
Dimensions: 13 x 10
MediaRoom
Level: First
Area: 300.00 Square Feet
Dimensions: 20 x 15
UtilityRoom
Level: First
Area: 42.00 Square Feet
Dimensions: 7 x 6
Bedroom
Level: First
Area: 238.00 Square Feet
Dimensions: 17 x 14
Bedroom
Level: First
Area: 255.00 Square Feet
Dimensions: 17 x 15
PrimaryBathroom
Level: First
Area: 220.00 Square Feet
Dimensions: 20 x 11
PrimaryBedroom
Level: First
Area: 306.00 Square Feet
Dimensions: 18 x 17
DiningRoom
Level: First
Area: 512.00 Square Feet
Dimensions: 32 x 16
Kitchen
Level: First
Area: 264.00 Square Feet
Dimensions: 22 x 12
LivingRoom
Level: First
Area: 600.00 Square Feet
Dimensions: 30 x 20
Interior
Heating
Central, Electric, Heat Pump, Natural Gas, Zoned
Sewer
Public Sewer
Flooring
Stone, Wood
Appliances
Built In Refrigerator, Convection Oven, Double Oven, Dishwasher, Disposal, Gas Water Heater, Ice Maker, Microwave, Range, Some Commercial Grade, Vented Exhaust Fan
Cooling
Central Air, Electric, Heat Pump, Zoned
Interior Features
Wet Bar, Decorative Designer Lighting Fixtures, Elevator, High Speed Internet, Kitchen Island, Pantry, Smart Home, Cable Tv, Wired For Sound
Exterior Features
Outdoor Grill, Outdoor Living Area
Construction
Year Built
Year Built: 2015
Home type
Condominium
Roof
Flat
Construction Materials
Brick, Rock, Stone
Architectural Style
Contemporary Modern, High Rise
Foundation Details
Other
Property Condition
Resale
Utilities & Energy
Security Features
Prewired, Carbon Monoxide Detectors, Fire Alarm, Fire Sprinkler System, Smoke Detectors
Parking Features
Assigned, Drive Through, Deeded, Underground, Electric Gate, Garage, Gated, Side By Side, Storage, Valet
Utilities
Sewer Available, Water Available, Cable Available
Association Amenities
Concierge
Laundry Features
Laundry In Utility Room
Water Source
Public
Fireplace Features
Gas Starter
Pool Features
Gunite, Heated, In Ground, Outdoor Pool, Pool, Pool Spa Combo, Waterfall
Other Features
Subdivision Name
Stoneleigh Residences
Price History
| Date | Event | Price |
|---|---|---|
10/26/2026 Source: | Price Increased | $5,500,000 +2905.46% $1,176/sqft |
10/15/2026 Source: | Listed for Sale | $183,000 +381.58% $39/sqft |
09/04/2024 Source: | Sold | $38,000 $8/sqft |


Nearby Homes



Find Homes by Property Features in Dallas, TX
Nearby New Homes For Sale

Based on information from the North Texas Real Estate Information Systems, Inc., through Oct 29, 2026, 02:15PM. Information is provided exclusively for consumers’ personal, non-commercial use. It may not be used for any purpose other than to identify prospective properties consumers may be interested in purchasing. Data is deemed reliable but is not guaranteed accurate. This website may not include listings or property addresses of sellers who have directed their listing brokers to withhold their listing or their property address from display on the Internet. ©2026 North Texas Real Estate Information Systems, Inc. All Rights Reserved.
 Advertising Broker: Michelle Brecker | Pathway To Home Realty
