- Overview
- Description
- Property Details
- Location
- HOA Management
- Facts & Features
- Getting Around
- Nearby Homes

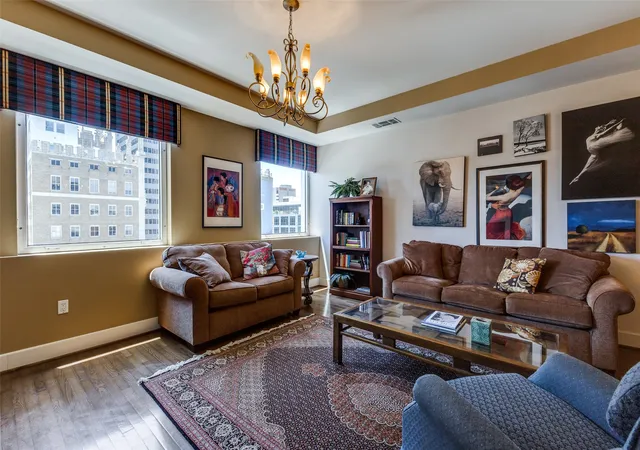


$364,900
Monthly Est:$1,816
 2 Beds
 3 Baths
2 full baths + 1 half bath
 1,920sqft
1505 Elm St #1401, Dallas, TX 75201
$364,900
$1,816/moEst:
Get Pre-Approved
Condominium
Built in 1957
$2,093/mo HOA
10,019 sqft lot
$190/sq.ft
Description
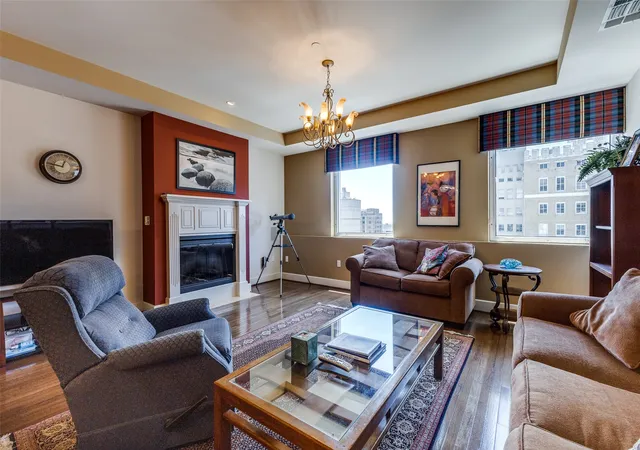
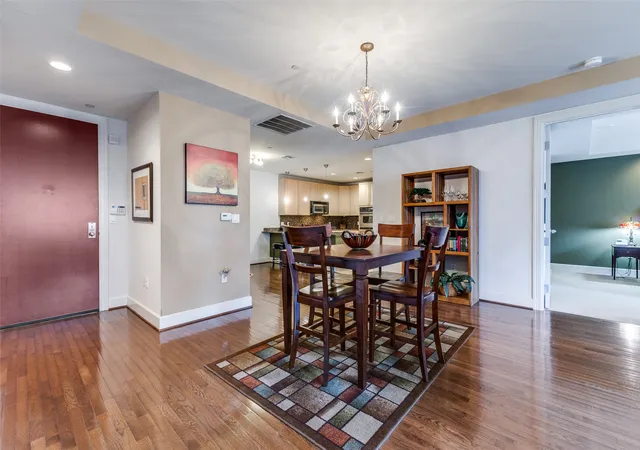
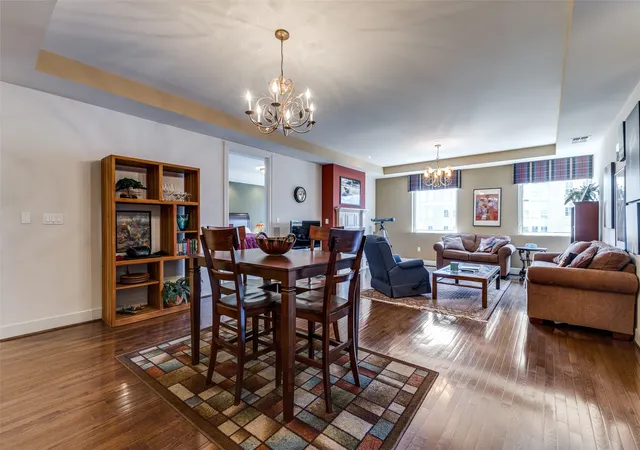
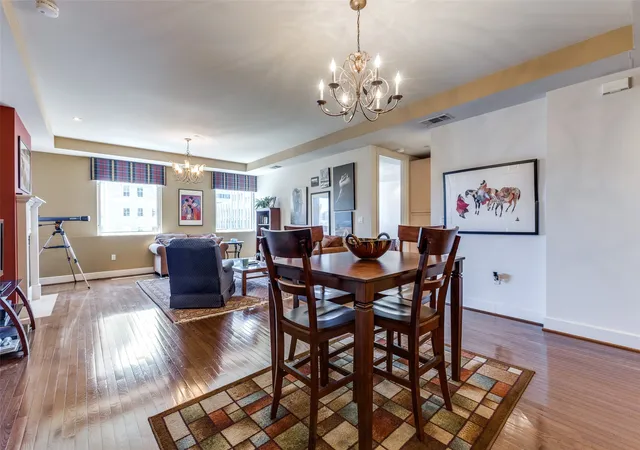
DOWNTOWN LUXURY 14th FLOOR UNIT being 1 of only 3 with this unique floor plan in the heart of Downtown Dallas in the iconic George Dahl designed full service boutique hi-rise building. This condo is waiting for today's updates as the offering price reflects! Designed with 2 Primary Suites, this 1505 Elm 14th Floor residence welcomes you to a light filled experience with 6 large windows with expansive views of many well known examples of 20th century architecture at the building peaks such as the Flagship Neiman Marcus, Joule Hotel, the Iconic Pegasus Horse Flying High at the top of The Magnolia Hotel, AT&T World Headquarters, The Adolphus Hotel and much more. Truly breathtaking! This George Dahl designed Mid-Century Modern building built in 1957 for Dallas Federal Savings was converted to condos in 2002 - the first condominium conversion located right in the center of the CBD. Since 2021 the $460,000,000+ National Residences and Thompson Hotel have been located across Akard in the restored First National Bank. 1505 Amenities: 24 HR Concierge-Valet for Residents and up to 5 Guests with no tipping or charge. Amenity floor B-1 caterer's kitchen, wine cellar, party area, piano, darts, pool, TV. Amenity floor B-2 new Theater Room with ROKU access seats 15. Also on the floor is the new state of the art Fitness Center, also with ROKU access, with nearby locked Bike storage. Fifth Floor Resident-Outdoor retreat-Pool, 3 cooking pavilions, private dog run, sitting areas, AT&T wi-fi . 1505 Elm is proud to have a 98 WALK SCORE! Take a brief stroll to Flagship Neiman Marcus, shops, restaurants, hotels, Arts District, AT&T Discovery District and Parks. Dart Akard Station is conveniently located across the street for easy terminal AA access to DFW in 50 minutes, Love Field in 30 minutes, NorthPark faster than you can drive and park! The ease of a contemporary Lifestyle with a Flying Red Horse as your neighbor!
- Houzeo last checked: 12 hours ago
- Listing updated: September 23, 2026 at 7:16 pm
- Listing Provided by: Steve Shepherd | Dave Perry Miller Real Estate (214) 303-1133
- Source: NTREIS MLS-TX | MLS#: 21014150

Part of

Property Details
Status
Active
Type
Condominium
No. of Stories
16
County
City
Neighborhood
Year Built
1957
HOA Fees
$2093/mo
Finished Area
1,920 sqft
Lot Size
10,019 sqft lot
Basement Area
- sqft
MLS Name
NTREIS MLS
MLS Number
21014150
MLS Status
Active
Cumulative Days on Market
420

Continue Your Journey in App
Find your dream home, receive real-time updates, and many more!
Download App
Continue Your Journey in App
Find your dream home, receive real-time updates, and many more!
Location
HOA Management
WRMC
HOA Fees
$2,093/ Monthly
Amenities
 Amenities and services may be covered by one or multiple associations and service providers.
 Sewer
Sewer
 Trash Pickup
 Maintenance
 Water
Water
 Insurance
 AssociationManagement
PestControl
Concierge
AllFacilities
Disclaimer: Amenities are based on third-party information and may vary; buyers must independently verify all amenities, as information is deemed reliable but not guaranteed.
Facts & Features
Rooms
Bedrooms & bathrooms
Bedrooms: 2
Bathrooms: 3
StorageRoom
Level: First
Area: 63.00 Square Feet
Dimensions: 9 x 7
FullBath
Level: First
Area: 99.00 Square Feet
Dimensions: 9 x 11
PrimaryBedroom
Level: First
Area: 195.00 Square Feet
Dimensions: 15 x 13
FullBath
Level: First
Area: 160.00 Square Feet
Dimensions: 10 x 16
PrimaryBedroom
Level: First
Area: 252.00 Square Feet
Dimensions: 14 x 18
Kitchen
Level: First
Area: 182.00 Square Feet
Dimensions: 13 x 14
HalfBath
Level: First
Area: 30.00 Square Feet
Dimensions: 6 x 5
Laundry
Level: First
Area: 42.00 Square Feet
Dimensions: 6 x 7
BreakfastRoomNook
Level: First
Area: 126.00 Square Feet
Dimensions: 9 x 14
DiningRoom
Level: First
Area: 187.00 Square Feet
Dimensions: 17 x 11
LivingRoom
Level: First
Area: 221.00 Square Feet
Dimensions: 17 x 13
Interior
Window Features
Window Coverings
Interior Features
Chandelier, Decorative Designer Lighting Fixtures, Double Vanity, Elevator, Granite Counters, High Speed Internet, Kitchen Island, Multiple Master Suites, Open Floorplan, Pantry, Wired For Data, Walk In Closets
Appliances
Dishwasher, Electric Water Heater, Disposal, Microwave, Refrigerator, Warming Drawer, Wine Cooler
Heating
Central, Electric, Fireplaces
Flooring
Carpet, Hardwood, Travertine
Cooling
Central Air, Heat Pump
Exterior Features
Dog Run, Gas Grill
Construction
Year Built
Year Built: 1957
Home type
Condominium
Architectural Style
Mid Century Modern, High Rise
Foundation Details
Combination, Pillar Post Pier, Slab
Construction Materials
Brick, Block, Other, Concrete
Property Condition
Resale
Roof
Flat, Other
Utilities & Energy
Pool Features
Above Ground, Fenced, Outdoor Pool, Pool, Private, Pool Sweep, Community
Laundry Features
Washer Hookup, Electric Dryer Hookup, Laundry In Utility Room
Fireplace Features
Electric, Living Room, Primary Bedroom
Parking Features
Additional Parking, Porte Cochere, Leased, Valet
Security Features
Prewired, Security System, Fire Sprinkler System, Smoke Detectors
Association Amenities
Concierge
Utilities
Electricity Connected, Phone Available, Water Available
Water Source
Public
Other Features
Subdivision Name
1505 Elm Street Condos
Community Features
Concierge, Elevator, Pool, Community Mailbox, Curbs
Disclosures
Accessory Dwelling Unit
Lot Features
Corner Lot
Patio And Porch Features
Rooftop
Price History
| Date | Event | Price |
|---|---|---|
07/29/2026 Source: #21014150 | Price Decreased | $364,900 -3.95% $190/sqft |
01/30/2026 Source: | Price Decreased | $379,900 -2.56% $198/sqft |
12/01/2025 Source: | Price Decreased | $389,900 -2.50% $203/sqft |
07/30/2025 Source: | Price Increased | $399,900 +9.59% $208/sqft |
07/30/2025 Source: | Listed for Sale | $364,900 $190/sqft |

Downtown Dallas Ranks #114 in Dallas, TX


Homes

Rental Prices

Median Home Price
Getting Around 1505 Elm St
Bike Score®

Very Bikeable
73/100
Walk Score®

Walker's Paradise
95/100
Transit Score®

Excellent Transit
89/100
Data provided by Redfin
Nearby Homes






Find Homes by Property Features in Dallas, TX
Nearby New Homes For Sale

Based on information from the North Texas Real Estate Information Systems, Inc., through Oct 09, 2026, 02:30PM. Information is provided exclusively for consumers’ personal, non-commercial use. It may not be used for any purpose other than to identify prospective properties consumers may be interested in purchasing. Data is deemed reliable but is not guaranteed accurate. This website may not include listings or property addresses of sellers who have directed their listing brokers to withhold their listing or their property address from display on the Internet. ©2026 North Texas Real Estate Information Systems, Inc. All Rights Reserved.
 Advertising Broker: Michelle Brecker | Pathway To Home Realty