- Overview
- Description
- Property Details
- Location
- Facts & Features
- Getting Around
- Nearby Homes


$399,900
Monthly Est:$1,990
 3 Beds
 2 Baths
2 full baths
 1,235sqft
1748 Greenlea Dr, Clearwater, FL 33755
$399,900
$1,990/moEst:
Get Pre-Approved
Single Family Residence
Built in 1966
$-- HOA
6,199 sqft lot
$324/sq.ft
Description
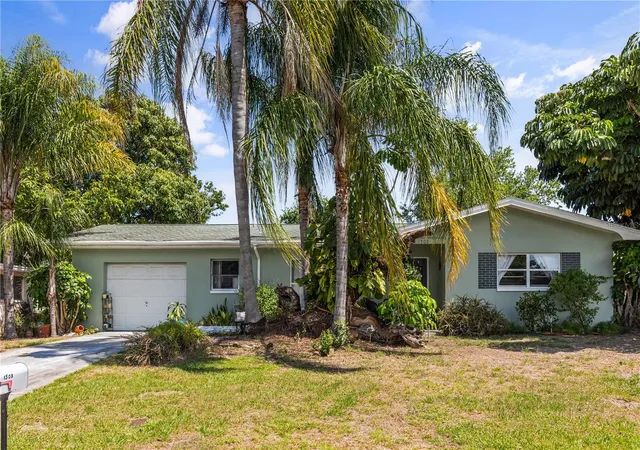
Under contract-accepting backup offers. Virtually Staged. Welcome to 1748 Greenlea Drive, where thoughtful updates, a convenient Clearwater location, and pride of ownership come together in one move-in ready home. Lovingly maintained by the same owner for more than 25 years, this 3-bedroom, 2-bath residence offers 1,235 square feet of comfortable living space with a full 2-car garage.
Step inside to find brand-new waterproof luxury vinyl flooring flowing throughout the home, complemented by fresh interior paint completed in July 2026. Updated lighting, ceiling fans, and an updated bathroom vanity add a fresh, modern touch, while the exterior was also professionally painted in July 2026, giving the home outstanding curb appeal. The spacious living areas lead to a large screened-in back porch, creating the perfect space to relax, entertain, or enjoy Florida's beautiful weather year-round.
Outside, the fully fenced backyard offers a blank canvas for pets, play, gardening, or creating your own outdoor oasis. With no HOA, you'll enjoy the freedom to make the property your own without additional restrictions or monthly fees.
Major improvements provide peace of mind, including a new shingle and flat roof installed in 2023, a 2016 water heater, and a well-maintained HVAC system (2010). These important updates allow buyers to move in with confidence while enjoying the benefits of a home that has been meticulously cared for over the years.
Located in a desirable non-flood zone, this home is approximately six miles from the world-famous Clearwater Beach and offers quick access across the bay to Tampa International Airport, making commuting and travel a breeze. Shopping, dining, parks, and everyday conveniences are all just minutes away.
Homes that have been cared for by the same owner for more than two decades are increasingly hard to find. If you're looking for an updated, move-in ready home with major improvements already completed, a fully fenced yard, no HOA, and an unbeatable Clearwater location, 1748 Greenlea Drive is ready to welcome you home.
- Houzeo last checked: 1 minute ago
- Listing updated: September 17, 2026 at 5:24 pm
- Listing Provided by: Kirsten Kelley (727) 439-7545 | SMITH & ASSOCIATES REAL ESTATE (813) 839-3800
- Source: Stellar MLS-FL | MLS#: TB8536076

Property Details
Status
Active Under Contract
Type
Single Family Residence
No. of Stories
-
County
City
Neighborhood
--
Year Built
1966
HOA Fees
-
Finished Area
1,235 sqft
Lot Size
6,199 sqft lot
Basement Area
- sqft
MLS Name
Stellar MLS
MLS Number
TB8536076
MLS Status
Pending
Days on Market
65
Cumulative Days on Market
34

Continue Your Journey in App
Find your dream home, receive real-time updates, and many more!
Download App
Continue Your Journey in App
Find your dream home, receive real-time updates, and many more!
Location
Facts & Features
Rooms
Bedrooms & bathrooms
Bedrooms: 3
Bathrooms: 2
Dining Room
Level: First
Area: 95.95 Square Feet
Dimensions: 9.5x10.1
Bedroom 3
Level: First
Area: 113.22 Square Feet
Dimensions: 10.2x11.1
Bedroom 2
Level: First
Area: 123.21 Square Feet
Dimensions: 11.1x11.1
Living Room
Level: First
Area: 337.08 Square Feet
Dimensions: 21.2x15.9
Kitchen
Level: First
Area: 67.20 Square Feet
Dimensions: 8x8.4
Primary Bathroom
Level: First
Area: 29.86 Square Feet
Dimensions: 4.2x7.11
Primary Bedroom
Level: First
Area: 116.26 Square Feet
Dimensions: 11.5x10.11
Bathroom 2
Level: First
Area: 87.40 Square Feet
Dimensions: 9.5x9.2
Interior
Appliances
Disposal, Dryer, Electric Water Heater, Ice Maker, Range, Range Hood, Refrigerator, Washer
Window Features
Blinds
Exterior Features
Private Mailbox
Sewer
Public Sewer
Heating
Central
Cooling
Central Air
Flooring
Luxury Vinyl, Tile
Interior Features
Ceiling Fans(s), Eat In Kitchen, Open Floorplan, Thermostat, Walk In Closet(s)
Construction
Year Built
Year Built: 1966
Home type
Single Family Residence
Roof
Membrane, Shingle
Property Condition
Completed
Architectural Style
Florida, Patio Home
Construction Materials
Block, Stucco
Foundation Details
Block, Slab
Utilities & Energy
Utilities
Cable Available, Electricity Connected, Sewer Connected, Water Connected
Laundry Features
Electric Dryer Hookup, In Garage, Washer Hookup
Parking Features
Garage Door Opener
Water Source
Public
Other Features
Subdivision Name
Blackshire Estates
Patio And Porch Features
Covered, Rear Porch, Screened
Lot Features
Cleared, Landscaped, Paved
Vegetation
Mature Landscaping
Price History
| Date | Event | Price |
|---|---|---|
09/17/2026 Source: | Contingent (Active Under Contract) | $399,900 -2.46% $324/sqft |
08/13/2026 Source: | Listed for Sale | $410,000 $332/sqft |

Nearby Homes

Find Homes by Property Features in Clearwater, FL
Nearby New Homes For Sale

Based on information from Stellar MLS® through Oct 18, 2026, 01:00AM as submitted to and distributed by MLS GRID. All data is obtained from various sources and may not have been verified by the broker or MLS GRID. Supplied Open House Information is subject to change without notice. All information should be independently reviewed and verified for accuracy. Properties may or may not be listed by the office/agent presenting the information. IDX information is provided exclusively for consumers’ personal non-commercial use. It may not be used for any purpose other than to identify prospective properties consumers may be interested in purchasing. The data is deemed reliable but is not guaranteed by MLS GRID. The use of the MLS GRID Data may be subject to an end-user license agreement prescribed by the Member Participant’s applicable MLS, if any, and as amended from time to time. © 2026 Stellar MLS. All Rights Reserved.
 Advertising Broker: Fred McGill | Simple Showing, Inc
