- 0
- 2
- Overview
- Description
- Property Details
- Location
- Facts & Features
- Getting Around
- Nearby Homes



$850,000
Monthly Est:$4,231
 5 Beds
 3 Baths
3 full baths
 2,997sqft
17482 SE 34th Lane, Ocklawaha, FL 32179
$850,000
$4,231/moEst:
Get Pre-Approved
Manufactured Mobile Home
Built in 2015
$-- HOA
18.58 acres lot
$284/sq.ft
Description
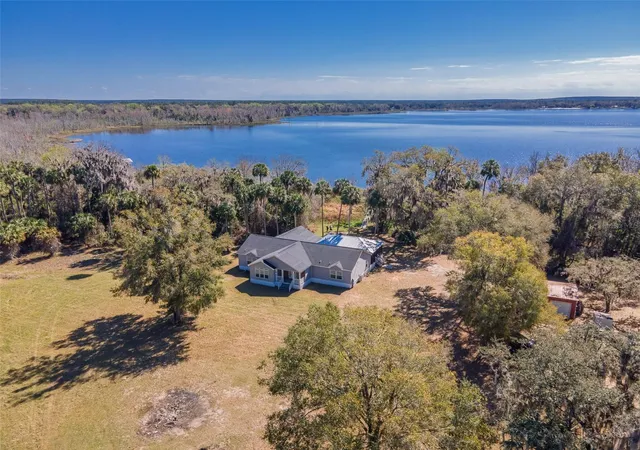
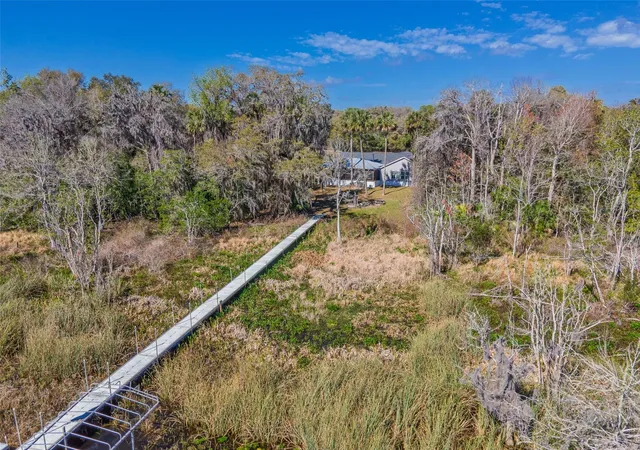
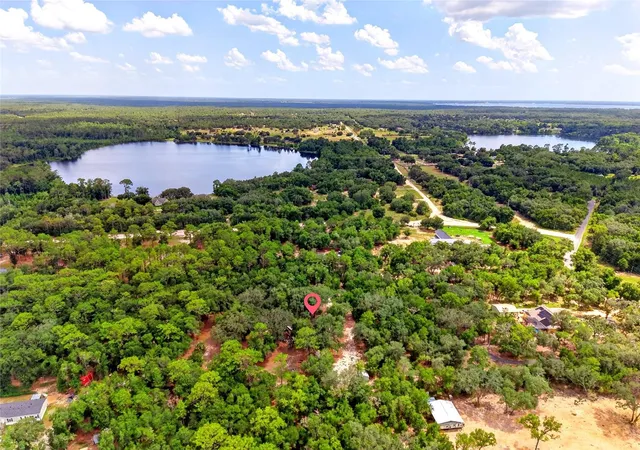
Lakefront Paradise on 18.58 Acres in the Ocala National Forest.
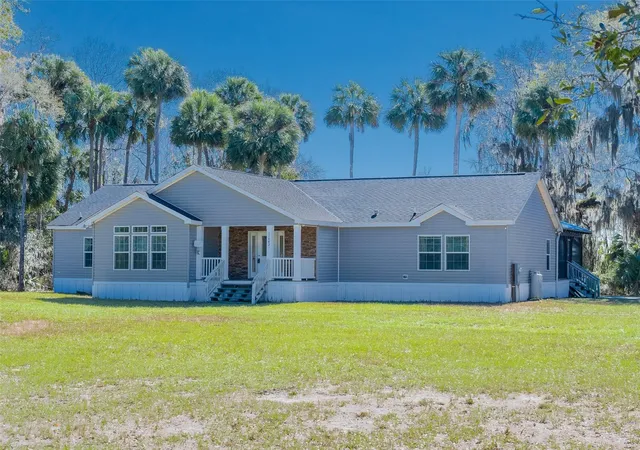
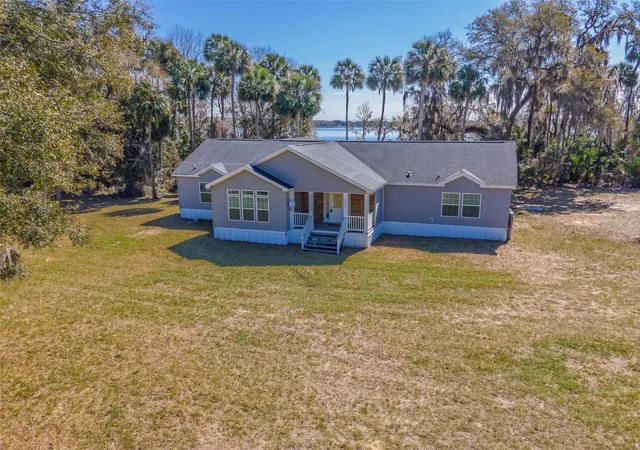
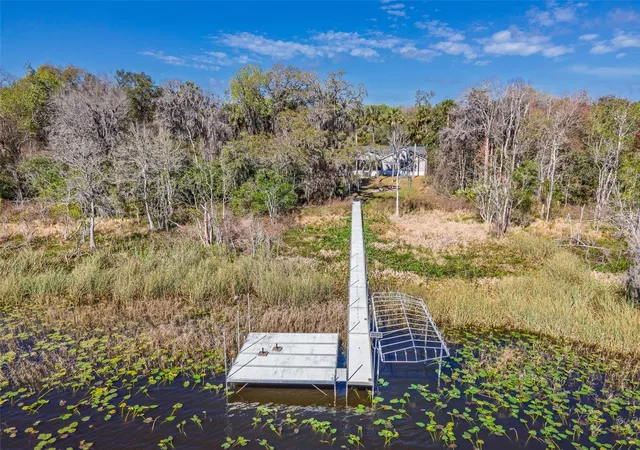
Experience the ultimate blend of luxury and nature on this 18.58-acre lakefront estate, fully fenced and cross-fenced for livestock. Nestled in the heart of the Ocala National Forest, this unique property boasts direct frontage on the 850-acre Lake Bryant, offering breathtaking views and endless outdoor recreation.
The 3,000 sq. ft. modular home, just 10 years old, features two primary suites for privacy and comfort. The luxury kitchen, equipped with Frigidaire Gallery appliances, is perfect for cooking and entertaining. Step outside to the huge 25x40 covered and screened porch, complete with two flat-scree...
- Houzeo last checked: 10 minutes ago
- Listing updated: August 11, 2026 at 2:17 pm
- Listing Provided by: Dave Bowen (407) 733-5755 | LPT REALTY, LLC (877) 366-2213
- Source: Stellar MLS-FL | MLS#: O6285464

Property Details
Status
Active
Type
Manufactured Mobile Home
No. of Stories
1
County
City
Neighborhood
--
Year Built
2015
HOA Fees
-
Finished Area
2,997 sqft
Lot Size
18.58 acres lot
Basement Area
- sqft
MLS Name
Stellar MLS
MLS Number
O6285464
MLS Status
Active
Days on Market
571
Cumulative Days on Market
526

Continue Your Journey in App
Find your dream home, receive real-time updates, and many more!
Download App
Continue Your Journey in App
Find your dream home, receive real-time updates, and many more!
Facts & Features
Rooms
Bedrooms & bathrooms
Bedrooms: 5
Bathrooms: 3
Living Room
Level: First
Area: 196.00 Square Feet
Dimensions: 14x14
Dining Room
Level: First
Area: 168.00 Square Feet
Dimensions: 12x14
Kitchen
Level: First
Area: 308.00 Square Feet
Dimensions: 14x22
Family Room
Level: First
Area: 266.00 Square Feet
Dimensions: 14x19
Primary Bedroom
Level: First
Area: 360.00 Square Feet
Dimensions: 18x20
Primary Bathroom
Level: First
Area: 168.00 Square Feet
Dimensions: 12x14
Bedroom 2
Level: First
Area: 224.00 Square Feet
Dimensions: 14x16
Bathroom 2
Level: First
Area: 112.00 Square Feet
Dimensions: 8x14
Bedroom 3
Level: First
Area: 168.00 Square Feet
Dimensions: 12x14
Bedroom 4
Level: First
Area: 132.00 Square Feet
Dimensions: 11x12
Bedroom 5
Level: First
Area: 132.00 Square Feet
Dimensions: 11x12
Bathroom 3
Level: First
Area: 84.00 Square Feet
Dimensions: 6x14
Balcony/Porch/Lanai
Level: First
Area: 1000.00 Square Feet
Dimensions: 25x40
Interior
Exterior Features
Rain Gutters
Heating
Central, Electric, Heat Pump
Sewer
Septic Tank
Appliances
Built In Oven, Cooktop, Dishwasher, Disposal, Dryer, Electric Water Heater, Microwave, Refrigerator, Washer, Water Filtration System, Water Purifier, Water Softener
Cooling
Central Air
Window Features
Blinds, Double Pane Windows, Drapes, Insulated Windows, Thermal Windows, Window Treatments
Flooring
Vinyl
Interior Features
Ceiling Fans(s), Crown Molding, Kitchen/family Room Combo, Open Floorplan, Split Bedroom, Tray Ceiling(s), Walk In Closet(s), Window Treatments
Construction
Year Built
Year Built: 2015
Home type
Manufactured Mobile Home
Construction Materials
Vinyl Siding
Foundation Details
Stilt/on Piling
Architectural Style
Ranch
Roof
Shingle
Utilities & Energy
Security Features
Closed Circuit Camera(s), Security Gate, Security System, Security System Owned
Water Source
Well
Fireplace Features
Family Room, Gas, Non Wood Burning
Laundry Features
Inside, Laundry Room
Utilities
Electricity Connected
Other Features
Subdivision Name
Lake Bryant Shores
Patio And Porch Features
Covered, Screened
Lot Features
Farm, Greenbelt, In County, Level, Pasture, Zoned For Horses
Vegetation
Oak Trees, Wooded
Price History
| Date | Event | Price |
|---|---|---|
03/04/2025 Source: | Off Market | $850,000 $284/sqft |
03/04/2025 Source: #MFRO6285464 | Listed for Sale | $850,000 $284/sqft |

Nearby Homes
Find Homes by Property Features in Ocklawaha, FL
Nearby New Homes For Sale

Based on information from Stellar MLS® through Sep 26, 2026, 09:30AM as submitted to and distributed by MLS GRID. All data is obtained from various sources and may not have been verified by the broker or MLS GRID. Supplied Open House Information is subject to change without notice. All information should be independently reviewed and verified for accuracy. Properties may or may not be listed by the office/agent presenting the information. IDX information is provided exclusively for consumers’ personal non-commercial use. It may not be used for any purpose other than to identify prospective properties consumers may be interested in purchasing. The data is deemed reliable but is not guaranteed by MLS GRID. The use of the MLS GRID Data may be subject to an end-user license agreement prescribed by the Member Participant’s applicable MLS, if any, and as amended from time to time. © 2026 Stellar MLS. All Rights Reserved.
 Advertising Broker: Fred McGill | Simple Showing, Inc


