- Overview
- Description
- Property Details
- Location
- Facts & Features
- Getting Around
- Nearby Homes

Street View
$635,000
Monthly Est:$3,161
 4 Beds
 3 Baths
1 full bath
 2,722sqft
1749 110Th Avenue Avenue, Hammond, WI 54015
$635,000
$3,161/moEst:
Get Pre-Approved
Single Family Residence
Built in 2005
$-- HOA
1.5 acres lot
$233/sq.ft
Description
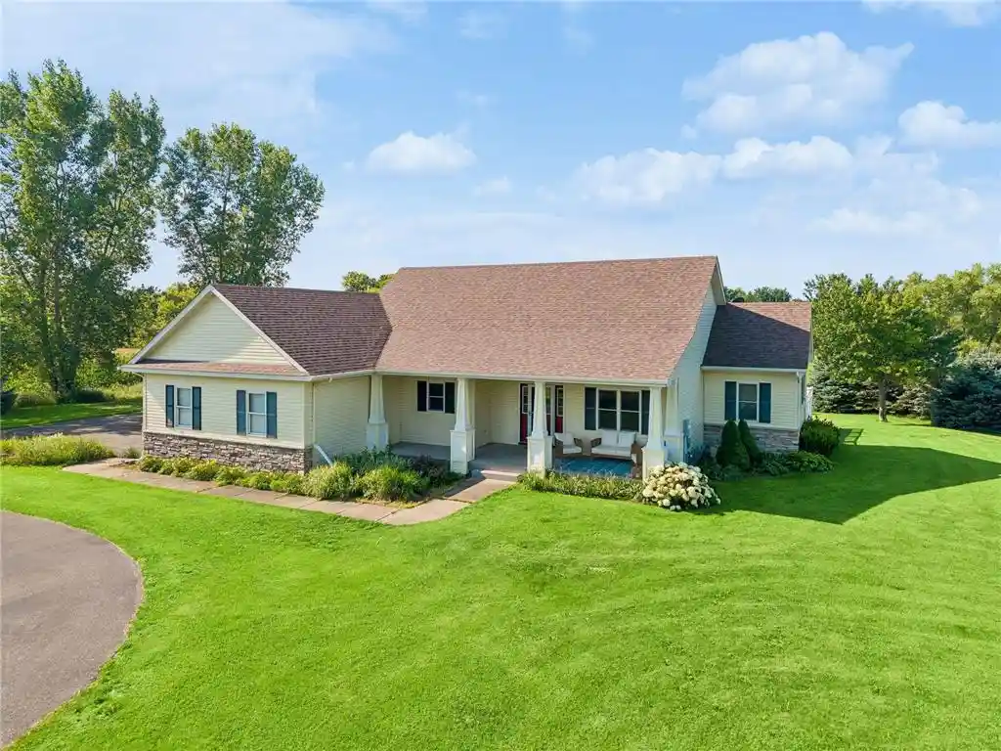
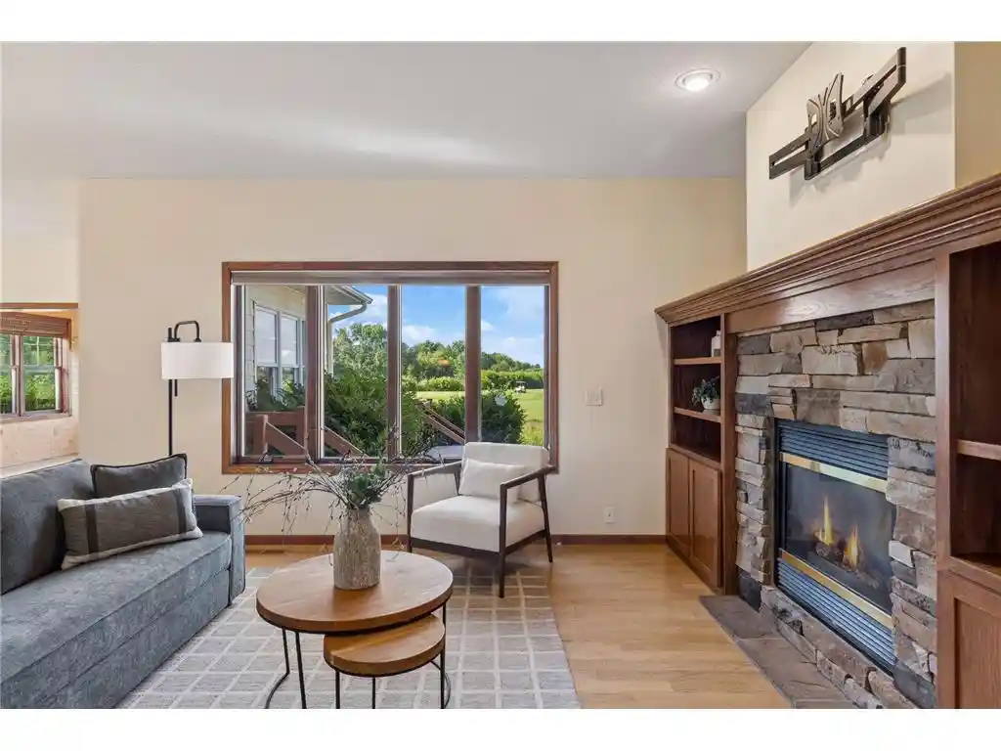
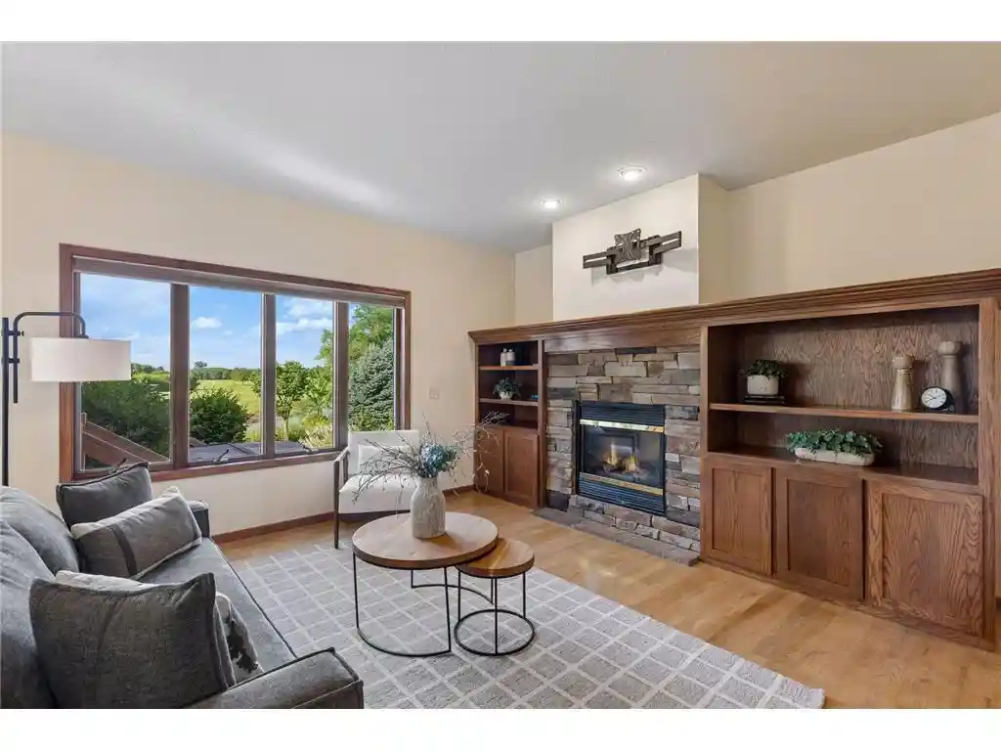
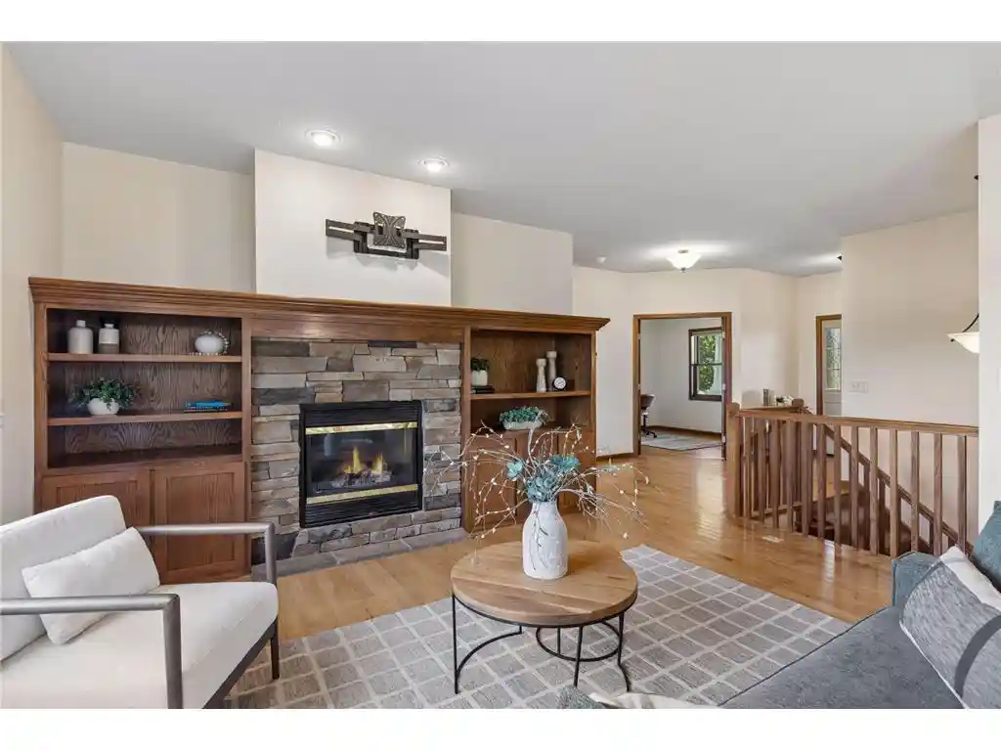
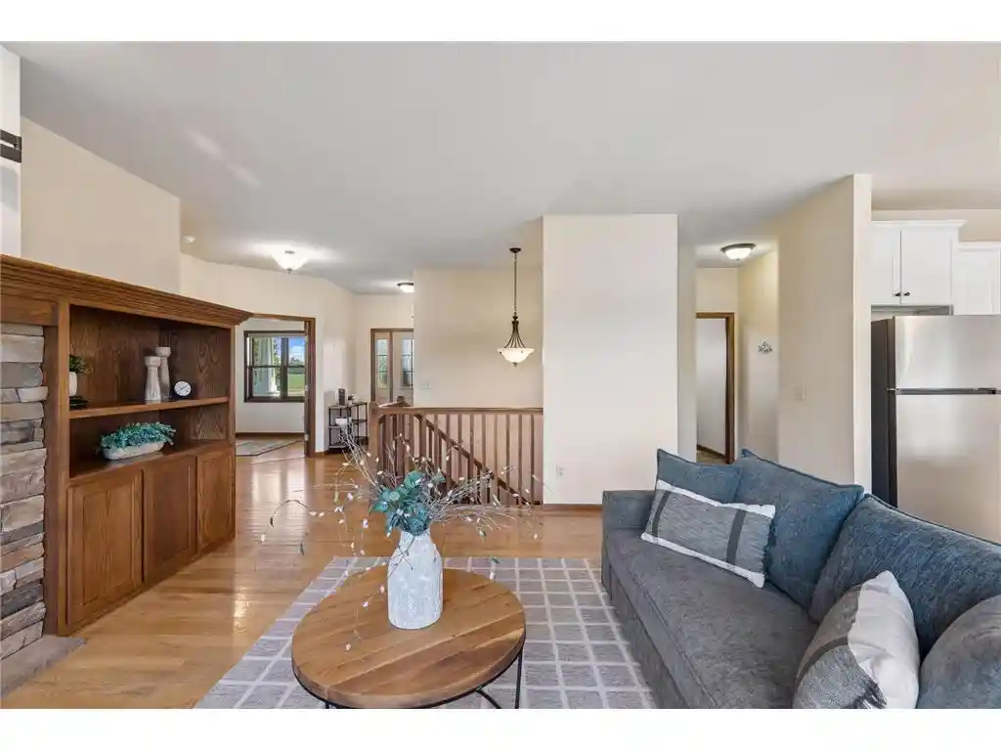
Welcome Home! This beautiful rambler is nestled on 1.5 acres with picturesque views overlooking the 15th green of Pheasant Hills Golf Course. Offering the perfect blend of country charm and modern comfort, this stunning home features 4 bedrooms and 3 bathrooms. The recently updated primary ensuite provides a luxurious retreat, while new hardwood flooring enhances both the primary bedroom and the office/second bedroom. Expansive main-floor windows and the inviting four-season porch fill the home with natural light and showcase the peaceful surroundings. Step outside to the maintenance-free deck, perfect for relaxing. Six newly planted fir trees along the north side of the property add beauty and privacy, completing this exceptional country setting.
- Houzeo last checked: 12 minutes ago
- Listing updated: October 2, 2026 at 12:32 pm
- Listing Provided by: Melissa Wiegele (651) 403-0184 | Coldwell Banker Realty (715) 386-9060
- Source: WIREX | MLS#: 7107789

- Originating MLS: Western Wisconsin REALTORS Association
Property Details
Status
Active
Type
Single Family Residence
No. of Stories
-
County
City
Neighborhood
--
Year Built
2005
HOA Fees
-
Finished Area
2,722 sqft
Lot Size
1.5 acres lot
Basement Area
- sqft
MLS Name
WIREX
MLS Number
7107789

Continue Your Journey in App
Find your dream home, receive real-time updates, and many more!
Download App
Continue Your Journey in App
Find your dream home, receive real-time updates, and many more!
Location
Facts & Features
Rooms
Bedrooms & bathrooms
Bedrooms: 4
Bathrooms: 3
Master Bedroom
Level: Main
Area: 156.00 Square Feet
Dimensions: 12 x 13
Living Room
Level: Main
Area: 255.00 Square Feet
Dimensions: 15 x 17
Dining Room
Level: Main
Area: 120.00 Square Feet
Dimensions: 10 x 12
Bedroom 3
Level: Lower
Area: 169.00 Square Feet
Dimensions: 13 x 13
Deck
Level: Main
Area: 64.00 Square Feet
Dimensions: 8 x 8
Kitchen
Level: Main
Area: 132.00 Square Feet
Dimensions: 11 x 12
Bedroom 4
Level: Lower
Area: 169.00 Square Feet
Dimensions: 13 x 13
Bedroom 2
Level: Main
Area: 100.00 Square Feet
Dimensions: 10 x 10
Interior
Cooling
Central Air
Heating
Natural Gas, Forced Air
Other Features
Subdivision Name
Pheasant Rdg
Price History
| Date | Event | Price |
|---|---|---|
07/28/2026 Source: | Price Decreased | $650,000 -2.26% $239/sqft |
07/22/2026 Source: | Price Increased | $665,000 +4.72% $244/sqft |
07/22/2026 Source: | Listed for Sale | $635,000 $233/sqft |

Nearby Homes




Find Homes by Property Features in Hammond, WI
Nearby New Homes For Sale

Based on information received from WIRES/RANW MLS through Oct 12, 2026, 12:00AM. All information deemed reliable but not guaranteed and should be independently verified. All properties are subject to prior sale, change, or withdrawal. Neither listing broker nor Houzeo nor RANW MLS shall be responsible for any typographical errors, misinformation, or misprints, and shall be held totally harmless This website may not include listings or property addresses of sellers who have directed their listing brokers to withhold their listing or their property address from display on the Internet. Information is provided for consumers' personal, non-commercial use, and may not be used for any purpose other than the identification of potential properties for purchase. ©2026 RANW MLS, Inc. All rights reserved.
 Advertising Broker: Leslie Boyea | Quorum Enterprises Inc