- Overview
- Description
- Property Details
- Location
- Facts & Features
- Getting Around
- Nearby Homes



$925,000
Monthly Est:$4,604
 3 Beds
 3 Baths
3 full baths
 2,618sqft
174b Marina Cvs, Waynesville, NC 28785
$925,000
$4,604/moEst:
Get Pre-Approved
Single Family Residence
Built in 2007
$-- HOA
5.02 acres lot
$353/sq.ft
Description
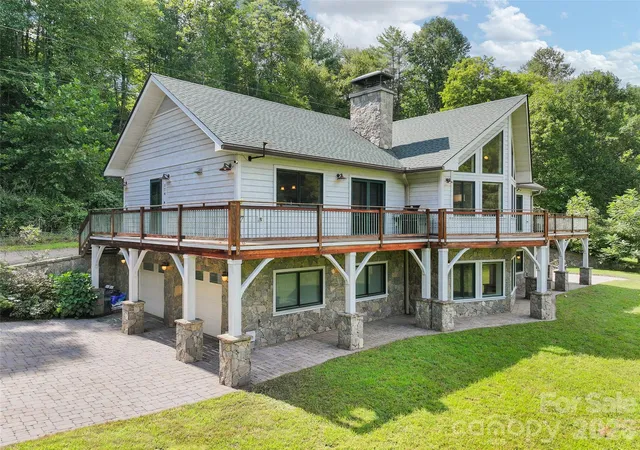
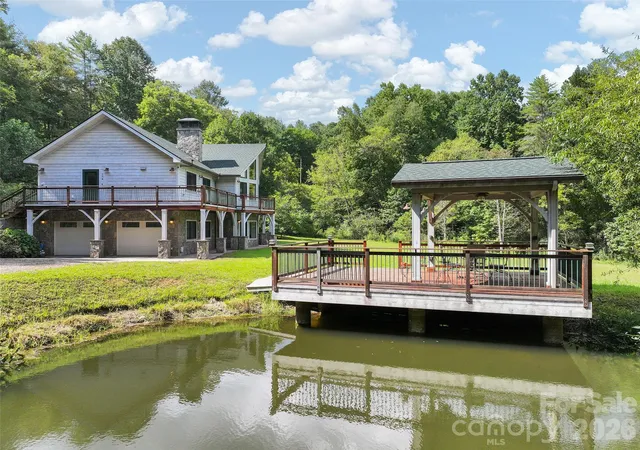
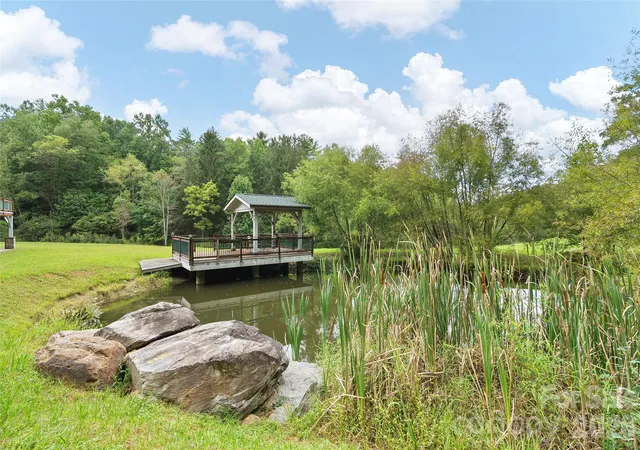
Welcome to 174 Marina Cove, a one-of-a-kind Western North Carolina retreat where privacy, craftsmanship and natural beauty come together on approximately 5.016 acres. Centered around a distinctive custom residence, broad open lawns and a private pond with covered waterside pavilion, this property offers the space and privacy of a mountain estate while remaining convenient to Waynesville.
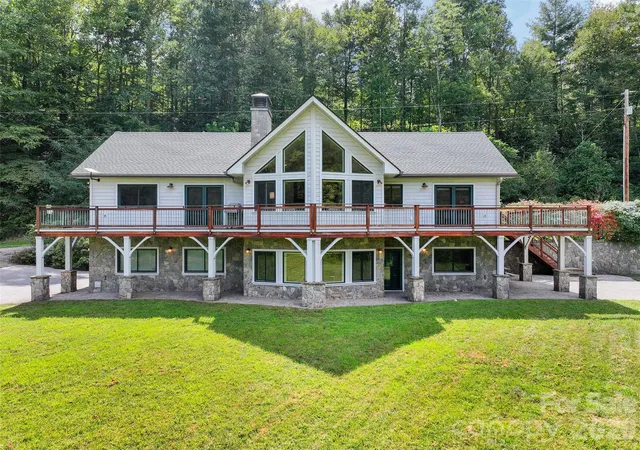
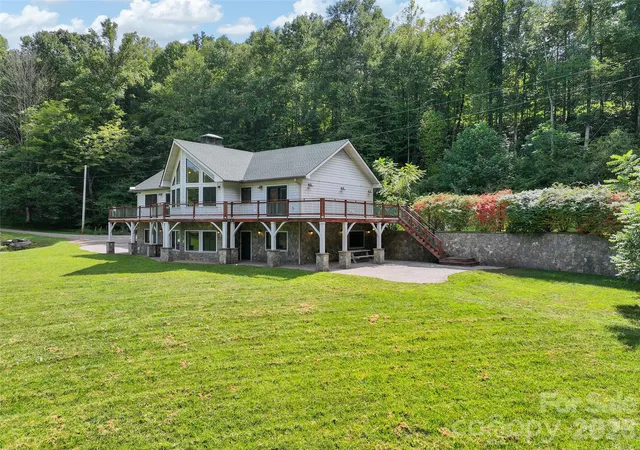
The Energy Star Certified main residence was thoughtfully constructed with premium materials inside and out. Cypress siding, extensive ipe/ironwood wraparound decking and railings, custom stonework along the foundation and retaining walls, and attractive hardscaping create an exterior as impressive as the setting itself. Step onto the expansive deck and take in views across the property's beautiful open meadow, a wonderful backdrop for morning coffee, outdoor dining or simply enjoying the quiet.
Inside, natural materials and quality craftsmanship continue throughout. Warm Asian merbau hardwood flooring, multiple varieties of granite and marble, custom built-ins and impressive stonework surrounding two fireplaces give the home a character all its own. The culinary kitchen features high-end appliances, abundant built-in storage and a deep pantry, while the adjoining great room makes a dramatic statement with its soaring vaulted ceiling and wall of windows overlooking the meadow.
The spacious primary suite offers a walk-in closet and a well-appointed bath with large spa tub and separate shower. Tray ceilings, updated windows and thoughtful architectural details add to the home's distinctive feel.
The lower level dramatically expands the home's possibilities with a game and recreation room, dedicated office, media room and ¾ bath, plus an unexpected luxury, a fully insulated steam room with shower. A two-car basement garage provides workshop space and abundant storage in addition to vehicle parking.
Behind the finishes is an equally impressive level of construction and efficiency. The home can be heated by a 7-zone hydronic radiant-floor system powered by a high-efficiency condensing propane boiler or by the 2-zone heat pump, which also provides cooling. The foundation features R-38 Superior Walls, while the exterior walls and roof are spray-foam insulated. A generator adds another layer of comfort and preparedness.
Outside is where 174 Marina Cove truly becomes something special. Broad lawns transition into wooded surroundings, creating an exceptional sense of privacy and room to breathe. At the heart of the property is the private pond and covered waterside pavilion, offering a sense of privacy to relax, entertain or spend an afternoon by the water. Enjoy dinner near the grill, tend a substantial garden, explore the property or simply appreciate having enough land to enjoy without feeling overwhelmed by it.
Approximately 5.016 acres. Private pond. Expansive outdoor living. Exceptional materials and craftsmanship. Modern efficiency and connectivity. 174 Marina Cove is far more than a mountain home, it is a secluded Western North Carolina retreat created for the way you want to live.
Come experience it in person, and allow yourself enough time to explore what makes this property so difficult to duplicate.
- Houzeo last checked: 2 hours ago
- Listing updated: October 30, 2026 at 8:11 pm
- Listing Provided by: Ron Breese (828) 400-9029 , Matthew Wells | Keller Williams Great Smokies (828) 926-5155
- Source: Canopy MLS as distributed by MLS GRID | MLS#: 4425258

Property Details
Status
Active
Type
Single Family Residence
No. of Stories
-
County
City
Neighborhood
--
Year Built
2007
HOA Fees
-
Finished Area
2,618 sqft
Lot Size
5.02 acres lot
Basement Area
- sqft
MLS Name
Canopy MLS as distributed by MLS GRID
MLS Number
4425258
MLS Status
Active
Days on Market
47
Cumulative Days on Market
40

Continue Your Journey in App
Find your dream home, receive real-time updates, and many more!
Continue Your Journey in App
Find your dream home, receive real-time updates, and many more!
Location
Facts & Features
Rooms
Bedrooms & bathrooms
Bedrooms: 3
Bathrooms: 3
Interior
Exterior Features
Storage
Flooring
Tile, Wood, Other See Remarks
Heating
Ductless, Heat Pump
Window Features
Insulated Window(s)
Cooling
Heat Pump
Interior Features
Attic Stairs Pulldown, Breakfast Bar, Cable Prewire, Garden Tub, Sauna, Storage, Walk In Closet(s), Wet Bar
Appliances
Bar Fridge, Dishwasher, Disposal, Dryer, Electric Oven, Exhaust Hood, Filtration System, Gas Cooktop, Microwave, Propane Water Heater, Refrigerator, Tankless Water Heater, Washer, Washer/dryer
Sewer
Septic Installed
Construction
Year Built
Year Built: 2007
Home type
Single Family Residence
Roof
Architectural Shingle
Foundation Details
Basement
Construction Materials
Wood
Utilities & Energy
Fireplace Features
Gas, Gas Vented, Living Room, Recreation Room
Water Source
Well
Basement
Exterior Entry, Full, Partially Finished, Storage Space, Walk Out Access, Walk Up Access
Utilities
Electricity Connected, Propane, Satellite Internet Available
Laundry Features
Laundry Room, Main Level, Sink
Parking Features
Driveway, Attached Garage, Garage Door Opener, Garage Faces Side
Other Features
Lot Features
Cleared, Creek Front, Level, Open Lot, Pond(s), Private, Sloped
Patio And Porch Features
Deck, Patio, Wrap Around
Subdivision Name
None
Price History
| Date | Event | Price |
|---|---|---|
09/20/2026 Source: | Listed for Sale | $925,000 $353/sqft |

Nearby Homes
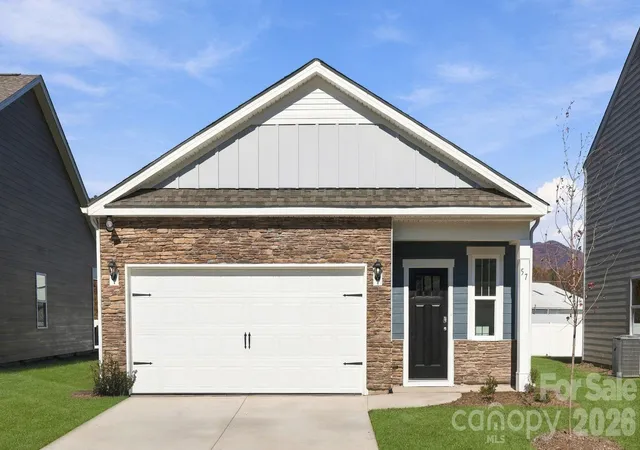
Find Homes by Property Features in Waynesville, NC
Nearby New Homes For Sale

Based on information from Canopy MLS through Nov 06, 2026, 09:30AM as submitted to and distributed by MLS GRID. All data is obtained from various sources and may not have been verified by the broker or MLS GRID. Supplied Open House Information is subject to change without notice. All information should be independently reviewed and verified for accuracy. Properties may or may not be listed by the office/agent presenting the information. IDX information is provided exclusively for consumers’ personal, noncommercial use. It may not be used for any purpose other than to identify prospective properties which the consumers may be interested in purchasing. The data is deemed reliable but is not guaranteed by MLS GRID. The use of the MLS GRID Data may be subject to an end-user license agreement prescribed by the Member Participant’s applicable MLS, if any, and as amended from time to time. ©2026 Canopy MLS. All Rights Reserved.
 Advertising Broker: Nicholas Huscroft | Chosen Realty
