- Overview
- Description
- Property Details
- Location
- HOA Management
- Facts & Features
- Getting Around


$325,000
Monthly Est:$1,618
 3 Beds
 3 Baths
2 full baths + 1 half bath
 1,640sqft
175 Aidan Ct, Brookline, PA 15226
$325,000
$1,618/moEst:
Get Pre-Approved
Townhouse
Built in 2009
$153/mo HOA
0.1 acre lot
$198/sq.ft
Description
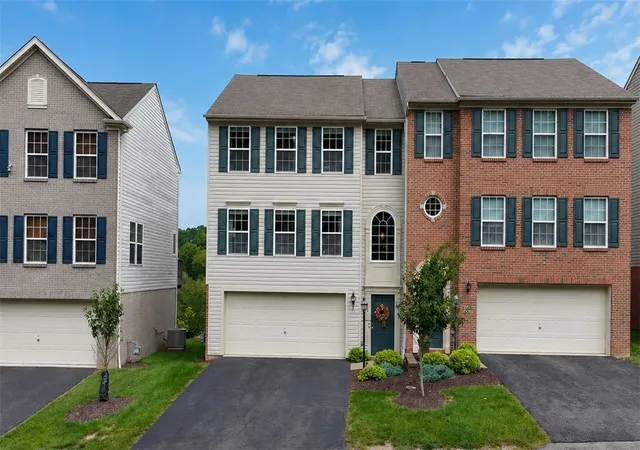
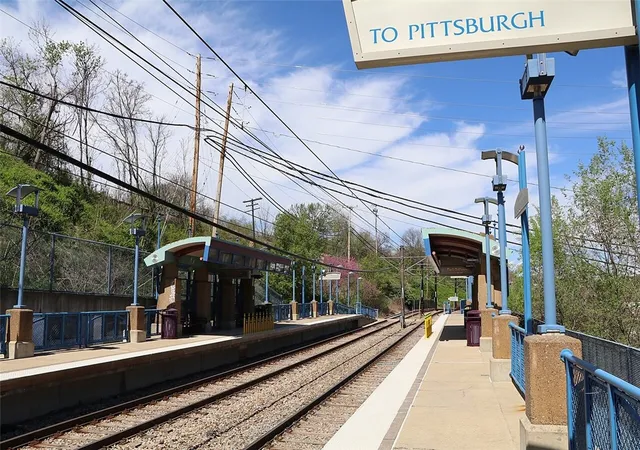
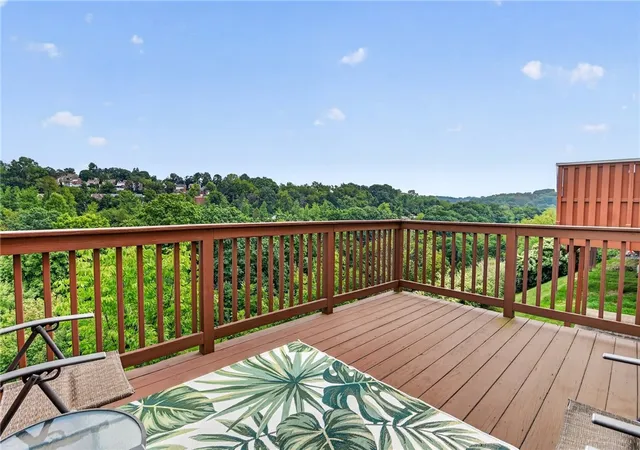
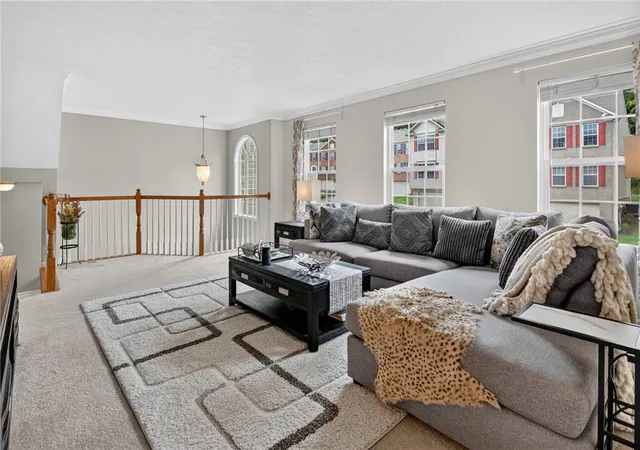
Welcome home to the Copperleaf community-one of the city's best kept secret with only 39 townhomes tucked away in a convenient South Hills location close to the McNeilly "T" station/light rail AND the kiddos attend Baldwin/Whitehall School District! This move-in ready townhome is available for immediate occupancy with one of the best scenic views in the plan! This unit has it all with a 4 ft extension off the rear of the home expanding your prime living areas! Light & bright throughout with an amazing chef's kitchen with an abundance of countertops, hardwood floors, large center island with beverage fridge, pantry, built-in buffet & unique corner sink with those gorgeous views! Flexible floor plan with either a sitting or formal dining area adjacent to the kitchen. Upper level features an amazing primary bedroom off the rear of the home with soaring cathedral ceilings, large walk-in closet, extra built-in wardrobe included and a spacious en-suite bath with separate shower and relaxing jetted tub. Two more bedrooms, a full bath and desirable laundry complete this level. The lower game room has been recently remodeled with new paint & luxury vinyl plank flooring and opens up to a concrete patio perfect for your porch swing! One year HSA home warranty included & relocating sellers negotiable on most furniture! HOA covers grass cutting, mulch, plantings, painting of exterior only doors, garage door, shutters & trim.
- Houzeo last checked: 3 minutes ago
- Listing updated: September 29, 2026 at 12:34 pm
- Listing Provided by: Roxane Agostinelli (412) 831-3800 DRE #RS278075 | KELLER WILLIAMS REALTY (412) 831-3800
- Source: West Penn MLS-PA | MLS#: 1772310

Property Details
Status
Active Under Contract
Type
Townhouse
No. of Stories
2
County
City
Neighborhood
Year Built
2009
HOA Fees
$153/mo
Finished Area
1,640 sqft
Lot Size
0.1 acre lot
Basement Area
- sqft
MLS Name
West Penn MLS
MLS Number
1772310
MLS Status
Contingent
Days on Market
60

Continue Your Journey in App
Find your dream home, receive real-time updates, and many more!
Continue Your Journey in App
Find your dream home, receive real-time updates, and many more!
Location
HOA Management
N/A
HOA Fees
$153/ Monthly
Disclaimer: Amenities are based on third-party information and may vary; buyers must independently verify all amenities, as information is deemed reliable but not guaranteed.
Facts & Features
Rooms
Bedrooms & bathrooms
Bedrooms: 3
Bathrooms: 3
EntryFoyer
Level: Main
Area: 25.00 Square Feet
Dimensions: 05x05
Laundry
Level: Upper
Area: 15.00 Square Feet
Dimensions: 05x03
GameRoom
Level: Lower
Area: 375.00 Square Feet
Dimensions: 25x15
Bedroom3
Level: Upper
Area: 132.00 Square Feet
Dimensions: 12x11
Bedroom2
Level: Upper
Area: 168.00 Square Feet
Dimensions: 14x12
PrimaryBedroom
Level: Upper
Area: 272.00 Square Feet
Dimensions: 17x16
Kitchen
Level: Main
Area: 210.00 Square Feet
Dimensions: 15x14
DiningRoom
Level: Main
Area: 165.00 Square Feet
Dimensions: 15x11
LivingRoom
Level: Main
Area: 440.00 Square Feet
Dimensions: 22x20
Interior
Window Features
Window Treatments
Flooring
Ceramic Tile, Hardwood, Carpet
Heating
Forced Air, Gas
Appliances
Some Electric Appliances, Dryer, Dishwasher, Disposal, Microwave, Refrigerator, Stove, Washer
Sewer
Public Sewer
Cooling
Central Air
Interior Features
Kitchen Island, Pantry, Window Treatments
Construction
Year Built
Year Built: 2009
Home type
Townhouse
Property Condition
Resale
Roof
Composition
Construction Materials
Vinyl Siding
Architectural Style
Colonial, Two Story
Utilities & Energy
Water Source
Public
Basement
Walk Out Access
Pool Features
None
Parking Features
Built In, Garage Door Opener
Other Features
Subdivision Name
Copperleaf
Community Features
Public Transportation
Price History
| Date | Event | Price |
|---|---|---|
09/28/2026 Source: | Contingent (Active Under Contract) | $325,000 $198/sqft |
09/01/2026 Source: | Listed for Sale | $325,000 +35.98% $198/sqft |
08/28/2020 Source: | Price Decreased | $239,000 -0.42% $146/sqft |
08/28/2020 Source: | Sold | $240,000 $146/sqft |

Find Homes by Property Features in Pittsburgh, PA

Based on information from the West Penn Mutli-List, INC through Nov 01, 2026, 04:00PM. Information is provided exclusively for consumers’ personal, non-commercial use and may not be used for any purpose other than to identify prospective properties consumers may be interested in purchasing. Information is deemed reliable but not guaranteed. © 2026 West Penn Multi-List, Inc. All Rights Reserved.
 Advertising Broker: Daniel Demers | Sell Your Home Services
