- Overview
- Description
- Property Details
- Location
- Facts & Features
- Getting Around
- Nearby Homes
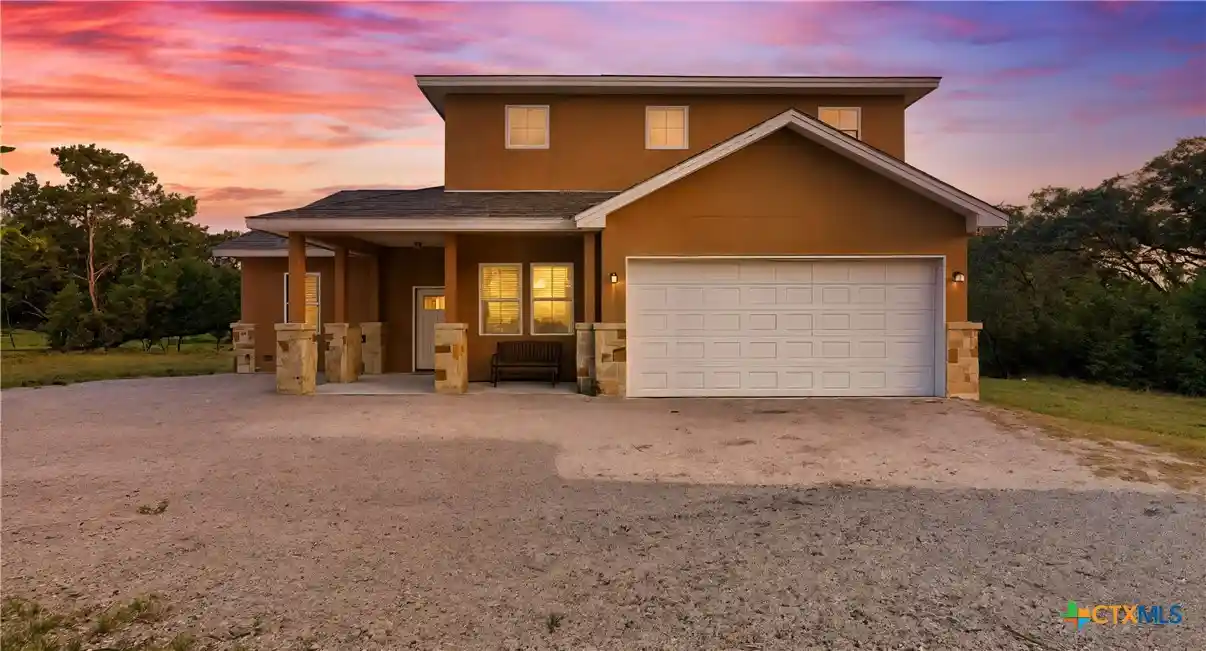


Street View
$455,000
Monthly Est:$2,265
 4 Beds
 3 Baths
2 full baths + 1 half bath
 3,189sqft
175 Crazy Horse Trl, Canyon Lake, TX 78133
$455,000
$2,265/moEst:
Get Pre-Approved
Single Family Residence
Built in 2015
$-- HOA
1.01 acres lot
$143/sq.ft
Description
Discover the perfect blend of tranquility and convenience at 175 Crazy Horse Trail, a
stunning, custom-built 1.5-story retreat. Set on a private, light-restricted (no HOA), beautifully
wooded one-acre lot, this 3,189 sq ft home offers the ideal Texas Hill Country haven just
minutes from the water.
The Location & Lifestyle: Enjoy the coveted Canyon Lake lifestyle—the property is just a
of miles from the lake, local conveniences, and popular dining spots, including the
Brookshire Brothers grocery store. Yet, the home feels wonderfully secluded, positioned in
the middle of the acreage with a private back porch view of mature oak and cedar trees.
Key Property Features:
• Size & Layout: A spacious 4-bedroom, 2.5-bathroom floor plan, with an office,
encompassing 3,189 square feet.
• Primary Suite: A private, luxurious Primary Suite is conveniently located downstairs
with walk in closet.
• Upstairs: Features the remaining spacious bedrooms, two of which boast generous
walk-in closets.
• Flexible Living: The fairly open-concept floorplan includes a versatile downstairs flex
space by the entry. Currently a sitting room, it can easily adapt to a formal dining room, a
home office, or a separate den.
• Parking: Ample storage and parking in the tandem 3-car garage.
• Acreage: Enjoy the privacy and shade provided by well-established oak and cedar
trees throughout the property.
Investor Opportunity: This property is ideally suited for both single-family living AND a
lucrative short-term rental investment opportunity. Its prime location near Canyon Lake,
modern build, and ample unrestricted lot size make it a high-demand vacation destination,
promising excellent income potential for a professional looking for a producing asset.
Whether you seek a secluded primary residence, a peaceful secondary getaway, or a
strong addition to your investment portfolio, this custom home delivers. Come
experience the Hill Country dream!
- Houzeo last checked: 7 minutes ago
- Listing updated: October 19, 2026 at 4:49 pm
- Listing Provided by: Christina Layh (830) 481-9306 DRE #0562897 | Phyllis Browning Company (210) 824-7878
- Source: Central Texas MLS-TX | MLS#: 597221

Property Details
Status
Active
Type
Single Family Residence
No. of Stories
2
County
City
Neighborhood
--
Year Built
2015
HOA Fees
-
Finished Area
3,189 sqft
Lot Size
1.01 acres lot
Basement Area
- sqft
MLS Name
Central Texas MLS
MLS Number
597221
MLS Status
Active
Days on Market
353
Cumulative Days on Market
346

Continue Your Journey in App
Find your dream home, receive real-time updates, and many more!
Continue Your Journey in App
Find your dream home, receive real-time updates, and many more!
Location
Facts & Features
Rooms
Bedrooms & bathrooms
Bedrooms: 4
Bathrooms: 3
Bedroom4
Level: Upper
Area: 140.00 Square Feet
Dimensions: 10x14
Bedroom3
Level: Upper
Area: 220.00 Square Feet
Dimensions: 20x11
Bedroom
Level: Upper
Area: 140.00 Square Feet
Dimensions: 10x14
PrimaryBedroom
Level: Lower
Area: 195.00 Square Feet
Dimensions: 13x15
Kitchen
Level: Lower
Area: 150.00 Square Feet
Dimensions: 10x15
LivingRoom
Level: Lower
Area: 324.00 Square Feet
Dimensions: 18x18
Interior
Sewer
Aerobic Septic, Septic Tank
Cooling
Central Air, Electric, Two Units
Exterior Features
Porch
Heating
Central, Electric, Multiple Heating Units
Flooring
Laminate, Tile
Interior Features
Attic, Ceiling Fans, Eat In Kitchen, High Ceilings, Home Office, Primary Downstairs, Multiple Living Areas, Main Level Primary, Separate Shower, Tile Counters, Vanity, Walk In Closets, Breakfast Bar, Breakfast Area, Kitchen Family Room Combo, Kitchen Dining Combo, Pantry
Appliances
Dishwasher, Electric Range, Electric Water Heater, Disposal, Plumbed For Ice Maker, Water Heater, Some Electric Appliances, Range, Water Softener Owned
Window Features
Double Pane Windows
Construction
Year Built
Year Built: 2015
Home type
Single Family Residence
Roof
Composition, Shingle
Architectural Style
Traditional
Property Condition
Resale
Foundation Details
Slab
Construction Materials
Stone Veneer, Stucco
Utilities & Energy
Pool Features
None
Utilities
Above Ground Utilities, Electricity Available, Trash Collection Public
Parking Features
Attached, Door Single, Garage Faces Front, Garage, Tandem
Fireplace Features
None
Laundry Features
Washer Hookup, Electric Dryer Hookup, Laundry In Utility Room, Laundry Room
Water Source
Public
Other Features
Patio And Porch Features
Covered, Porch
Subdivision Name
El Dorado Heights 3
Community Features
None
Vegetation
Partially Wooded
Price History
| Date | Event | Price |
|---|---|---|
09/17/2026 Source: | Listed for Sale | $455,000 -3.17% $143/sqft |
09/17/2026 Source: | Price Decreased | $469,900 -2.08% $147/sqft |
08/09/2026 Source: | Contingent (Active Under Contract) | $479,900 -4.00% $150/sqft |
06/03/2026 Source: | Price Decreased | $499,900 -11.52% $157/sqft |
01/29/2026 Source: | Price Decreased | $565,000 -1.74% $177/sqft |

Show more
Getting Around 175 Crazy Horse Trl
Bike Score®

Somewhat Bikeable
16/100
Walk Score®

Car-Dependent
6/100
Data provided by Redfin
Nearby Homes








Find Homes by Property Features in Canyon Lake, TX
Nearby New Homes For Sale

Based on information from the association of REALTORS® (alternatively, from the Central Texas MLS) through Oct 30, 2026, 01:15AM. IDX information is provided exclusively for personal, non-commercial use, and may not be used for any purpose other than to identify prospective properties consumers may be interested in purchasing. Information is deemed reliable but not guaranteed. © 2026 Central Texas MLS, All Rights Reserved.
 Advertising Broker: Michelle Brecker | Pathway To Home Realty
