- Overview
- Description
- Property Details
- Location
- HOA Management
- Facts & Features
- Getting Around
- Nearby Homes
 Price Drop: $55K (09/24)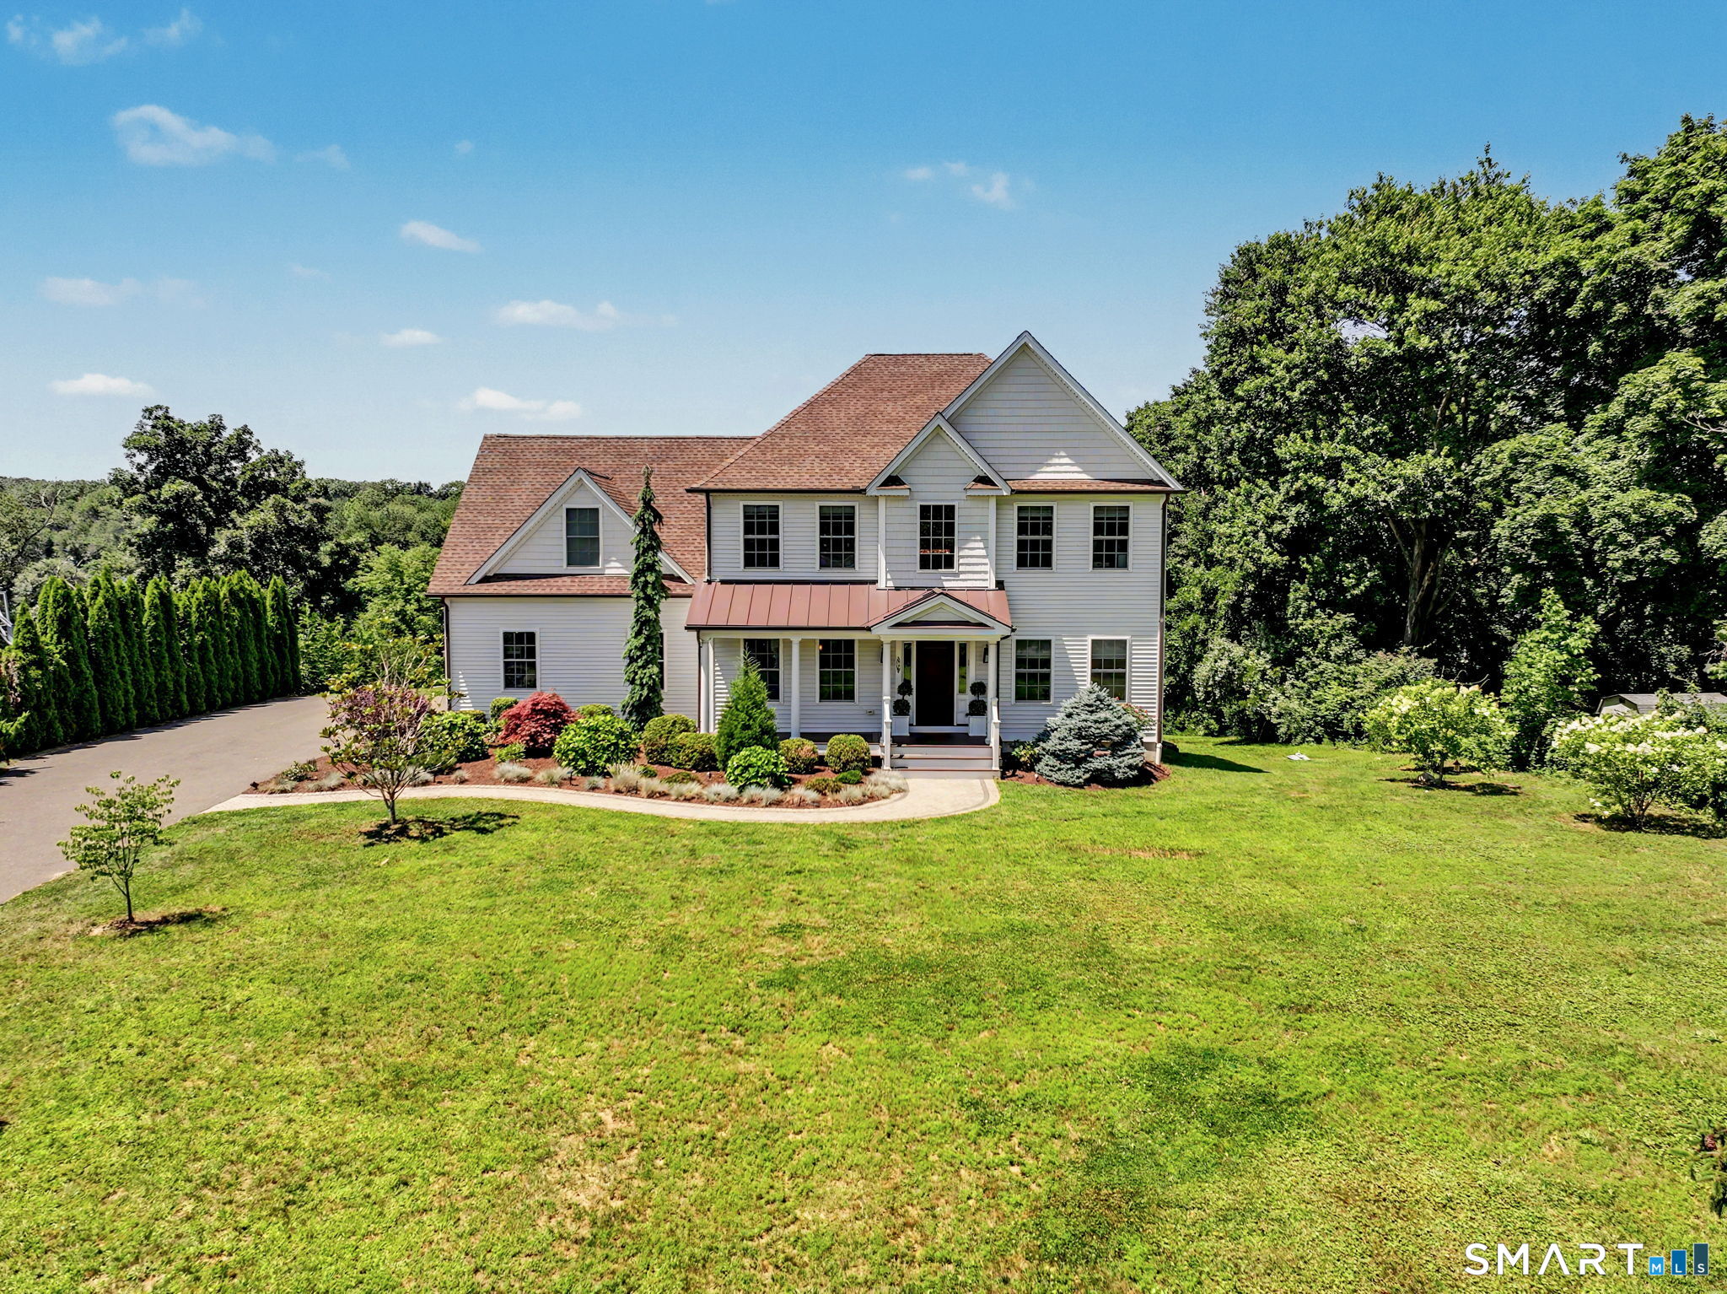
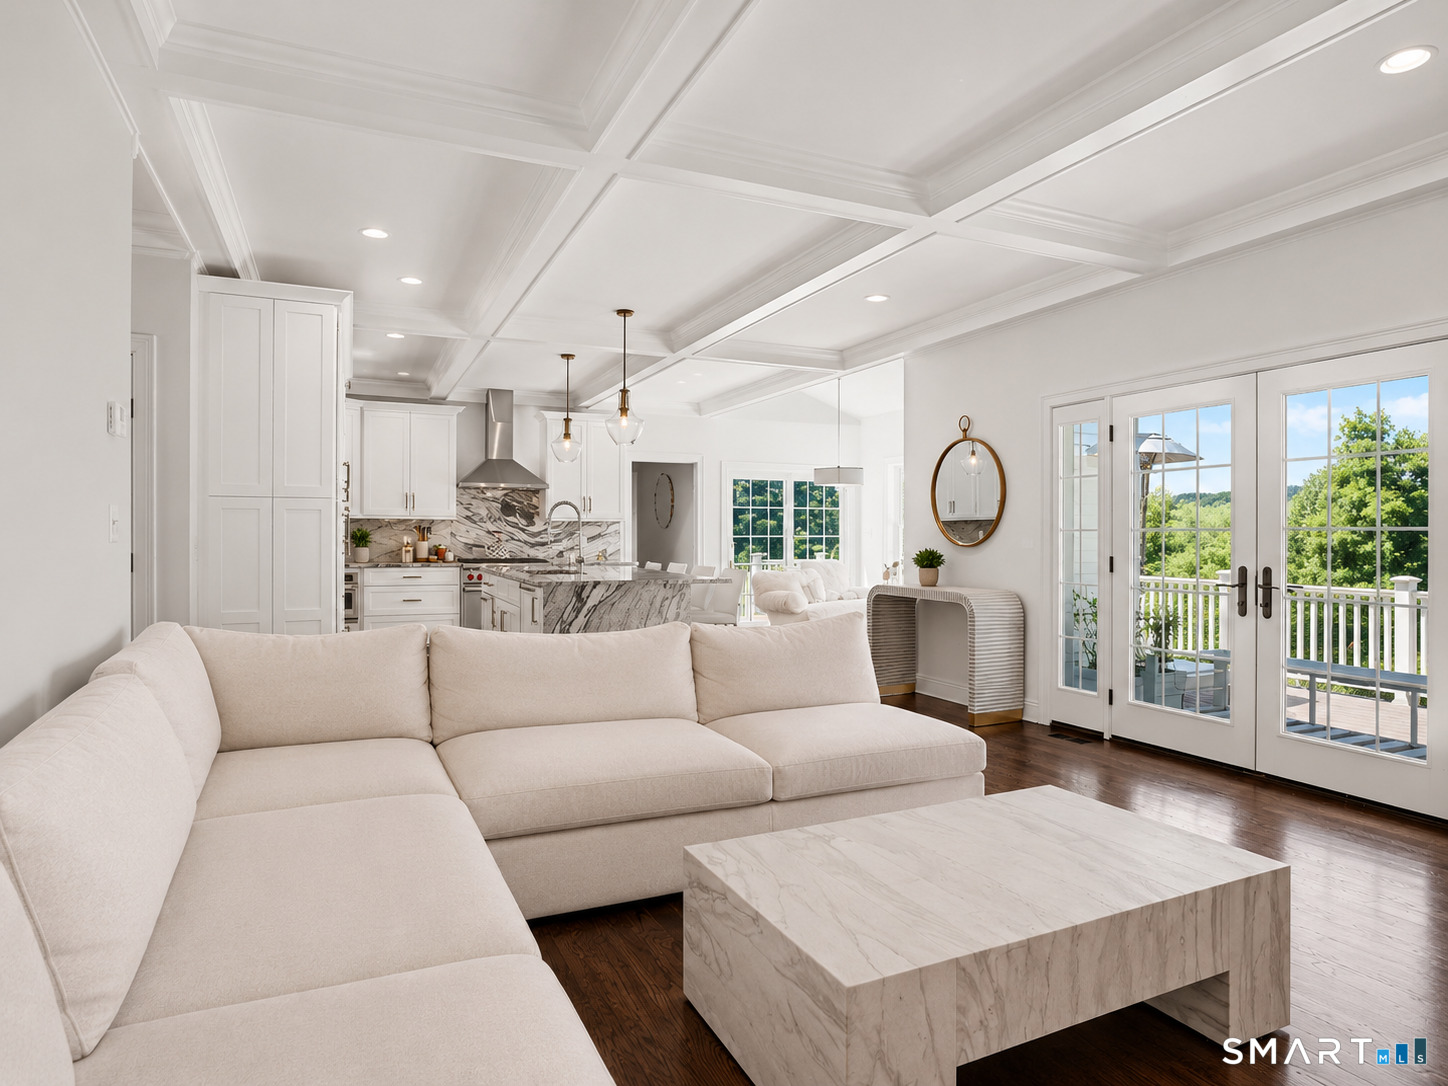

Street View
$1,175,000
Monthly Est:$5,848
 4 Beds
 4 Baths
3 full baths + 1 half bath
 3,784sqft
175 Nichols Ave, Shelton, CT 06484
$1,175,000
$5,848/moEst:
Get Pre-Approved
Single Family Residence
Built in 2017
$-- HOA
38,768.4 sqft lot
$311/sq.ft
Description
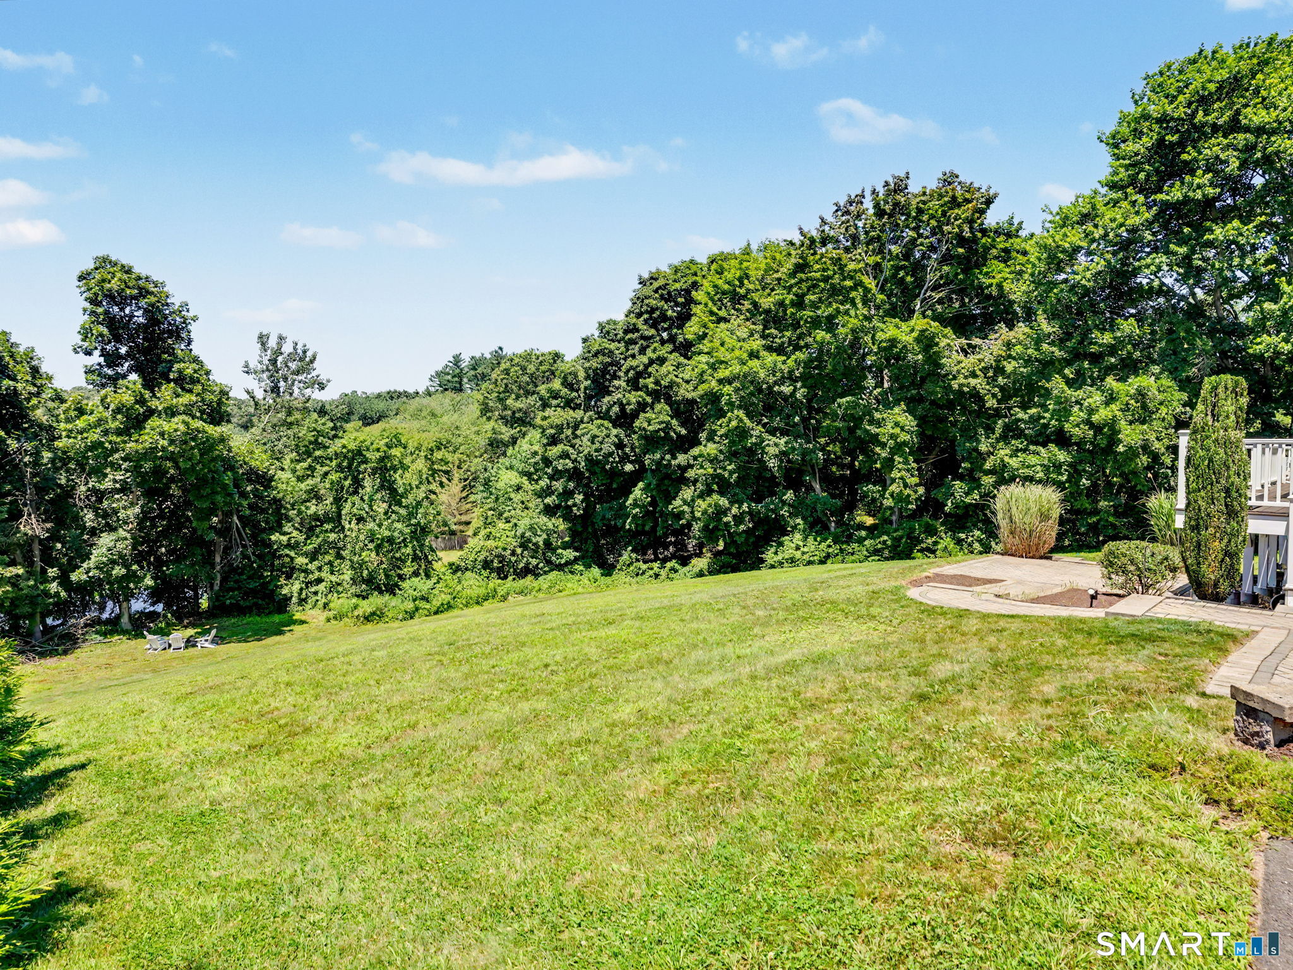
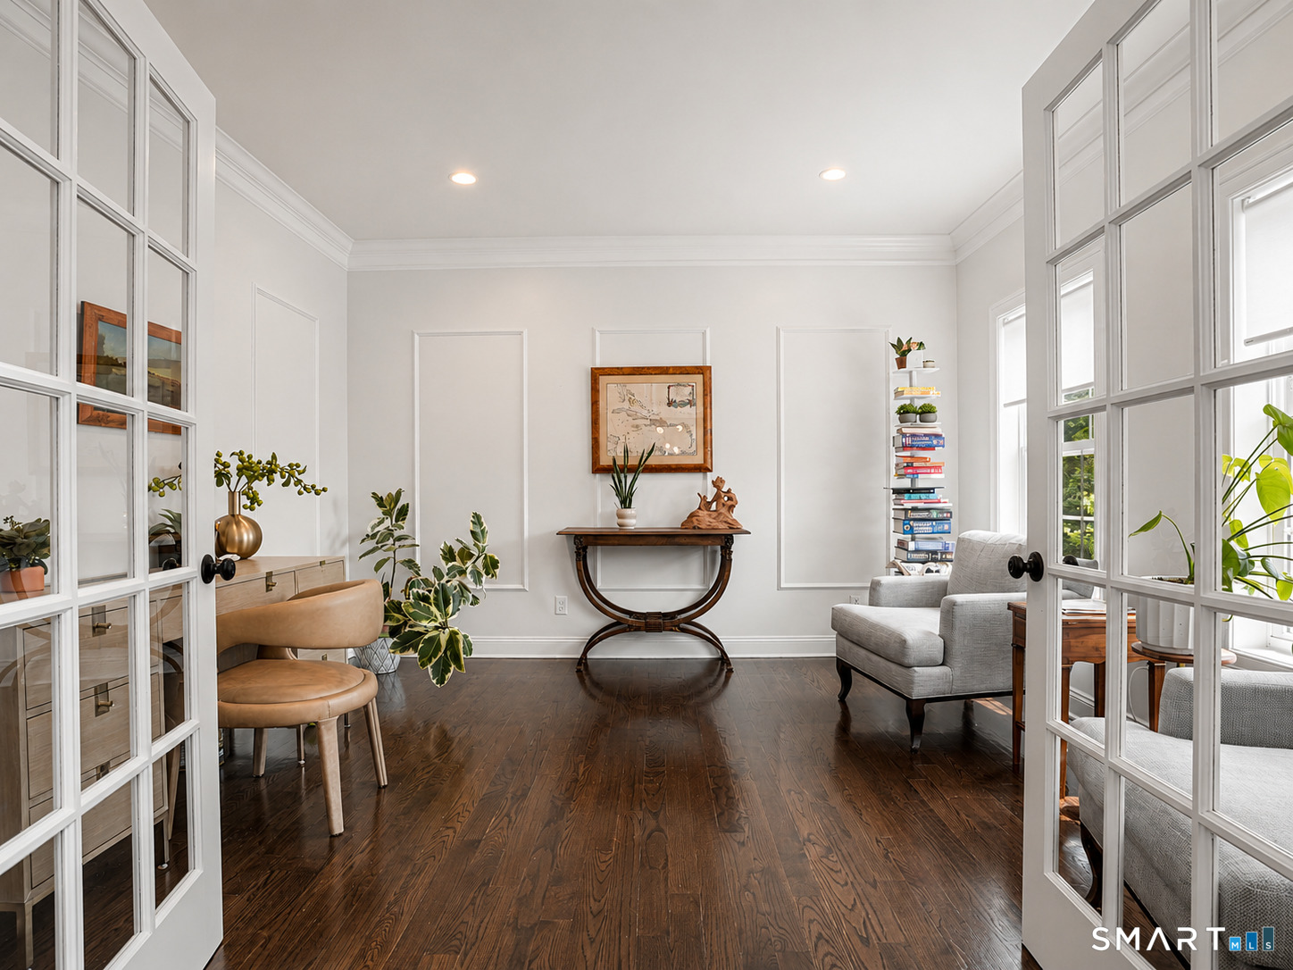
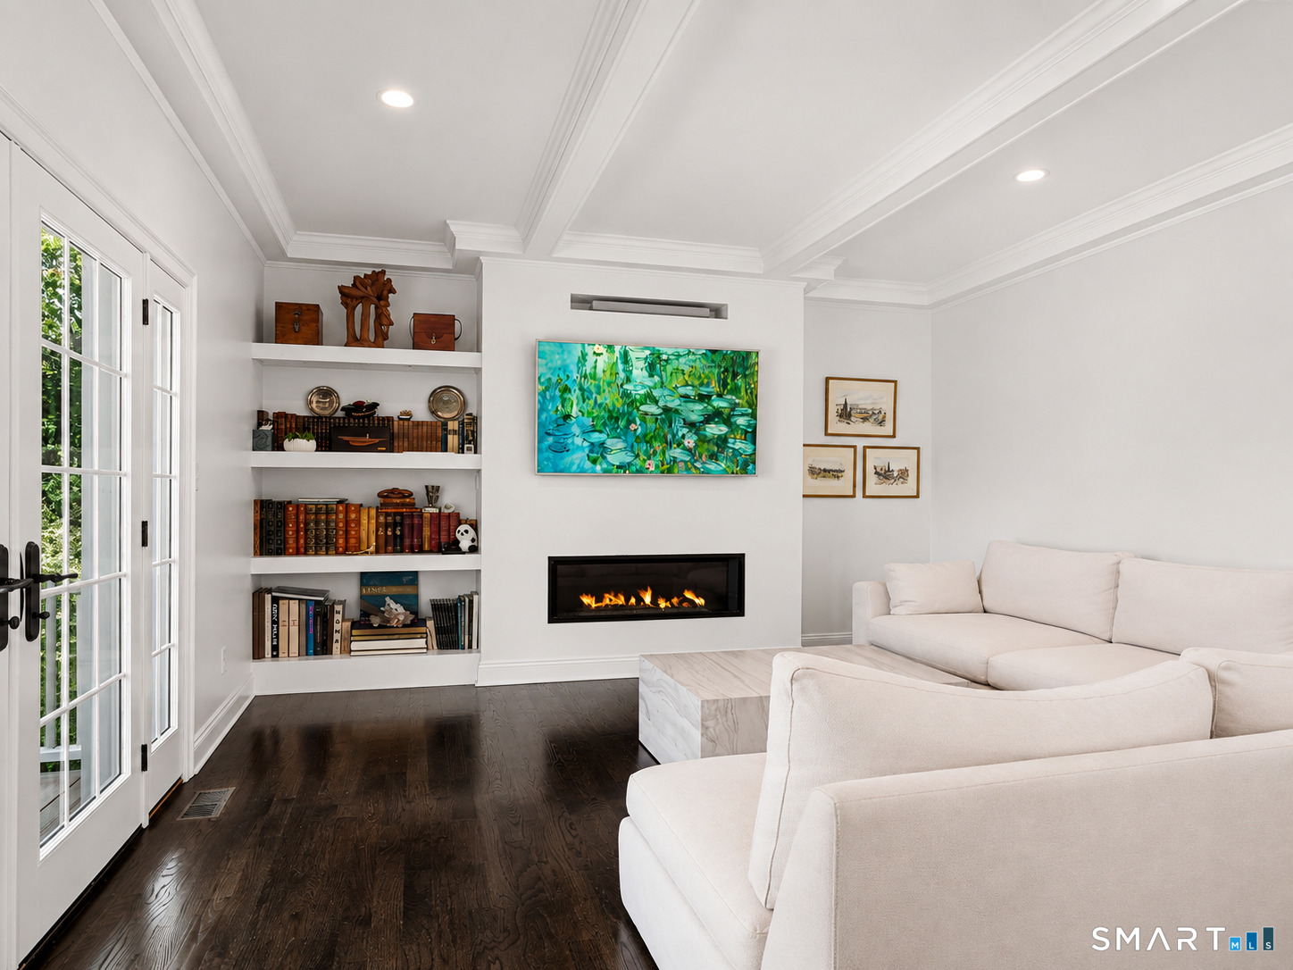
Completed in 2017, this custom-built Colonial offers 3,784 sf of beautifully finished living space with exceptional craftsmanship, timeless design and breathtaking views. Connected to city water/city sewer, the home features an open floor plan, abundant natural light and quality finishes throughout. A gracious foyer with hardwood floors, French doors, crown molding, custom millwork and a tray ceiling opens to elegant formal living and dining rooms. At the heart of the home, the chef's kitchen features ceiling-height custom cabinetry, a built-in Sub-Zero refrigerator, Wolf gas range with pot filler, farmhouse sink, walk-in pantry, beverage station and a waterfall island. The kitchen flows seamlessly into the family room with coffered ceilings, custom built-ins, a linear gas fireplace and walls of windows, while the adjoining breakfast area opens to a maintenance-free deck overlooking the professionally landscaped grounds and remarkable views. Upstairs, the primary suite offers beautiful views and a spa-inspired bath with a soaking tub, oversized shower and dual vanities. The finished walk-out lower level provides flexible living space w/ direct access to multiple stone patios and the professionally landscaped grounds. Offering four bedrooms and three-and-one-half baths, this exceptional home combines luxury, comfort and thoughtful design with the energy efficiency and peace of mind of newer construction. Enjoy the benefits of new construction without the wait - Welcome Home!
- Houzeo last checked: 5 minutes ago
- Listing updated: September 24, 2026 at 2:43 pm
- Listing Provided by: Matt Nuzie | RE/MAX Right Choice
- Source: SMART MLS-CT | MLS#: 24191671

Property Details
Status
Active
Type
Single Family Residence
No. of Stories
-
County
City
Neighborhood
--
Year Built
2017
HOA Fees
-
Finished Area
3,784 sqft
Lot Size
38,768.4 sqft lot
Basement Area
- sqft
MLS Name
SMART MLS
MLS Number
24191671
MLS Status
Active
Days on Market
68

Continue Your Journey in App
Find your dream home, receive real-time updates, and many more!
Download App
Continue Your Journey in App
Find your dream home, receive real-time updates, and many more!
Location
HOA Management
0
HOA Fees
$-/
Disclaimer: Amenities are based on third-party information and may vary; buyers must independently verify all amenities, as information is deemed reliable but not guaranteed.
Facts & Features
Rooms
Bedrooms & bathrooms
Bedrooms: 4
Bathrooms: 4
Interior
Appliances
Gas Range, Microwave, Range Hood, Refrigerator, Dishwasher, Wine Chiller
Exterior Features
Deck
Heating
Propane
Sewer
Public Sewer Connected
Cooling
Central Air
Construction
Year Built
Year Built: 2017
Home type
Single Family Residence
Foundation Details
Concrete
Architectural Style
Colonial
Roof
Asphalt Shingle
Utilities & Energy
Laundry Features
Main Level
Parking Features
Attached Garage
Water Source
Public Water Connected
Basement
Full, Heated, Cooled, Partially Finished, Walk Out, Full With Walk Out
Other Features
Subdivision Name
Huntington
Lot Features
Professionally Landscaped
Price History
| Date | Event | Price |
|---|---|---|
09/24/2026 Source: | Price Decreased | $1,175,000 -4.47% $311/sqft |
08/10/2026 Source: | Listed for Sale | $1,230,000 $325/sqft |
08/03/2026 Source: | Coming Soon | $1,230,000 +29.61% $325/sqft |
07/21/2022 Source: #170503702 | Price Increased | $949,000 +48.29% $251/sqft |
09/18/2017 Source: #170016069 | Sold | $639,974 $169/sqft |

Nearby Homes
Find Homes by Property Features in Shelton, CT


Based on information provided to and compiled by the SMART MLS, Inc. through Oct 10, 2026, 08:15PM. IDX information is provided exclusively for consumers’ personal, non-commercial use. It may not be used for any purpose other than to identify prospective properties consumers may be interested in purchasing. The data is deemed reliable but is not guaranteed accurate by the MLS. ©2026 SMART MLS, Inc. All Rights Reserved.
 Advertising Broker: Derek Greene | The Greene Realty Group