- Overview
- Description
- Property Details
- Location
- Facts & Features
- Getting Around
- Nearby Homes



Listed by: Kyle Kershner | Killington Pico Realty (802) 422-3600
$599,000
Monthly Est:$2,981
 3 Beds
 3 Baths
2 full baths
 1,525sqft
175 Overbrook Dr #A, Killington, VT 05751
$599,000
$2,981/moEst:
Get Pre-Approved
Townhouse
Built in 2010
$-- HOA
1 acre lot
$393/sq.ft
Description
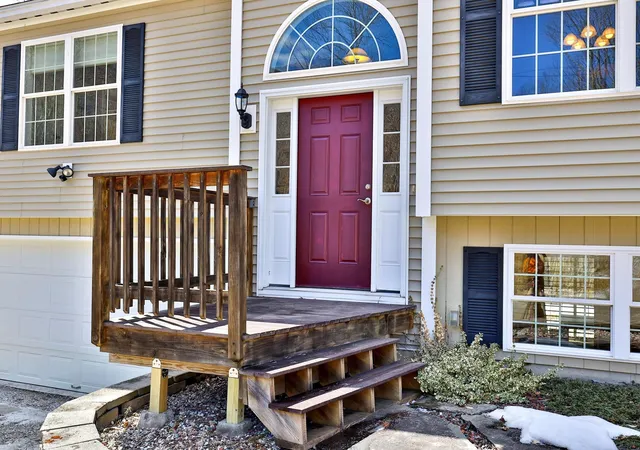
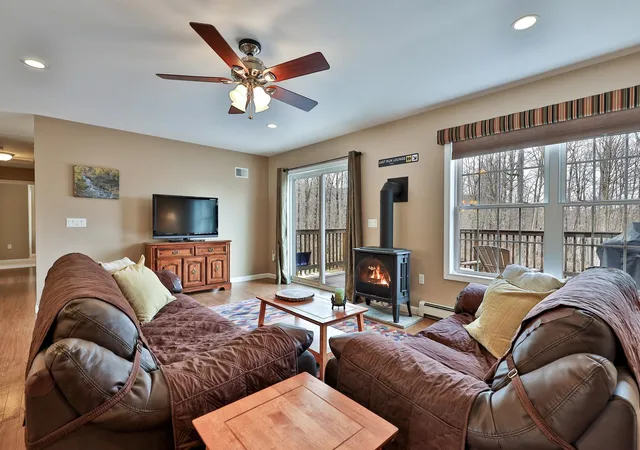
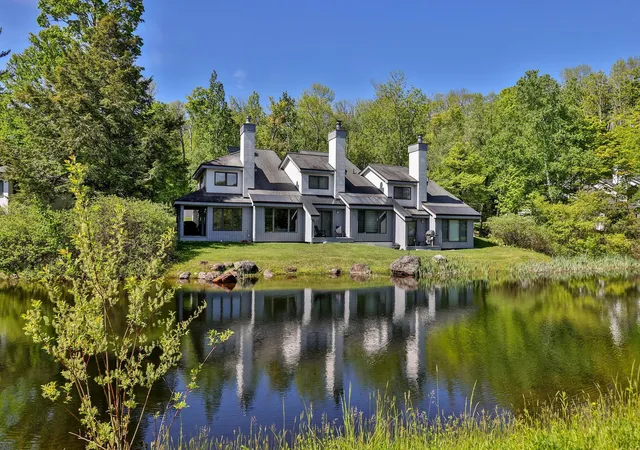
Fully furnished and move-in ready, this nicely appointed split-level townhouse offers an open floor plan and beautiful views of Pico Mountain. Located in the desirable Robinwood community directly across the street from Pico Resort, the property comprises the left side of a two-unit private condominium complex. Common expenses are shared equally between the two owners, so condo fees are minimal.
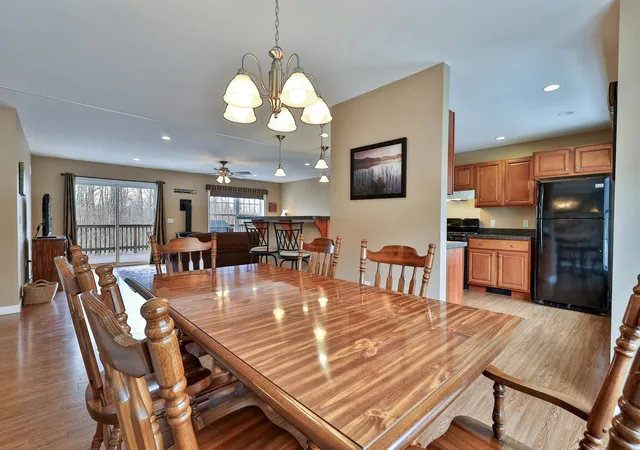
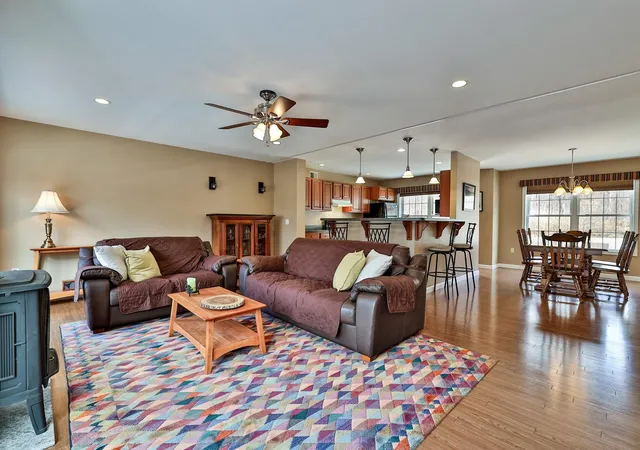
The main level features a bright, open living area with lovely mountain views, a well-designed kitchen with ample cabinet and counter space, and a generous L-shaped breakfast bar ideal for entertaining. The primary bedroom includes a private ensuite bath, while two additional guest bedrooms and a second full bathroom provide comfortable accommodations for family and visitors.
The walkout lower level offers an expansive family room along with another full bathroom, creating the perfect space for relaxing or hosting additional overnight guests. For those seeking even more luxury, the exterior is pre-wired for an outdoor hot tub - an ideal place to unwind after a day of skiing, riding, or hiking.
Rare among Killington-area properties - especially condominiums - this home features an attached, heated two-car garage, ensuring you're always ready when fresh powder calls.
Built in 2010, this certified Vermont Energy Star home meets or exceeds the Vermont Residential Energy Code, delivering year-round comfort and efficiency. Situated on the Killington/Mendon town line, this exceptional Robinwood location provides access to the highly regarded Barstow School District and is just minutes from Killington Resort for world-class skiing and mountain biking. With direct trailhead access to the Long Trail and Pico Resort just across the road, this inviting mountain home offers year-round adventure right outside your door - come experience the best of Vermont living.
- Houzeo last checked: 12 hours ago
- Listing updated: October 3, 2026 at 11:24 am
- Source: NEREN/Prime MLS-NH | MLS#: 5081603

Property Details
Status
Active
Type
Townhouse
No. of Stories
-
County
City
Neighborhood
--
Year Built
2010
HOA Fees
-
Finished Area
1,525 sqft
Lot Size
1 acre lot
Basement Area
- sqft
MLS Name
NEREN/Prime MLS
MLS Number
5081603
MLS Status
(10) Active - Active
Days on Market
191

Continue Your Journey in App
Find your dream home, receive real-time updates, and many more!
Download App
Continue Your Journey in App
Find your dream home, receive real-time updates, and many more!
Location
Facts & Features
Rooms
Bedrooms & bathrooms
Bedrooms: 3
Bathrooms: 3
Interior
Sewer
Shared Septic
Interior Features
Dining Area, Furnished, Primary Br W/ Ba, Basement Laundry
Appliances
Dishwasher, Dryer, Microwave, Gas Range, Refrigerator, Washer
Exterior Features
Deck
Flooring
Carpet, Vinyl Plank
Cooling
None
Heating
Propane, Baseboard, Hot Water, Gas Stove
Construction
Year Built
Year Built: 2010
Home type
Townhouse
Property Condition
Existing
Foundation Details
Poured Concrete
Architectural Style
Townhouse
Roof
Architectural Shingle
Construction Materials
Wood Frame, Vinyl Siding
Utilities & Energy
Water Source
Drilled Well, Shared
Utilities
Cable, Propane, Phone
Association Amenities
Common Acreage, Snow Removal
Basement
Daylight, Finished, Interior Entry, Interior Stairs, Walk Out Access
Parking Features
Direct Access, Heated Garage, Driveway, Garage
Electric
Circuit Breakers
Other Features
Lot Features
Level, Subdivided, Trail/near Trail, Views, Mountain, Near Skiing, Near Snowmobile Trails, Neighborhood, Near Public Transit
Subdivision Name
Robinwood
Price History
| Date | Event | Price |
|---|---|---|
09/20/2026 Source: | Price Decreased | $599,000 -6.26% $393/sqft |
03/31/2026 Source: | Listed for Sale | $639,000 $419/sqft |

Getting Around 175 Overbrook Dr
Bike Score®

Somewhat Bikeable
12/100
Walk Score®

Car-Dependent
0/100
Data provided by Redfin
Nearby Homes





Find Homes by Property Features in Killington, VT


Based on information from PrimeMLS Inc. through Oct 09, 2026, 02:32PM. This display of listings may or may not be the entire Compilation from the PrimeMLS database, and PrimeMLS does not guarantee the accuracy of such information. The listing broker's offer of compensation is made only to other real estate licensees who are participant members of PrimeMLS. This information is deemed reliable, but not guaranteed. The data relating to real estate displayed on this display comes in part from the IDX Program of PrimeMLS. The information being provided is for consumers' personal, non- commercial use and may not be used for any purpose other than to identify prospective properties consumers may be interested in purchasing. Data last updated Oct 09, 2026, 02:32PM. © 2026 PrimeMLS, Inc. All Rights Reserved.
 Advertising Broker: Derek Greene | The Greene Realty Group