- Overview
- Description
- Property Details
- Location
- Facts & Features
- Getting Around
- Nearby Homes
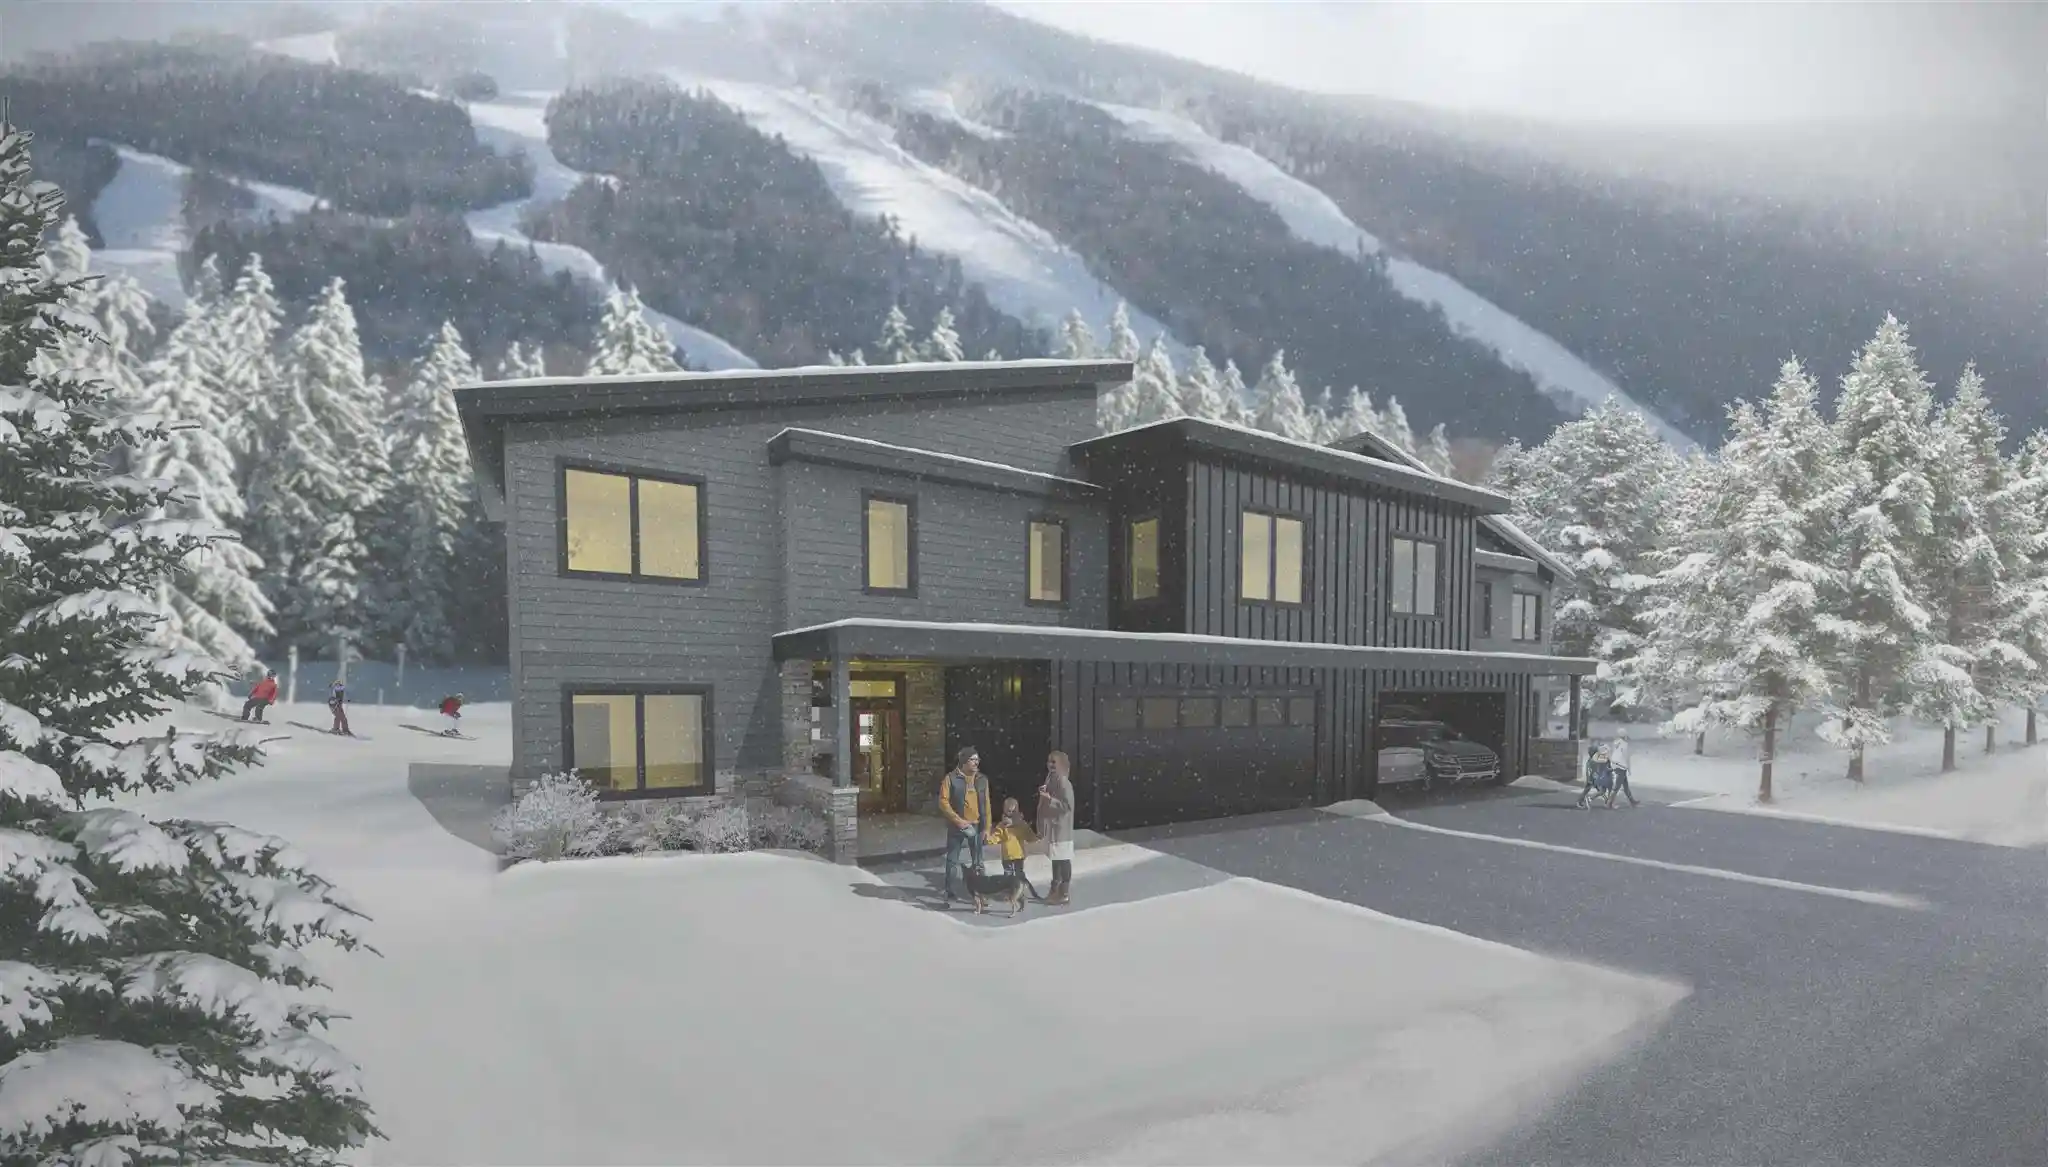


Street View
Listed by: Heidi Bomengen (802) 422-3923 , Kaitlyn Hummel | Prestige Real Estate of Killington (802) 422-3923
$3,750,000
Monthly Est:$18,665
 4 Beds
 5 Baths
2 full baths
 2,737sqft
9a Base Camp At Bear Mountain Rd, Killington, VT 05751
$3,750,000
$18,665/moEst:
Get Pre-Approved
Townhouse
Built in -
$-- HOA
-- sqft lot
$1,370/sq.ft
Description
It's time to take advantage of this rare opportunity to own new construction at Bear Mountain, representing the first major residential development of its kind in Killington in more than a decade. Currently under construction, these impressive 4,000+ square-foot duplex townhomes offer four bedrooms, five bathrooms, and an attached heated two-car garage, with direct ski-in/ski-out access to Bear Mountain and spectacular views of the surrounding ski trails.
Thoughtfully designed for both entertaining and comfortable mountain living, the main level features a welcoming entry foyer and an expansive, light-filled open floor plan encompassing the kitchen, dining, and living areas. The kitchen is designed with a center island, sink, and high-end stainless steel appliances. The living room offers a gas fireplace, soaring ceilings, and beautiful mountain views. An office conveniently located near the entry provides a dedicated workspace, while an additional bonus room on the slope side offers flexibility for a variety of uses.
The upper level features four bedrooms, including two with private en-suite bathrooms. The finished lower level is designed with the skier in mind, offering direct ski access, dedicated equipment storage and drying space, a comfortable family room with wet bar, and an additional flexible-use room.
Enjoy the convenience and luxury of a true ski-in/ski-out residence at one of Killington's most desirable mountain locations. Purchase now for the opportunity to select custom finishes and make this exceptional mountain retreat your own. Construction is underway, with anticipated occupancy in time for the 2027/2028 ski season.
Please note: Certain images are artist renderings and are subject to change.
- Houzeo last checked: 12 hours ago
- Listing updated: November 3, 2026 at 4:56 pm
- Source: NEREN/Prime MLS-NH | MLS#: 5116588

Property Details
Status
Active
Type
Townhouse
No. of Stories
-
County
City
Neighborhood
--
Year Built
-
HOA Fees
-
Finished Area
2,737 sqft
Lot Size
-- sqft lot
Basement Area
- sqft
MLS Name
NEREN/Prime MLS
MLS Number
5116588
MLS Status
(10) Active - Active
Days on Market
1

Continue Your Journey in App
Find your dream home, receive real-time updates, and many more!
Continue Your Journey in App
Find your dream home, receive real-time updates, and many more!
Location
Facts & Features
Rooms
Bedrooms & bathrooms
Bedrooms: 4
Bathrooms: 5
Interior
Flooring
Carpet, Slate/stone, Tile, Wood
Sewer
Community
Cooling
None
Exterior Features
Deck, Patio
Appliances
Dishwasher, Dryer, Range Hood, Microwave, Gas Range, Refrigerator, Washer, Owned Water Heater
Heating
Propane, Radiant
Interior Features
Cathedral Ceiling(s), Dining Area, Gas Fireplace, 2 Fireplaces, Kitchen Island, Kitchen/dining, Led Lighting, Primary Br W/ Ba, Natural Light, Soaking Tub, Walk In Closet(s), Wet Bar, 1st Floor Laundry, 2nd Floor Laundry
Construction
Year Built
-
Home type
Townhouse
Roof
Membrane, Asphalt Shingle
Property Condition
To Be Built
Foundation Details
Concrete
Architectural Style
Contemporary, Duplex, Townhouse
Construction Materials
Wood Frame, Clapboard, Other Exterior, Stone
Utilities & Energy
Water Source
Community
Parking Features
Driveway, Garage, Attached
Utilities
Cable Available, Propane
Electric
Circuit Breakers
Basement
Climate Controlled, Concrete Floor, Daylight, Finished, Insulated, Interior Stairs, Walk Out Access
Other Features
Lot Features
Condo Development, Mountain View, Recreational, Ski Area, Ski Trailside, Sloped, Trail/near Trail, Views, Mountain, Near Skiing, Private
Price History
| Date | Event | Price |
|---|---|---|
11/02/2026 Source: | Listed for Sale | $3,750,000 $1,370/sqft |

Nearby Homes

Find Homes by Property Features in Killington, VT


Based on information from PrimeMLS Inc. through Nov 02, 2026, 02:16PM. This display of listings may or may not be the entire Compilation from the PrimeMLS database, and PrimeMLS does not guarantee the accuracy of such information. The listing broker's offer of compensation is made only to other real estate licensees who are participant members of PrimeMLS. This information is deemed reliable, but not guaranteed. The data relating to real estate displayed on this display comes in part from the IDX Program of PrimeMLS. The information being provided is for consumers' personal, non- commercial use and may not be used for any purpose other than to identify prospective properties consumers may be interested in purchasing. Data last updated Nov 02, 2026, 02:16PM. © 2026 PrimeMLS, Inc. All Rights Reserved.
 Advertising Broker: Derek Greene | The Greene Realty Group
