- Overview
- Description
- Property Details
- Location
- HOA Management
- Facts & Features
- Getting Around
- Nearby Homes



$324,800
Monthly Est:$1,617
 3 Beds
 3 Baths
3 full baths
 2,842sqft
175 Pine Ridge Dr, Andrews, NC 28901
$324,800
$1,617/moEst:
Get Pre-Approved
Single Family Residence
Built in 1975
$215/mo HOA
2.99 acres lot
$114/sq.ft
Description
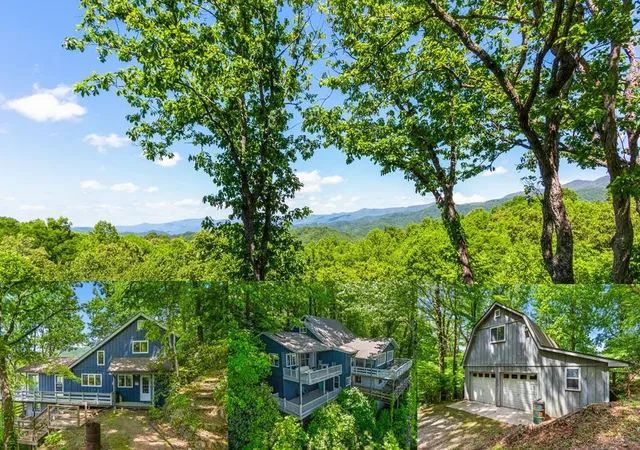
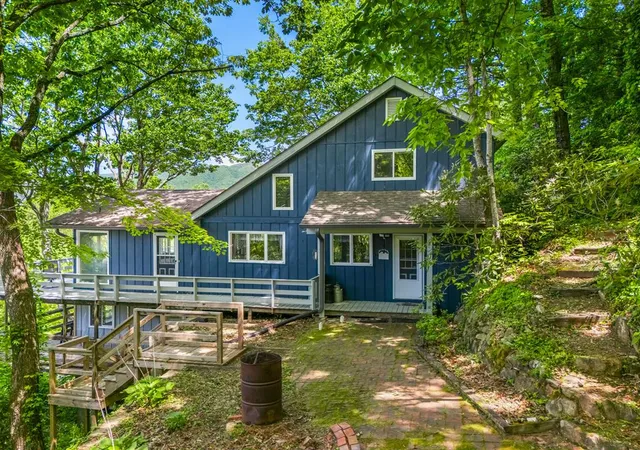
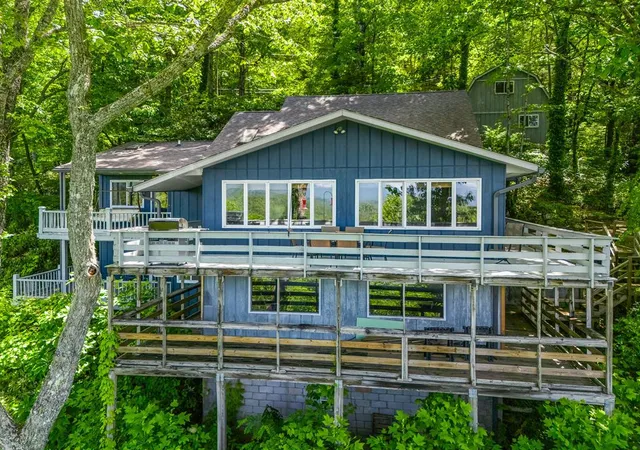
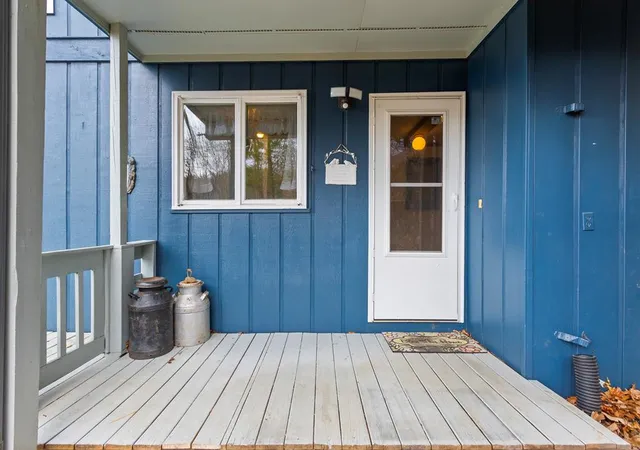
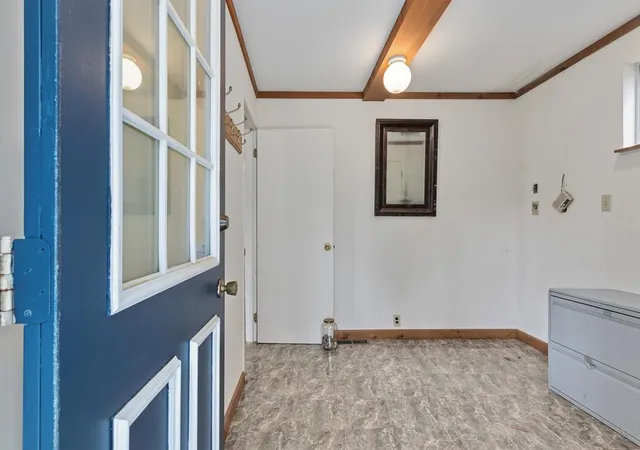
If you want privacy and BREATHTAKING PANORAMIC MOUNTAIN VIEWS, then this is it! This FURNISHED 3-bedroom, 3-bathroom home sits on four lots totaling about 3 acres in the gated Granny Squirrel community, notable for its charming covered bridge entrance. Tucked away in the woods, this is a peaceful setting with plenty of room to relax, explore, and grow. With over 2,800 square feet, the home has large rooms and a flexible layout. Multiple decks provide the perfect vantage points to soak in the natural surroundings. As you approach the property, you'll first pass the double garage with power, roll-up doors, abundant storage space and a finished loft. Continue on to the home where the views truly take center stage. Step onto the welcoming porch and enter through the convenient mudroom and into the galley kitchen that offers abundant cabinet and counter space, a pantry, and lots of windows. Just beyond the kitchen is the spacious Great Room with large windows that flood the space with light and showcase the spectacular scenery. Adjacent to the Great Room is a cozy living room featuring a vaulted wood ceiling and an impressive floor-to-ceiling stone fireplace. Behind the fireplace, a hallway leads to the spacious Master Suite with lots of closet space, a vanity with makeup mirror, a skylight, and a door to a private deck. The en suite bathroom includes generous cabinet and counter space, double sinks, and washer and dryer connections. A bonus room and guest bathroom complete the main level. Upstairs, a roomy loft overlooks the living space and has a second skylight above the staircase. A nook with built-in shelves, two additional guest bedrooms, and a full bathroom complete the upper level. The lower level has a large recreation room with picture windows framing the mountain views and a door leading out to the porch. While the home does need some TLC, it offers tremendous potential to become a true mountain showplace in a beautiful and private setting.
- Houzeo last checked: 3 hours ago
- Listing updated: August 18, 2026 at 3:16 pm
- Listing Provided by: Poltrock Team (828) 837-6400 | ReMax Mountain Properties (828) 837-3002
- Source: Hive MLS-NC | MLS#: 98500169

Property Details
Status
Active
Type
Single Family Residence
No. of Stories
3
County
City
Neighborhood
--
Year Built
1975
HOA Fees
$215/mo
Finished Area
2,842 sqft
Lot Size
2.99 acres lot
Basement Area
- sqft
MLS Name
Hive MLS
MLS Number
98500169
MLS Status
Active
Days on Market
214

Continue Your Journey in App
Find your dream home, receive real-time updates, and many more!
Download App
Continue Your Journey in App
Find your dream home, receive real-time updates, and many more!
Location
HOA Management
Granny Squirrel Mountain Club HOA, Inc.
HOA Fees
$2,580/ Annually
Amenities
 Amenities and services may be covered by one or multiple associations and service providers.
 Road Maintenance
 Water
Water
Disclaimer: Amenities are based on third-party information and may vary; buyers must independently verify all amenities, as information is deemed reliable but not guaranteed.
Facts & Features
Rooms
Bedrooms & bathrooms
Bedrooms: 3
Bathrooms: 3
Master Bedroom
Level: Main
Great Room
Level: Main
Bedroom 3
Level: Upper
Bonus Room
Level: Upper
Bathroom 2
Level: Main
Other
Level: Upper
Living Room
Level: Main
Other
Level: Basement
Bedroom 2
Level: Main
Bathroom 3
Level: Upper
Laundry
Level: Main
Bathroom 1
Level: Main
Interior
Appliances
Trash Compactor, Built In Microwave, Washer, Refrigerator, Range, Dryer, Dishwasher
Cooling
Wall/window Unit(s)
Interior Features
Vaulted Ceiling(s), Ceiling Fan(s), Furnished, Basement
Window Features
Skylight(s)
Flooring
Carpet, Laminate, Tile, Wood
Heating
Other, Oil
Construction
Year Built
Year Built: 1975
Home type
Single Family Residence
Construction Materials
Wood Siding, Wood Frame
Foundation Details
Other
Roof
Composition
Utilities & Energy
Association Amenities
Maintenance Roads, Water
Basement
Finished, Partial, Walk Out Access
Parking Features
Detached, Gravel, Garage
Water Source
Well
Laundry Features
Dryer Hookup, Washer Hookup
Utilities
Cable High Speed
Other Features
Subdivision Name
Granny Squirrel
Patio And Porch Features
Porch
Lot Features
Wooded
Price History
| Date | Event | Price |
|---|---|---|
07/28/2026 Source: | Price Decreased | $324,800 -7.15% $114/sqft |
06/02/2026 Source: | Price Decreased | $349,800 -6.67% $123/sqft |
03/10/2026 Source: | Price Increased | $374,800 +7.15% $132/sqft |
03/10/2026 Source: | Listed for Sale | $349,800 $123/sqft |

Nearby Homes

Find Homes by Property Features in Andrews, NC
Nearby New Homes For Sale

Based on information from the Hive MLS, through Oct 10, 2026, 01:15PM. This website may not include listings or property addresses of sellers who have directed their listing brokers to withhold their listing or their property address from display on the Internet. The data relating to real estate on this web site comes in part from the Internet Data Exchange program of Hive MLS, and is updated as of Oct 10, 2026, 01:15PM. All information is deemed reliable but not guaranteed and should be independently verified. All properties are subject to prior sale, change, or withdrawal. Neither listing broker(s) nor Chosen Realty LLC nor Houzeo shall be responsible for any typographical errors, misinformation, or misprints, and shall be held totally harmless from any damages arising from reliance upon these data. IDX information is provided exclusively for personal, non-commercial use, and may not be used for any purpose other than to identify prospective properties consumers may be interested in purchasing. © 2026 Hive MLS. All Rights Reserved.
 Advertising Broker: Nicholas Huscroft | Chosen Realty