- Overview
- Description
- Property Details
- Location
- HOA Management
- Facts & Features
- Getting Around
- Nearby Homes


$1,199,000
Monthly Est:$5,968
 4 Beds
 3 Baths
3 full baths
 3,004sqft
175 Stuart Dr Dr, Mineral Bluff, GA 30559
$1,199,000
$5,968/moEst:
Get Pre-Approved
Single Family Residence
Built in 2020
$-- HOA
1.5 acres lot
$399/sq.ft
Description
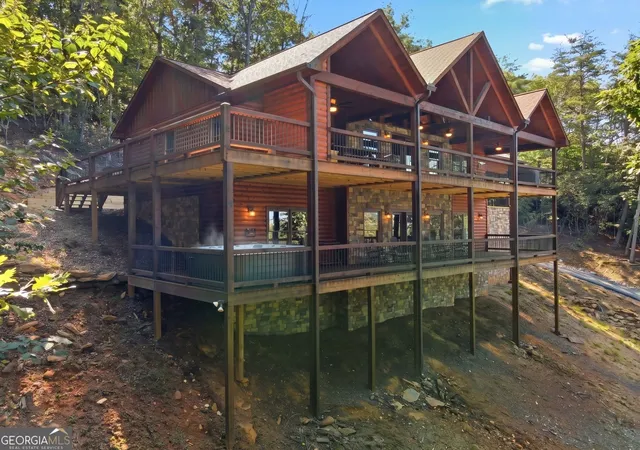
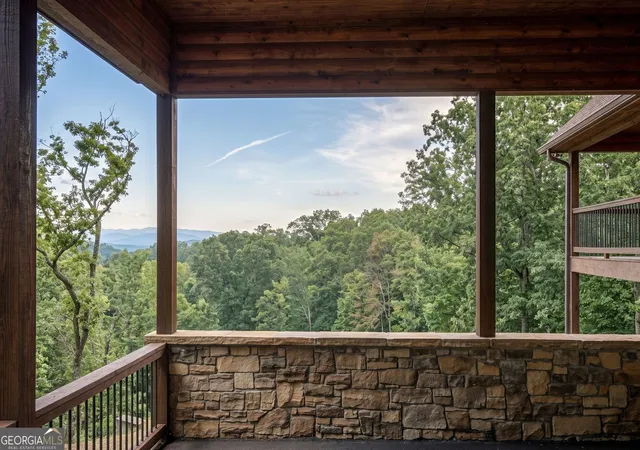
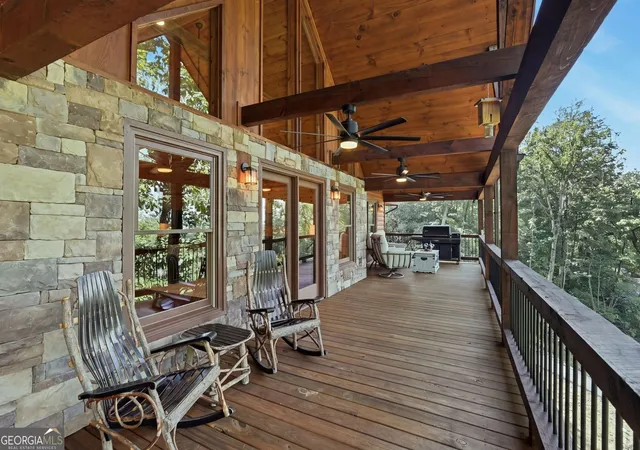
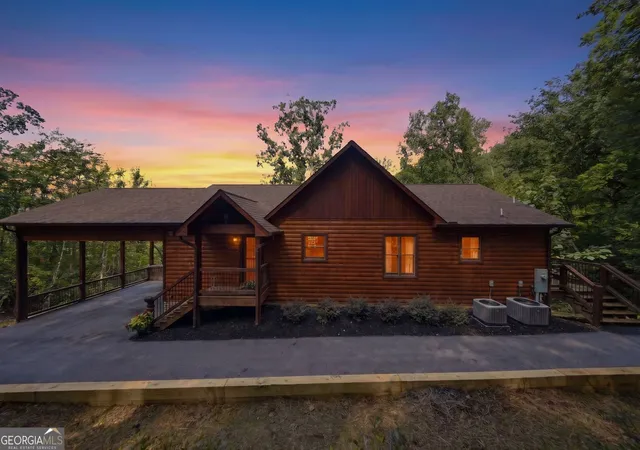
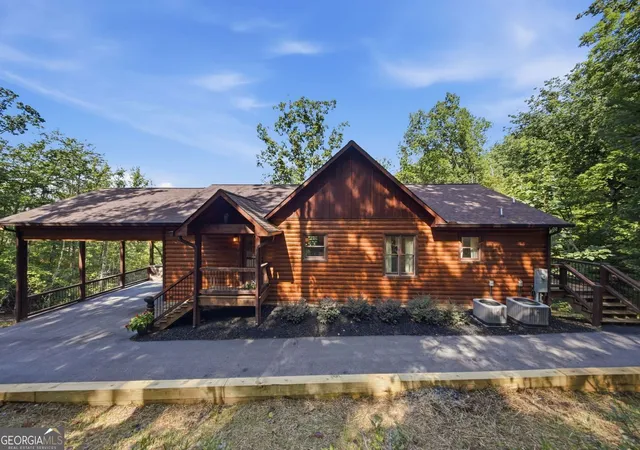
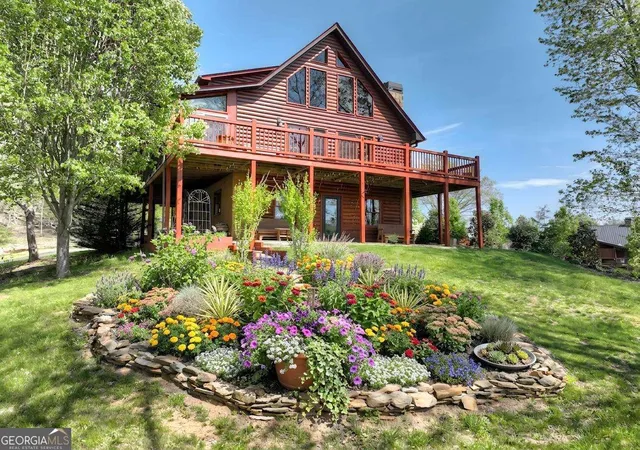
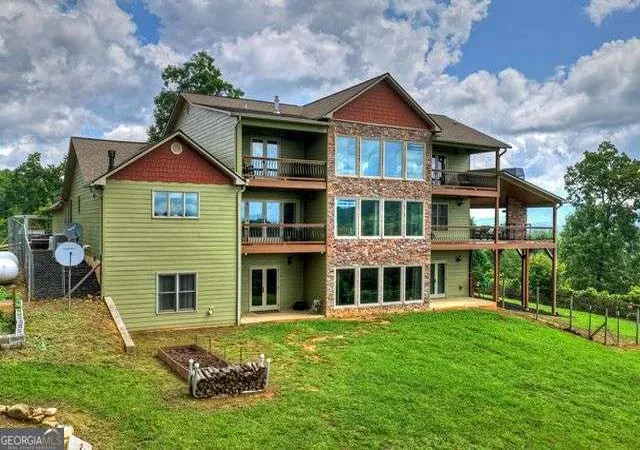
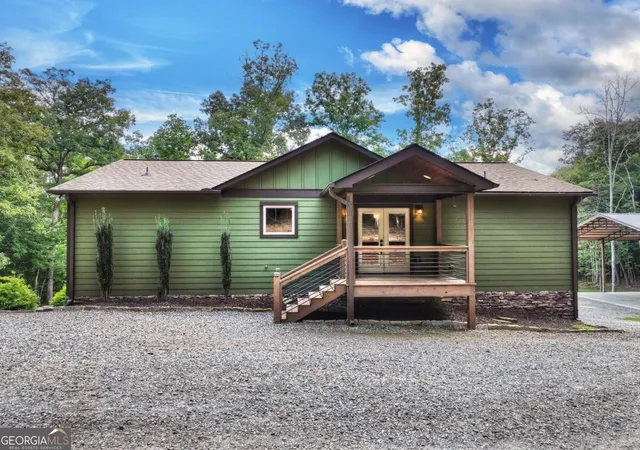
LONG RANGE MOUNTAIN VIEWS take center stage at this fully furnished LUXURY cabin in gated Stuart Highlands, convenient to downtown Blue Ridge and the North Georgia Mountains. Lovingly maintained by the original owners as their private second home, it has never been used as a short term rental. With more than 3,000 square feet, 4 bedrooms, 3 full baths, and 3 fireplaces, there is plenty of room to gather, entertain, and unwind. Expansive upper and lower covered decks extend the living space outdoors, offering sweeping mountain views, an outdoor stone fireplace, and a lower level hot tub. Inside, the open concept main level features soaring wood ceilings, ABUNDANT windows, a floor to ceiling stone gas fireplace, and glass doors opening to the LARGE DECK. The spacious kitchen offers stone countertops, extensive cabinetry, stainless steel appliances, pot filler, eat in island, and separate dining area large enough to have an eight top table. The main level includes a private primary suite with porch access and a custom tiled RAINFALL shower, plus a second bedroom and full bath. The finished walkout terrace level is made for entertaining with a wet BAR, stone fireplace, second primary suite, fourth bedroom, and full bath. Set on approximately 1.5 acres with HAND HEWN split logs, custom woodwork, extensive STONE accents, paved driveway, ample parking, and a double carport, this TURNKEY Blue Ridge area mountain home is READY to enjoy from day one. Come for the VIEWS and STAY for the lifestyle.
- Houzeo last checked: 1 minute ago
- Listing updated: September 16, 2026 at 6:48 pm
- Listing Provided by: | BHGRE Metro Brokers (404) 843-2500
- Source: Georgia MLS-GA | MLS#: 10831241

Property Details
Status
Active
Type
Single Family Residence
No. of Stories
-
County
City
Neighborhood
--
Year Built
2020
HOA Fees
-
Finished Area
3,004 sqft
Lot Size
1.5 acres lot
Basement Area
- sqft
MLS Name
Georgia MLS
MLS Number
10831241
MLS Status
Active
Days on Market
49
Cumulative Days on Market
25

Continue Your Journey in App
Find your dream home, receive real-time updates, and many more!
Download App
Continue Your Journey in App
Find your dream home, receive real-time updates, and many more!
Location
HOA Management
N/A
HOA Fees
$450/
Amenities
 Amenities and services may be covered by one or multiple associations and service providers.
 Security Guard
 Private Roads
Disclaimer: Amenities are based on third-party information and may vary; buyers must independently verify all amenities, as information is deemed reliable but not guaranteed.
Facts & Features
Rooms
Bedrooms & bathrooms
Bedrooms: 4
Bathrooms: 3
Interior
Appliances
Dishwasher, Electric Water Heater, Microwave, Refrigerator, Dryer, Washer, Range, Stainless Steel Appliance(s)
Flooring
Tile, Other, Vinyl, Hardwood
Exterior Features
Gas Grill
Interior Features
Wet Bar, Beamed Ceilings, Double Vanity, Walk In Closet(s), Tile Bath, Vaulted Ceiling(s), Master On Main Level
Heating
Central, Heat Pump, Zoned, Electric
Sewer
Septic Tank
Cooling
Central Air, Ceiling Fan(s), Electric, Heat Pump, Zoned
Window Features
Storm Window(s), Double Pane Windows, Window Treatments
Construction
Year Built
Year Built: 2020
Home type
Single Family Residence
Roof
Composition
Property Condition
Resale
Construction Materials
Stone, Wood Siding, Log, Other
Architectural Style
Craftsman, Rustic
Foundation Details
Slab
Utilities & Energy
Laundry Features
Laundry Closet, In Hall, Upper Level
Basement
Daylight, Exterior Entry, Finished, Full, Bath Finished
Utilities
Electricity Available, Underground Utilities, Water Available, Cable Available, High Speed Internet, Propane, Phone Available
Parking Features
Carport, Attached
Security Features
Smoke Detector(s), Gated Community, Security System
Pool Features
Pool/spa Combo
Water Source
Public
Fireplace Features
Basement, Gas Log, Outside, Living Room
Other Features
Community Features
Gated
Patio And Porch Features
Porch
Vegetation
Cleared, Partially Wooded
Lot Features
Sloped, Private, Steep Slope
Subdivision Name
Stuart Highlands
Price History
| Date | Event | Price |
|---|---|---|
08/22/2026 Source: | Listed for Sale | $1,199,000 $399/sqft |

Nearby Homes




Find Homes by Property Features in Mineral Bluff, GA
Nearby New Homes For Sale


Information Deemed Reliable But Not Guaranteed. © 2026 Georgia Multiple Listing Service. All Rights Reserved.
 Advertising Broker: Fred McGill | Simple Showing, Inc