- Overview
- Description
- Property Details
- Location
- Facts & Features
- Getting Around
- Nearby Homes



$3,900,000
Monthly Est:$19,412
 3 Beds
 3 Baths
3 full baths
 3,400sqft
175 Wilson Rd, Elgin, TX 78621
$3,900,000
$19,412/moEst:
Get Pre-Approved
Single Family Residence
Built in 2021
$-- HOA
92 acres lot
$1,147/sq.ft
Description
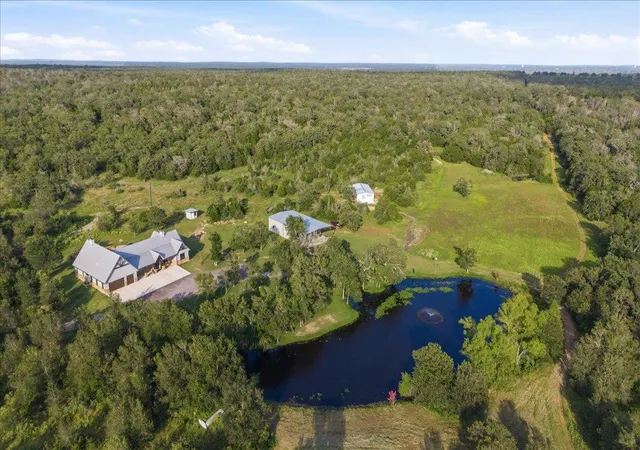
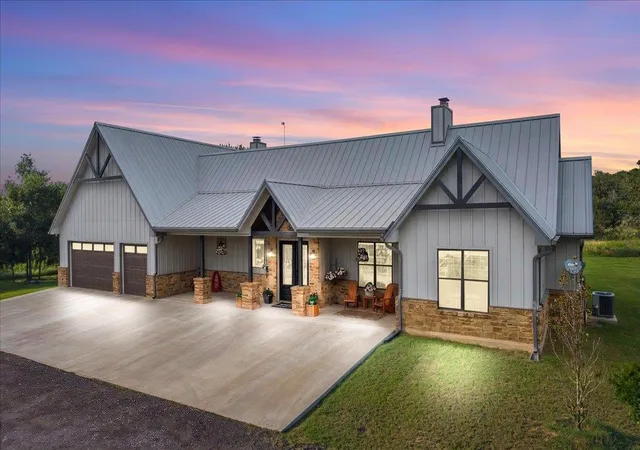
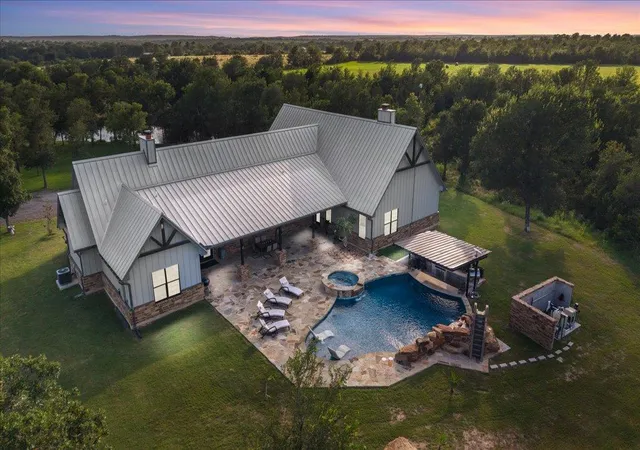
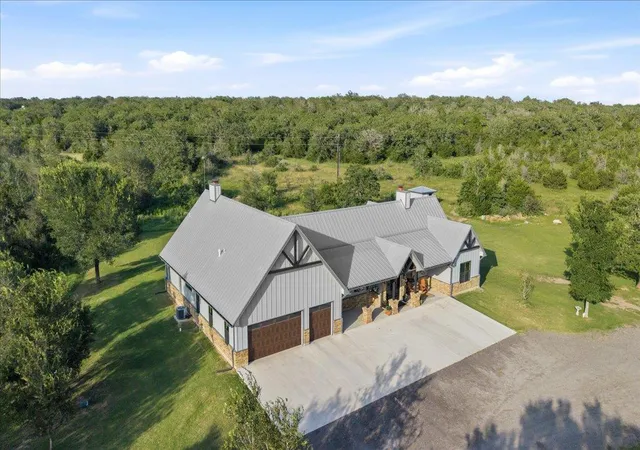
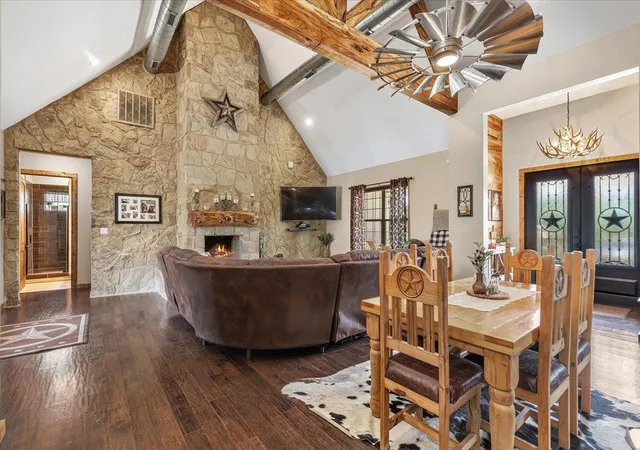
Unrolling across 92 acres of scenic countryside in Elgin, this extraordinary estate pairs an exceptional custom main home with a separate guest residence, a 40x60 metal shop and a private pond for the ultimate Texas ranch lifestyle. Built in 2021 to commercial standards, this property delivers unmatched durability, efficiency, and craft. Inside the main residence, wood flooring flows through inviting living spaces anchored by a living room with a floor-to-ceiling stone fireplace beneath soaring vaulted ceilings. The kitchen stands as a showcase of history and utility, featuring custom cabinetry crafted from salvaged 150-year-old Giddings long-leaf pine (preserving original paint on the back of doors in homage to its roots), an expansive island, custom built-ins and a stone apron-front sink overlooking the resort-style pool. The primary suite provides an indulgent retreat with a dual-sided custom rock gas fireplace dividing the bedroom and bath, a custom walk-in closet with direct access to the laundry room and an ensuite bath complete with dual vanities, a freestanding soaking tub and a double walk-in shower. A second bedroom serves as a secondary suite with an ensuite, alongside a third bedroom and bath. Upstairs, is a flexible 400 sq ft bonus room perfect for a home office or media space. Outside, the backyard oasis features a sparkling pool with a rock-waterfall slide, built-in hot tub and covered pavilion kitchen. Further on the property, the 40x60 DDM metal shop offers 3 custom roll-up bay doors, extra covered overhang space, and plumbing prepped for a full bath finish-out. Adding even more versatility is a 1,450 sq ft Cavco modular guest home (added July 2025) featuring 3 bedrooms and 2 full bathrooms, perfect for multi-generational living or rental potential. Combining complete country privacy with modern luxury, this estate is just minutes from historic downtown Elgin’s charm and local dining, and an easy drive to the Austin airport and downtown Austin.
- Houzeo last checked: 12 hours ago
- Listing updated: August 5, 2026 at 5:31 pm
- Listing Provided by: Kevin White (512) 563-1167 | Keller Williams Realty (512) 678-1100
- Source: Unlock MLS-TX as distributed by MLS GRID | MLS#: 2650977

Property Details
Status
Active
Type
Single Family Residence
No. of Stories
-
County
City
Neighborhood
--
Year Built
2021
HOA Fees
-
Finished Area
3,400 sqft
Lot Size
92 acres lot
Basement Area
- sqft
MLS Name
Unlock MLS
MLS Number
2650977
MLS Status
Active
Days on Market
104

Continue Your Journey in App
Find your dream home, receive real-time updates, and many more!
Continue Your Journey in App
Find your dream home, receive real-time updates, and many more!
Location
Facts & Features
Rooms
Bedrooms & bathrooms
Bedrooms: 3
Bathrooms: 3
Interior
Heating
Central
Cooling
Central Air
Window Features
Blinds, Double Pane Windows, Screens, Window Treatments
Interior Features
Breakfast Bar, Built In Features, Ceiling Fan(s), Beamed Ceilings, Cathedral Ceiling(s), Ceiling High, Granite Counters, Double Vanity, Entrance Foyer, Kitchen Island, Multiple Living Areas, Open Floorplan, Pantry, Primary Bedroom On Main, Recessed Lighting, Soaking Tub, Study/home Office, Walk In Closet(s)
Sewer
Septic Tank
Appliances
Built In Oven(s), Cooktop, Dishwasher, Disposal, Gas Cooktop, Microwave, Gas Oven, Stainless Steel Appliance(s), Tankless Water Heater, Water Softener Owned
Flooring
Carpet, Tile, Wood
Exterior Features
Gutters Full, Private Yard
Construction
Year Built
Year Built: 2021
Home type
Single Family Residence
Foundation Details
Slab
Roof
Metal
Property Condition
Resale
Construction Materials
Board & Batten Siding, Stone
Utilities & Energy
Pool Features
Gunite, In Ground
Utilities
Electricity Connected, Propane
Water Source
Well
Parking Features
Attached, Door Multi, Driveway, Garage, Garage Faces Front
Fireplace Features
Living Room, Primary Bedroom
Security Features
Smoke Detector(s)
Other Features
Subdivision Name
N/a
Disclosures
Seller Disclosure
Patio And Porch Features
Covered, Front Porch, Patio, Porch, Rear Porch
Community Features
None
Lot Features
Level, Native Plants, Private, Rolling Slope, Trees Large (over 40 Ft), Many Trees, Trees Medium (20 Ft 40 Ft), Views
Price History
| Date | Event | Price |
|---|---|---|
08/02/2026 Source: | Listed for Sale | $3,900,000 $1,147/sqft |

Nearby Homes

Find Homes by Property Features in Elgin, TX

Based on information submitted to the MLS GRID from Unlock MLS through Nov 02, 2026, 02:15PM. All information provided is deemed reliable but is not guaranteed and should be independently verified. Unlock MLS and its affiliates provide the MLS and all content therein “AS IS” and without any warranty, express or implied. All data is obtained from various sources and may not have been verified by broker or MLS GRID. Supplied Open House Information is subject to change without notice. All information should be independently reviewed and verified for accuracy. Properties may or may not be listed by the office/agent presenting the information. IDX information is provided exclusively for consumers personal non-commercial use. It may not be used for any purpose other than to identify prospective properties consumers may be interested in purchasing. The data is deemed reliable but is not guaranteed by MLS GRID. The use of the MLS GRID Data may be subject to an end-user license agreement prescribed by the Member Participant’s applicable MLS, if any, and as amended from time to time. © 2026 Unlock MLS. All Rights Reserved.
 Advertising Broker: Michelle Brecker | Pathway To Home Realty
