- Overview
- Description
- Property Details
- Location
- HOA Management
- Facts & Features
- Getting Around
- Nearby Homes

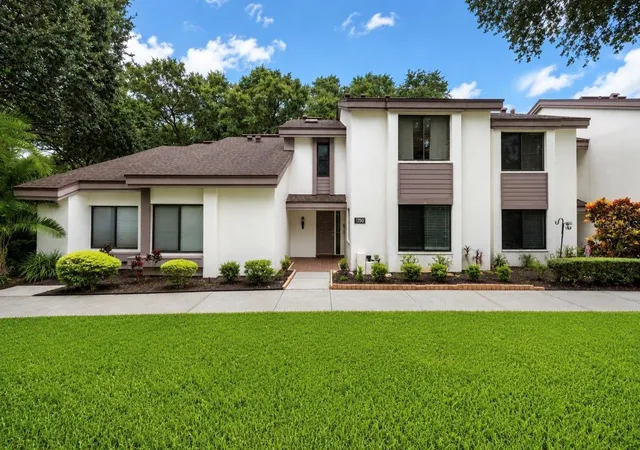
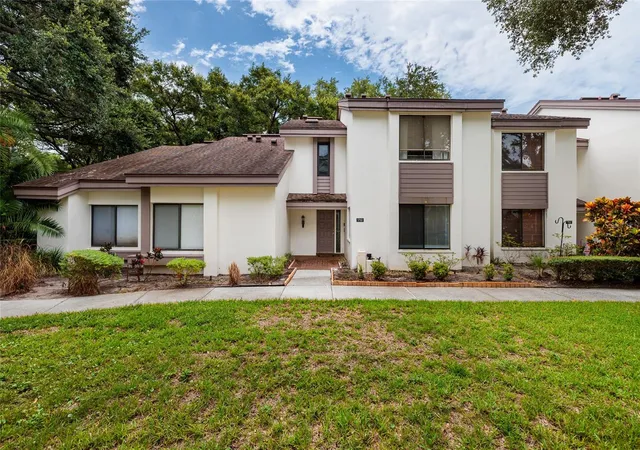
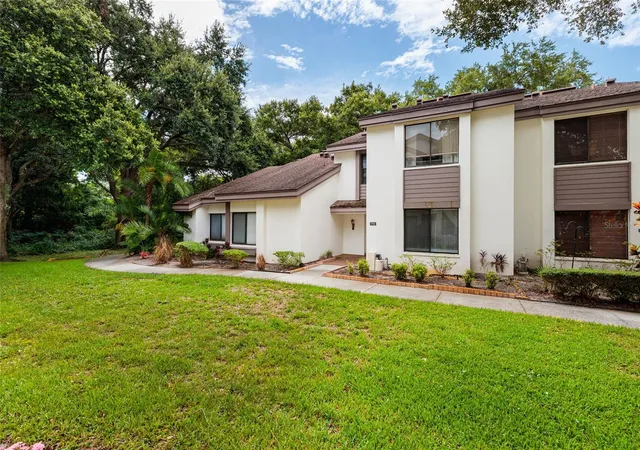
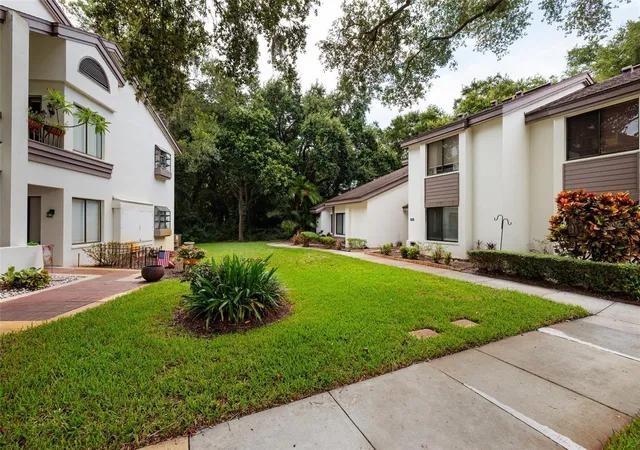
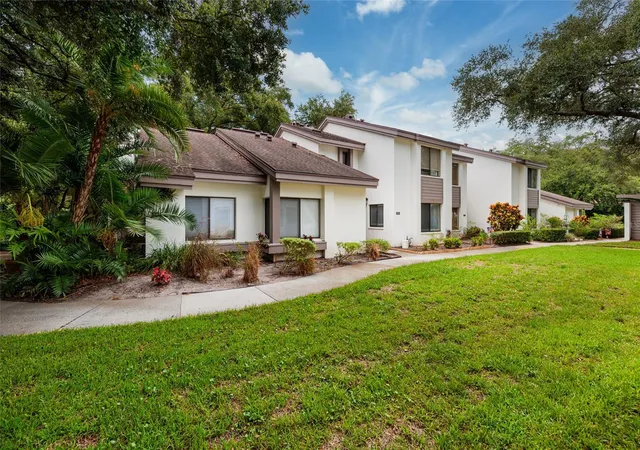


$345,000
Monthly Est:$1,717
 3 Beds
 3 Baths
2 full baths + 1 half bath
 1,610sqft
1750 Lake Cypress Dr #1002, Safety Harbor, FL 34695
$345,000
$1,717/moEst:
Get Pre-Approved
Condominium
Built in 1983
$-- HOA
-- sqft lot
$214/sq.ft
Description
Virtually Staged. CHARMING in CYPRESS TRACE NORTH ~ a BEAUTIFUL COMMUNITY in Safety Harbor. Cypress Trace North is known for its excellent location and AMAZING AMENITIES! The HOA INCLUDES ~ WATER, sewer, trash, CABLE, INTERNET, lawn care, roof, exterior maintenance, and pest control! ENJOY resort-style amenities including a community pool, spa, tennis courts, and beautiful lake surroundings ~ all with the convenience of exterior maintenance handled for you! YOU will FALL in LOVE with this BEAUTIFUL 3 bedrooms, 2 and a half bathrooms, and 1 carport townhome in Cypress Trace, one of the most sought after neighborhoods in Safety Harbor! YOU will LOVE this CUTEST 1,610 sq ft townhome! Pull up to LUSCIOUS landscape and BEAUTIFUL curb appeal. FALL in LOVE with the BEAUTIFUL exterior and be immediately drawn to the beauty of this home. As you enter through the FRONT DOOR of the home you will LOVE the abundance of natural light. YOU will be AMAZED by the SPACIOUS open floor plan, NEW refrigerator, 2 FIREPLACES, BONUS ENCLOSED FLORIDA ROOM, VAULTED ceilings, CROWN MOLDING, Water Softener, Water Heater (2021), AC (2013), Roof (2019), and much more. As you enter into the SPACIOUS COZY OPEN living room/dining combo room, you will LOVE its warmth and inviting atmosphere and LOVE entertaining in this room. The SPACIOUS OPEN kitchen overlooks a quaint breakfast nook sitting room. YOU WILL LOVE COOKING in the BEAUTIFUL EAT-IN kitchen with a BRAND NEW REFRIGERATOR (2026) and LARGE breakfast bar! This home is open and inviting ~ allowing the chef to be part of the activity! The indoor laundry closet is located in the kitchen, which offers much convenience. You will enjoy RELAXING with a book in the PEACEFUL ENCLOSED BONUS FLORIDA ROOM. YOU WILL ABSOLUTELY LOVE it and it's PERFECT for ENTERTAINING. This home offers a large primary bedroom suite upstairs with VAULTED CEILINGS, a FIREPLACE, a large walk-in closet, and en-suite bathroom with dual sinks, separate private water closet, and walk-in shower. Upstairs you will also find 2 more bedrooms and a full bathroom. This perfect family home has everything you could ever want! Come enjoy this quaint PEACEFUL townhome in ~ Cypress Trace North, which is one of the BEST locations close to DOWNTOWN Safety Harbor, Safety Harbor Spa, Philippe Park, beaches, airports, interstates, shopping, and restaurants! This townhome has NEVER FLOODED and is MOVE-IN READY! Enjoy this maintenance free lifestyle of living! YOU MUST SEE this little bit of Florida Paradise in this MAINTENANCE FREE COMMUNITY! **NOT IN A FLOOD ZONE.**
- Houzeo last checked: 12 hours ago
- Listing updated: October 6, 2026 at 2:21 pm
- Listing Provided by: Tiffany Lettelleir (727) 642-4593 | KELLER WILLIAMS ST PETE REALTY (727) 894-1600
- Source: Stellar MLS-FL | MLS#: TB8530268

Part of

Property Details
Status
Active
Type
Condominium
No. of Stories
2
County
City
Neighborhood
--
Year Built
1983
HOA Fees
-
Finished Area
1,610 sqft
Lot Size
-- sqft lot
Basement Area
- sqft
MLS Name
Stellar MLS
MLS Number
TB8530268
MLS Status
Active
Days on Market
81
Cumulative Days on Market
80
Open House

Continue Your Journey in App
Find your dream home, receive real-time updates, and many more!
Download App
Continue Your Journey in App
Find your dream home, receive real-time updates, and many more!
Location
HOA Management
Frankly Coastal Property Mgmt ~ Cheryl Sarkozi
HOA Fees
$-/ Monthly
Amenities
 Amenities and services may be covered by one or multiple associations and service providers.
 Water
Water
 Trash Pickup
 Internet
 Pest Control
 Maintenance
 Cable TV
 Sewer
Sewer
 Pool
Pool
 Common Area Taxes
Private Road
Disclaimer: Amenities are based on third-party information and may vary; buyers must independently verify all amenities, as information is deemed reliable but not guaranteed.
Facts & Features
Rooms
Bedrooms & bathrooms
Bedrooms: 3
Bathrooms: 3
Kitchen
Level: First
Area: 210.00 Square Feet
Dimensions: 15x14
Living Room
Level: First
Area: 208.00 Square Feet
Dimensions: 16x13
Primary Bedroom
Level: Second
Area: 252.00 Square Feet
Dimensions: 18x14
Bedroom 2
Level: Second
Area: 168.00 Square Feet
Dimensions: 14x12
Bedroom 3
Level: Second
Area: 143.00 Square Feet
Dimensions: 13x11
Dining Room
Level: First
Area: 121.00 Square Feet
Dimensions: 11x11
Florida Room
Level: First
Area: 153.00 Square Feet
Dimensions: 17x9
Bonus Room
Level: First
Area: 140.00 Square Feet
Dimensions: 14x10
Interior
Heating
Central
Appliances
Dishwasher, Disposal, Dryer, Microwave, Range, Refrigerator, Washer, Water Softener
Flooring
Carpet, Tile, Wood
Window Features
Skylight(s), Blinds
Interior Features
Ceiling Fans(s), Crown Molding, Eat In Kitchen, Living Room/dining Room Combo, Primary Bedroom Upstairs, Vaulted Ceiling(s), Walk In Closet(s)
Exterior Features
Tennis Court(s)
Sewer
Public Sewer
Cooling
Central Air
Construction
Year Built
Year Built: 1983
Home type
Condominium
Construction Materials
Block
Roof
Shingle
Foundation Details
Slab
Utilities & Energy
Water Source
Public
Laundry Features
In Kitchen, Inside, Laundry Closet
Utilities
Electricity Connected, Sewer Connected, Water Connected
Parking Features
Covered, Guest
Fireplace Features
Living Room, Primary Bedroom, Wood Burning
Pool Features
Gunite, In Ground
Other Features
Vegetation
Mature Landscaping, Oak Trees, Trees/landscaped
Subdivision Name
Cypress Trace North Condo
Community Features
Community Mailbox, Pool, Tennis Court(s)
Price History
| Date | Event | Price |
|---|---|---|
09/25/2026 Source: | Price Decreased | $345,000 -1.43% $214/sqft |
09/03/2026 Source: | Price Decreased | $350,000 -2.78% $217/sqft |
08/11/2026 Source: | Price Decreased | $360,000 -4.00% $224/sqft |
08/03/2026 Source: | Price Decreased | $375,000 -2.60% $233/sqft |
07/18/2026 Source: | Listed for Sale | $385,000 +11.30% $239/sqft |

Show more
Nearby Homes


Find Homes by Property Features in Safety Harbor, FL

Based on information from Stellar MLS® through Oct 07, 2026, 06:00AM as submitted to and distributed by MLS GRID. All data is obtained from various sources and may not have been verified by the broker or MLS GRID. Supplied Open House Information is subject to change without notice. All information should be independently reviewed and verified for accuracy. Properties may or may not be listed by the office/agent presenting the information. IDX information is provided exclusively for consumers’ personal non-commercial use. It may not be used for any purpose other than to identify prospective properties consumers may be interested in purchasing. The data is deemed reliable but is not guaranteed by MLS GRID. The use of the MLS GRID Data may be subject to an end-user license agreement prescribed by the Member Participant’s applicable MLS, if any, and as amended from time to time. © 2026 Stellar MLS. All Rights Reserved.
 Advertising Broker: Fred McGill | Simple Showing, Inc