- Overview
- Description
- Property Details
- Location
- HOA Management
- Facts & Features
- Getting Around
- Nearby Homes



$899,900
Monthly Est:$4,479
 3 Beds
 3 Baths
2 full baths + 1 half bath
 1,740sqft
231 2Nd St S #202, Safety Harbor, FL 34695
$899,900
$4,479/moEst:
Get Pre-Approved
Condominium
Built in 2022
$-- HOA
-- sqft lot
$517/sq.ft
Description
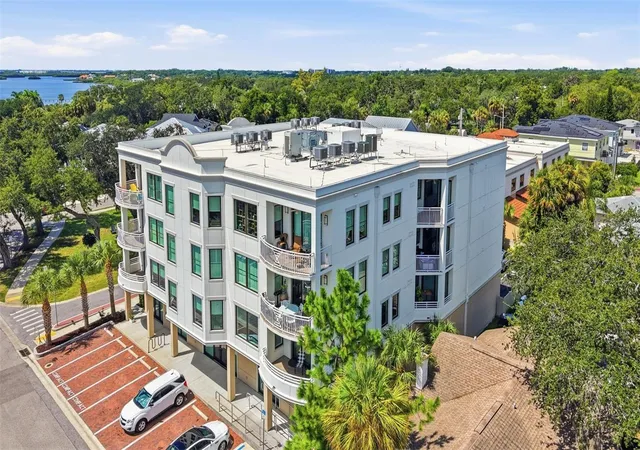
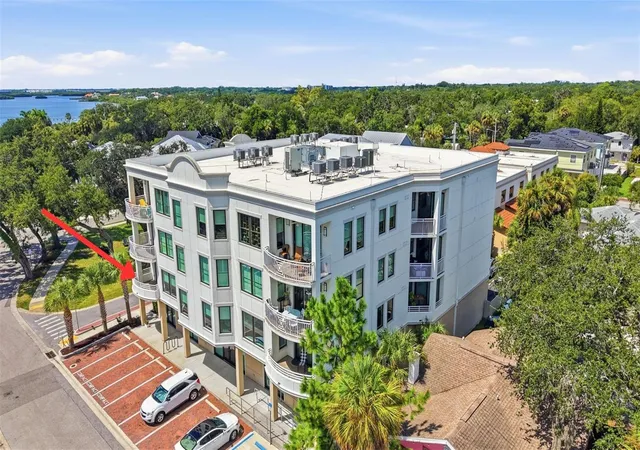
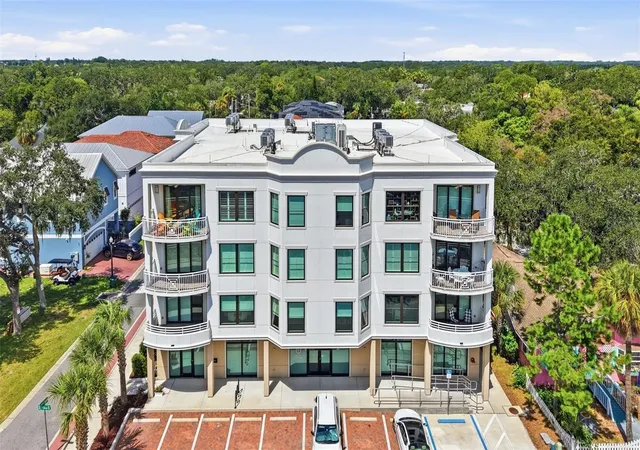
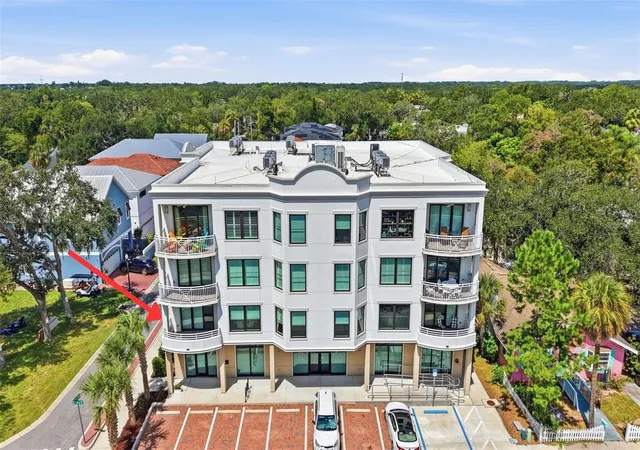
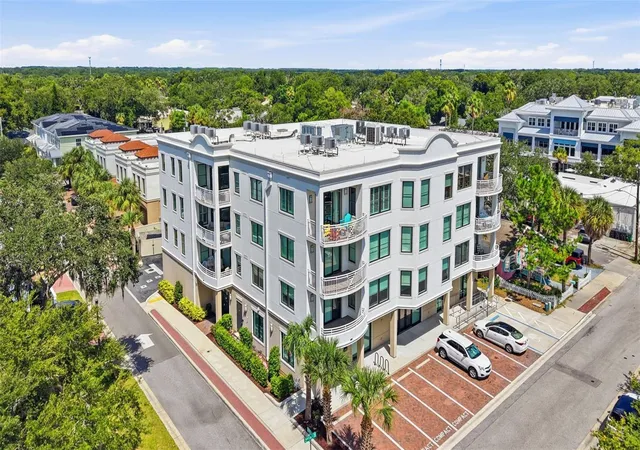
Welcome to 231 2nd St S #202, a rare opportunity in the heart of highly sought-after downtown Safety Harbor. Located in The Residences at Harbour Pointe West, an exclusive 12-unit community built in 2022, this beautifully maintained corner unit residence combines modern elegance, quality craftsmanship, and small-town charm.
From the moment you arrive, you’ll notice the solid block construction, impact-rated windows and doors, and attractive exterior that fits perfectly with the character of Safety Harbor. The private lobby and secured entrances provide added peace of mind. The property also offers under-building assigned parking and a private 5x7 climate-controlled storage room.
Inside, the bright open-concept floor plan features a desirable split-bedroom layout, 9-foot ceilings, and luxury vinyl plank flooring throughout. The welcoming foyer includes a stylish half-bath and opens into a spacious living area that’s perfect for entertaining.
The kitchen is truly a highlight, featuring crisp white custom shaker cabinetry, Quartz countertops, a large island with additional storage, tile backsplash, premium Bosch appliances and a gas cooktop. The kitchen flows naturally into the dining area and sun-filled living room, where oversized windows and sliding glass doors open to a generous private balcony with an east and southern exposure overlooking the lively downtown surroundings and bay views!
The spacious primary suite offers two custom closet systems and a beautiful spa-inspired en-suite bath with a double vanity, walk-in shower, soaking tub, and seamless glass enclosure. The guest bedrooms are situated on the opposite side of the home, providing privacy. A dedicated laundry room with a built-in sink, and plenty of storage adds even more functionality.
No flood insurance required, and the community is pet friendly! Condo fees include building insurance, water, sewer, trash, gas, elevator maintenance, the building-wide water-softener system, reserves, secured building entry, and exterior maintenance, providing the convenience of stress-free living.
Best of all, you’re just steps from the Safety Harbor Spa, waterfront, boutique shops, street festivals/markets, and award-winning restaurants, with easy access to Tampa Bay and Florida’s world-class beaches. Enjoy the best of both worlds—small-town charm, a vibrant downtown lifestyle, and all the modern conveniences you could want. This is Florida living at its finest!
- Houzeo last checked: 12 hours ago
- Listing updated: October 7, 2026 at 1:34 am
- Listing Provided by: Elena Kapetaneas (727) 515-9693 | CHARLES RUTENBERG REALTY INC (727) 538-9200
- Source: Stellar MLS-FL | MLS#: TB8540963

Part of

Property Details
Status
Active
Type
Condominium
No. of Stories
4
County
City
Neighborhood
--
Year Built
2022
HOA Fees
-
Finished Area
1,740 sqft
Lot Size
-- sqft lot
Basement Area
- sqft
MLS Name
Stellar MLS
MLS Number
TB8540963
MLS Status
Active
Days on Market
47
Cumulative Days on Market
46

Continue Your Journey in App
Find your dream home, receive real-time updates, and many more!
Download App
Continue Your Journey in App
Find your dream home, receive real-time updates, and many more!
Location
HOA Management
AMERITECH: BEVERLY NEUBECKER
HOA Fees
$-/
Amenities
 Amenities and services may be covered by one or multiple associations and service providers.
 Maintenance
 Gas
Gas
 Water
Water
 Pest Control
 Trash Pickup
 Sewer
Sewer
 Elevator
 Escrow Reserves Fund
Common Area Taxes
Disclaimer: Amenities are based on third-party information and may vary; buyers must independently verify all amenities, as information is deemed reliable but not guaranteed.
Facts & Features
Rooms
Bedrooms & bathrooms
Bedrooms: 3
Bathrooms: 3
Kitchen
Level: First
Area: 137.41 Square Feet
Dimensions: 9.1x15.1
Living Room
Level: First
Area: 184.85 Square Feet
Dimensions: 14.1x13.11
Dining Room
Level: First
Area: 290.70 Square Feet
Dimensions: 19x15.3
Primary Bedroom
Level: First
Area: 224.44 Square Feet
Dimensions: 18.1x12.4
Bedroom 2
Level: First
Area: 203.98 Square Feet
Dimensions: 13.5x15.11
Bedroom 3
Level: First
Area: 158.64 Square Feet
Dimensions: 13.1x12.11
Interior
Flooring
Luxury Vinyl
Sewer
Public Sewer
Heating
Central
Appliances
Built In Oven, Cooktop, Dishwasher, Disposal, Dryer, Gas Water Heater, Microwave, Range Hood, Refrigerator, Washer, Water Softener
Interior Features
Crown Molding, High Ceilings, Living Room/dining Room Combo, Open Floorplan, Solid Wood Cabinets, Split Bedroom, Stone Counters, Thermostat, Walk In Closet(s), Window Treatments
Window Features
Shades, Storm Window(s)
Cooling
Central Air
Exterior Features
Balcony, Lighting, Private Entrance, Private Mailbox, Sidewalk, Storage
Construction
Year Built
Year Built: 2022
Home type
Condominium
Architectural Style
Custom
Foundation Details
Slab
Construction Materials
Block
Roof
Membrane
Utilities & Energy
Parking Features
Guest, Basement
Association Amenities
Elevators
Laundry Features
Laundry Room
Water Source
Public
Security Features
Fire Alarm, Fire Sprinkler System, Key Card Entry, Security Lights, Smoke Detector(s)
Utilities
Bb/hs Internet Available, Cable Available, Electricity Connected, Natural Gas Connected, Phone Available, Public, Sewer Connected, Sprinkler Recycled, Water Connected
Other Features
Patio And Porch Features
Porch
Subdivision Name
Residences At Harbour Pointe West Condo
Community Features
Buyer Approval Required, Street Lights
Price History
| Date | Event | Price |
|---|---|---|
09/24/2026 Source: | Price Decreased | $974,900 -2.41% $560/sqft |
08/21/2026 Source: | Listed for Sale | $999,000 +11.01% $574/sqft |
08/21/2026 Source: | Price Increased | $899,900 +19.99% $517/sqft |
04/14/2022 Source: | Price Increased | $750,000 +20.85% $431/sqft |
04/14/2022 Source: | Sold | $620,600 $357/sqft |

Nearby Homes


Find Homes by Property Features in Safety Harbor, FL

Based on information from Stellar MLS® through Oct 07, 2026, 06:00AM as submitted to and distributed by MLS GRID. All data is obtained from various sources and may not have been verified by the broker or MLS GRID. Supplied Open House Information is subject to change without notice. All information should be independently reviewed and verified for accuracy. Properties may or may not be listed by the office/agent presenting the information. IDX information is provided exclusively for consumers’ personal non-commercial use. It may not be used for any purpose other than to identify prospective properties consumers may be interested in purchasing. The data is deemed reliable but is not guaranteed by MLS GRID. The use of the MLS GRID Data may be subject to an end-user license agreement prescribed by the Member Participant’s applicable MLS, if any, and as amended from time to time. © 2026 Stellar MLS. All Rights Reserved.
 Advertising Broker: Fred McGill | Simple Showing, Inc