- Overview
- Description
- Property Details
- Location
- Facts & Features
- Getting Around
- Nearby Homes

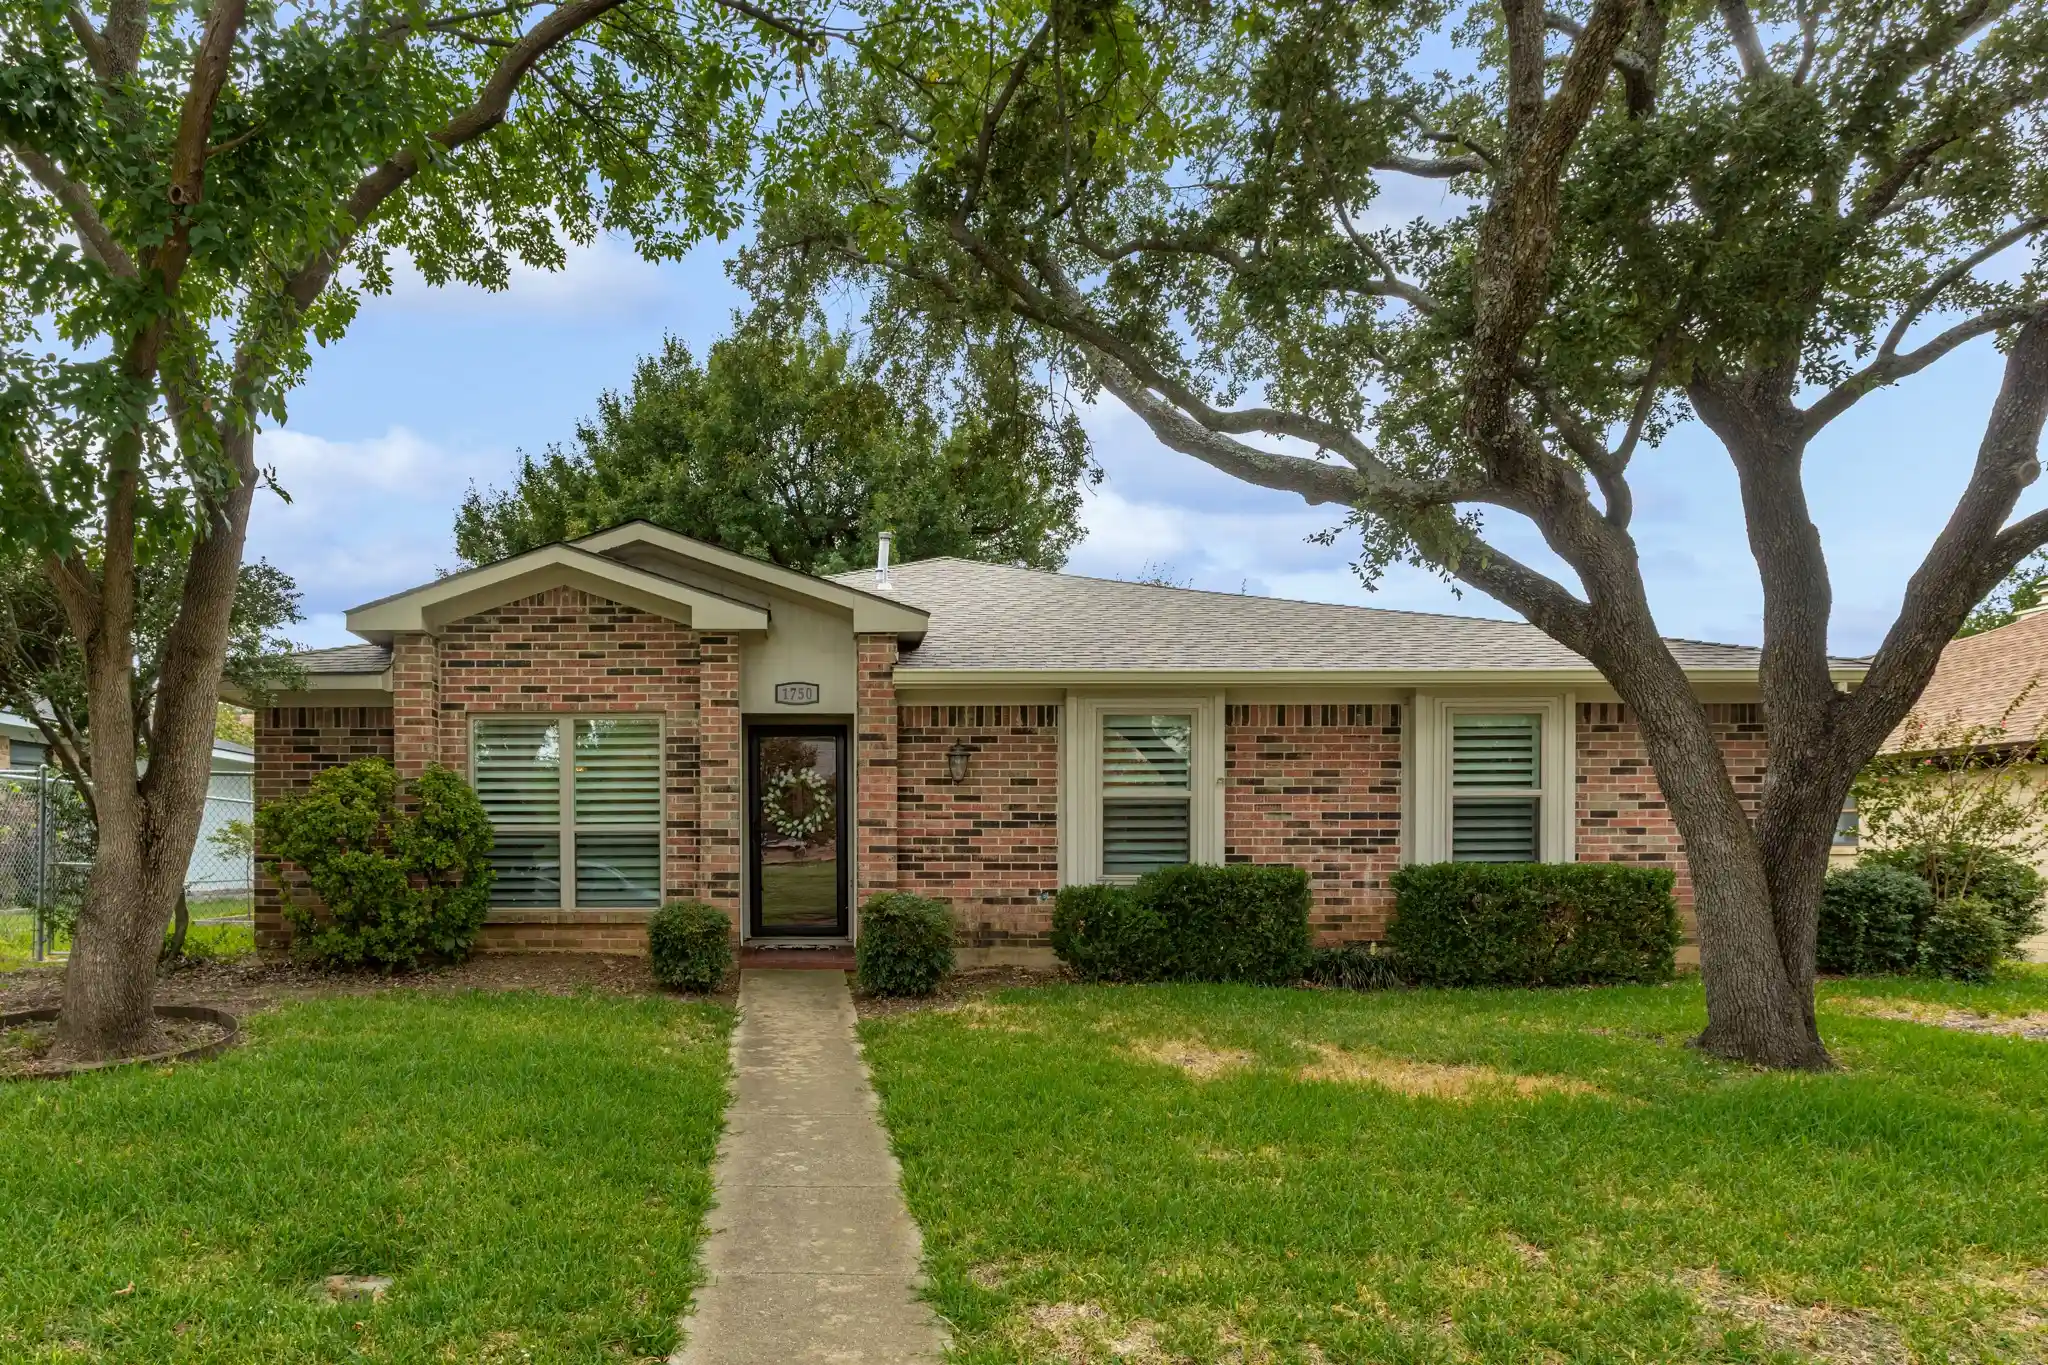


$390,000
Monthly Est:$1,941
 4 Beds
 2 Baths
2 full baths
 1,831sqft
1750 Sterling Ln, Lewisville, TX 75067
$390,000
$1,941/moEst:
Get Pre-Approved
Single Family Residence
Built in 1983
$-- HOA
0.17 acre lot
$213/sq.ft
Description
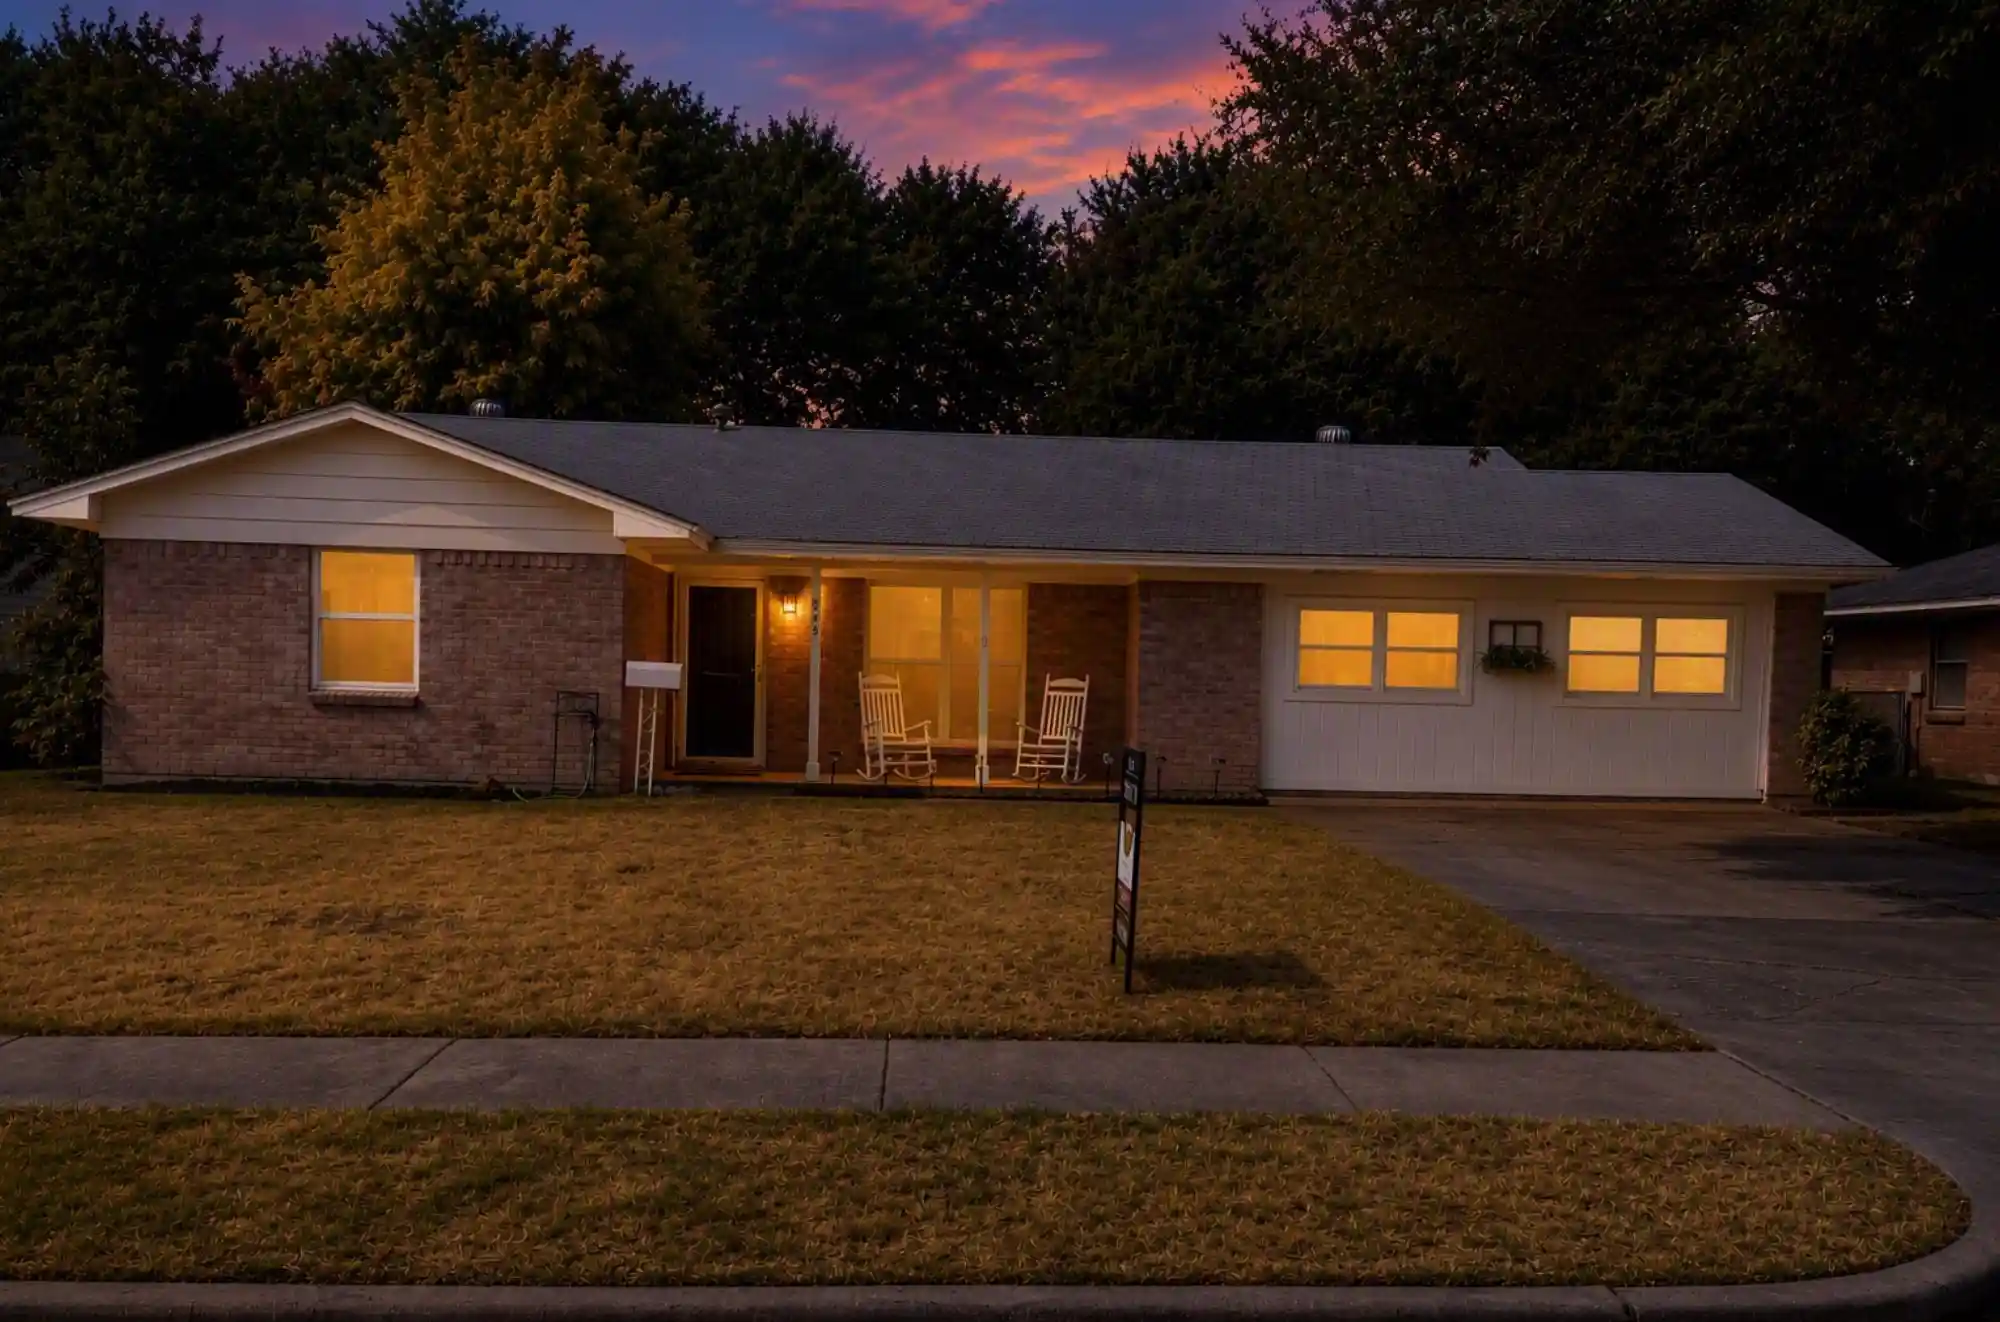
This charming single-story retreat manages to both impress and capture your heart. Feel right at home nestled within sought-after Lewisville ISD schools, this beautifully inviting 4 bedroom, 2 full bathroom brick home offering 1,831 square feet of thoughtful design, natural light and effortless everyday living. An open, flowing floor plan welcomes you with skylights, 4.5 inch plantation shutters and the warmth of a beautiful brick fireplace featuring a raised hearth and decorative wood mantel. With no carpet throughout, beautiful tile and cork flooring bring both character and practicality to every room. The kitchen shines with white cabinetry, granite countertops, stainless steel dishwasher and pantry with designer doors. The primary suite offers two thoughtfully designed closet systems and an updated bath featuring marble countertops, white cabinetry and an oversized walk-in shower with timeless subway tile and a built-in niche. Three additional bedrooms provide versatility, including a delightful room wrapped in windows overlooking the picturesque backyard that could serve as the perfect office or flex space. Step outside to discover a setting full of personality and possibility, where a beautiful mature tree, flourishing wildflowers, climbing ivy and even a charming chicken coop create a backyard with a story all its own. A screened-in patio, complete with skylight and dual access doors, invites you to enjoy peaceful mornings, gentle breezes, and evening dinners enjoyed outdoors. Additional highlights include a laundry room with built-in cabinetry, a two-car garage, and a Trane HVAC system installed in 2021. Whether you’re opening the door to your very first home or embracing a your next chapter, this is a place where comfort, character and possibility come beautifully together in a wonderful location close to dining, entertainment and shopping. Some sunshine, a little storybook charm and a whole lot to fall in love with!
- Houzeo last checked: 3 hours ago
- Listing updated: October 25, 2026 at 9:04 pm
- Listing Provided by: Beth Gaskill (469) 951-7493 , Amy Dettmer | Keller Williams Realty-FM (972) 874-1905
- Source: NTREIS MLS-TX | MLS#: 21415814

Property Details
Status
Active
Type
Single Family Residence
No. of Stories
1
County
City
Neighborhood
--
Year Built
1983
HOA Fees
-
Finished Area
1,831 sqft
Lot Size
0.17 acre lot
Basement Area
- sqft
MLS Name
NTREIS MLS
MLS Number
21415814
MLS Status
Active
Cumulative Days on Market
5

Continue Your Journey in App
Find your dream home, receive real-time updates, and many more!
Continue Your Journey in App
Find your dream home, receive real-time updates, and many more!
Location
Facts & Features
Rooms
Bedrooms & bathrooms
Bedrooms: 4
Bathrooms: 2
DiningRoom
Level: First
Area: 91.00 Square Feet
Dimensions: 13 x 7
LivingRoom
Level: First
Area: 180.00 Square Feet
Dimensions: 15 x 12
Kitchen
Level: First
Area: 130.00 Square Feet
Dimensions: 13 x 10
BreakfastRoomNook
Level: First
Area: 72.00 Square Feet
Dimensions: 9 x 8
FamilyRoom
Level: First
Area: 210.00 Square Feet
Dimensions: 15 x 14
Bedroom
Level: First
Area: 192.00 Square Feet
Dimensions: 16 x 12
FullBath
Level: First
Area: 45.00 Square Feet
Dimensions: 9 x 5
Bedroom
Level: First
Area: 100.00 Square Feet
Dimensions: 10 x 10
Bedroom
Level: First
Area: 110.00 Square Feet
Dimensions: 11 x 10
PrimaryBathroom
Level: First
Area: 96.00 Square Feet
Dimensions: 12 x 8
PrimaryBedroom
Level: First
Area: 168.00 Square Feet
Dimensions: 14 x 12
Interior
Flooring
Cork, Tile
Interior Features
Decorative Designer Lighting Fixtures, Eat In Kitchen, Granite Counters, High Speed Internet, Open Floorplan, Pantry, Walk In Closets
Window Features
Shutters, Window Coverings
Heating
Central, Fireplaces
Cooling
Ceiling Fans, Electric
Appliances
Some Gas Appliances, Dishwasher, Gas Cooktop, Gas Oven, Microwave, Plumbed For Gas
Sewer
Public Sewer
Construction
Year Built
Year Built: 1983
Home type
Single Family Residence
Roof
Composition
Construction Materials
Brick
Architectural Style
Traditional, Detached
Utilities & Energy
Laundry Features
Washer Hookup, Dryer Hookup, Gas Dryer Hookup, Laundry In Utility Room
Parking Features
Alley Access, Driveway, Garage, Lighted, Garage Faces Rear
Water Source
Public
Fireplace Features
Family Room, Gas, Gas Starter, Raised Hearth, Wood Burning
Pool Features
None
Utilities
Electricity Available, Electricity Connected, Sewer Available, Water Available
Other Features
Vegetation
Grassed
Lot Features
Back Yard, Lawn, Few Trees
Community Features
Curbs, Sidewalks
Patio And Porch Features
Rear Porch, Enclosed, Front Porch, Patio, Screened, Covered
Subdivision Name
Lewisville Valley 4 Sec B Ph 1
Price History
| Date | Event | Price |
|---|---|---|
10/20/2026 Source: | Listed for Sale | $390,000 +47.23% $213/sqft |
03/11/2020 Source: | Sold | $264,900 $145/sqft |

Nearby Homes

Find Homes by Property Features in Lewisville, TX

Based on information from the North Texas Real Estate Information Systems, Inc., through Nov 02, 2026, 02:15PM. Information is provided exclusively for consumers’ personal, non-commercial use. It may not be used for any purpose other than to identify prospective properties consumers may be interested in purchasing. Data is deemed reliable but is not guaranteed accurate. This website may not include listings or property addresses of sellers who have directed their listing brokers to withhold their listing or their property address from display on the Internet. ©2026 North Texas Real Estate Information Systems, Inc. All Rights Reserved.
 Advertising Broker: Michelle Brecker | Pathway To Home Realty
