- Overview
- Description
- Property Details
- Location
- Facts & Features
- Getting Around
- Nearby Homes



$1,399,500
Monthly Est:$6,966
 3 Beds
 3 Baths
2 full baths + 1 half bath
 3,903sqft
1750 Sussex Dr, Mount Dora, FL 32757
$1,399,500
$6,966/moEst:
Get Pre-Approved
Single Family Residence
Built in 1978
$-- HOA
1.37 acres lot
$359/sq.ft
Description
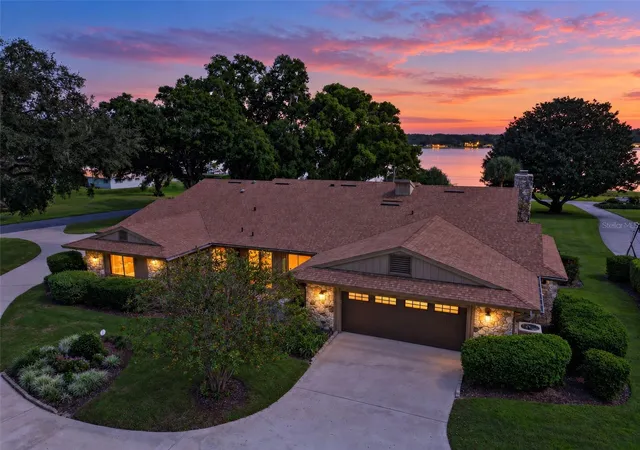
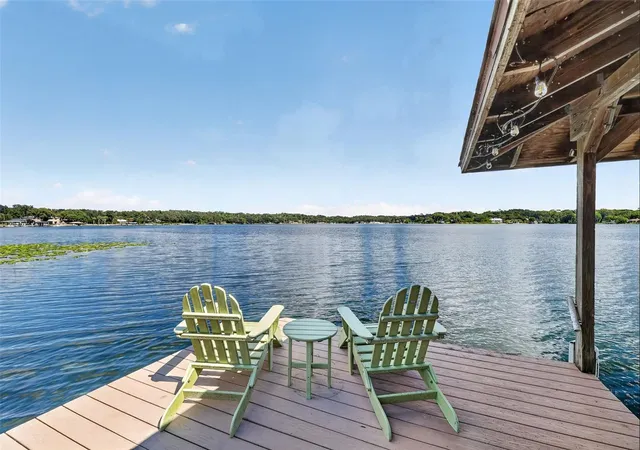
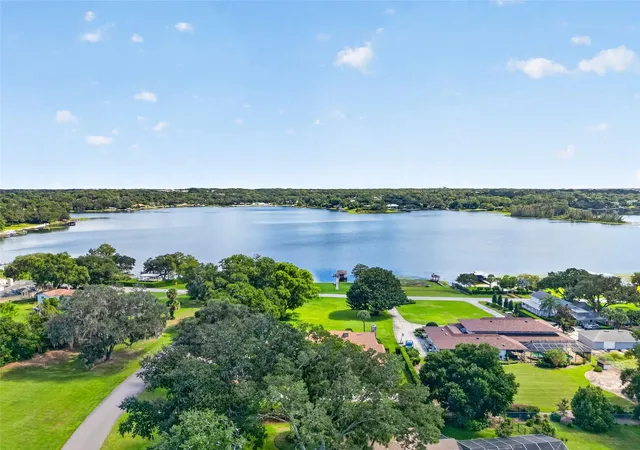
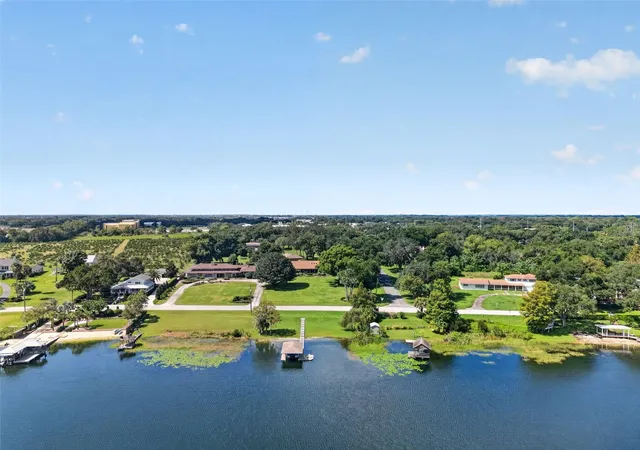
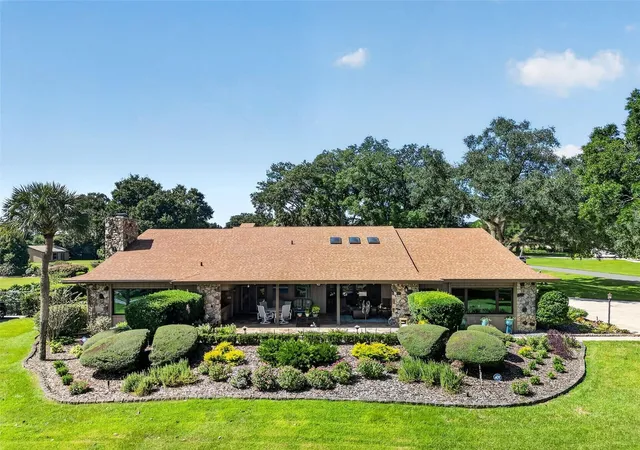
Experience the rare privilege of private lakefront living on beautiful, spring-fed Lake Gertrude! Set on approximately 1.37 acres with approximately 149 feet of lake frontage, this distinctive Mount Dora estate offers more than a home—it offers a lifestyle centered around the water. With its east-facing front, the home welcomes each day with beautiful sunrises.
Offering approximately 3,903 square feet of living space, this unique residence blends timeless character, generous gathering spaces, and an inviting waterfront setting. Enjoy swimming, fishing, waterskiing, paddleboarding, kayaking, and boating on one of the area's sought-after private lakes, with your own dock, boathouse, and covered boat lift just steps from your door. Spend peaceful mornings watching the sunrise, afternoons enjoying your favorite lake activities, and evenings entertaining family and friends.
The kitchen features granite countertops, custom wood cabinetry, a large center island, a walk-in pantry, and stainless steel appliances, including a gas range—creating a functional and inviting space for everyday living and entertaining.
Rich pecky cypress walls, a dramatic floor-to-ceiling stone fireplace, and a built-in wet bar create a warm, inviting atmosphere in the family room. Separate living and dining areas provide additional gathering spaces, while the split-bedroom floor plan offers privacy and comfort. The spacious primary suite features an en-suite bath with walk in shower, soaking tub, double vanity and dressing area, complemented by two additional bedrooms, a Jack-and-Jill bathroom, and a convenient half bath for guests.
Outdoor living takes center stage with an expansive covered lanai featuring soaring cathedral ceilings and an adjoining stone-paver entertaining area with a built-in grill. Additional features include a whole-house Generac generator, an oversized two-car garage with workbench and shelving, generous parking and additional paved driveway and parking-pad space for four extra vehicles, boats, or recreational vehicles, and a well-equipped inside laundry room area with front-load washer and gas dryer. A UTV conveys with the property, and select furniture is negotiable.
Located in unincorporated Lake County with no HOA, the property is served by a septic system. With its generous acreage, approximately 150 feet of private lake frontage, and exceptional recreational opportunities, this is a rare opportunity to embrace the Lake Gertrude lifestyle while remaining close to the charm, dining, and shopping of Mount Dora.
- Houzeo last checked: 13 minutes ago
- Listing updated: October 31, 2026 at 12:08 pm
- Listing Provided by: Michele Lowe (352) 409-0369 | DAVE LOWE REALTY, INC. (352) 383-7104
- Source: Stellar MLS-FL as distributed by MLS GRID | MLS#: G5119333

Property Details
Status
Active
Type
Single Family Residence
No. of Stories
1
County
City
Neighborhood
--
Year Built
1978
HOA Fees
-
Finished Area
3,903 sqft
Lot Size
1.37 acres lot
Basement Area
- sqft
MLS Name
Stellar MLS
MLS Number
G5119333
MLS Status
Active
Days on Market
15
Cumulative Days on Market
9

Continue Your Journey in App
Find your dream home, receive real-time updates, and many more!
Continue Your Journey in App
Find your dream home, receive real-time updates, and many more!
Location
Facts & Features
Rooms
Bedrooms & bathrooms
Bedrooms: 3
Bathrooms: 3
Interior
Sewer
Septic Tank
Window Features
Skylight(s), Double Pane Windows, Drapes, Rods
Exterior Features
Outdoor Kitchen, Private Entrance, Private Mailbox, Private Yard, Rain Gutters
Interior Features
Ceiling Fans(s), Eat In Kitchen, Primary Bedroom Main Floor, Solid Surface Counters, Split Bedroom, Wet Bar, Window Treatments
Appliances
Dishwasher, Dryer, Microwave, Range, Refrigerator, Washer, Water Filtration System, Wine Refrigerator
Cooling
Central Air
Flooring
Carpet, Hardwood, Tile
Heating
Central, Electric
Construction
Year Built
Year Built: 1978
Home type
Single Family Residence
Foundation Details
Slab
Roof
Shingle
Construction Materials
Metal Frame, Stone, Wood Siding
Architectural Style
Mid Century Modern, Traditional
Utilities & Energy
Parking Features
Boat, Driveway, Garage Door Opener, Garage Faces Side, Golf Cart Parking, Guest, Open, Parking Pad
Security Features
Security System
Water Source
Public
Fireplace Features
Family Room, Gas
Utilities
Bb/hs Internet Available, Cable Available, Electricity Connected, Propane, Public, Water Connected
Laundry Features
Inside, Laundry Room, Washer Hookup
Other Features
Subdivision Name
Lake Gertrude Estates
Patio And Porch Features
Covered, Front Porch
Lot Features
Cul De Sac, In County, Paved
Vegetation
Mature Landscaping, Oak Trees, Trees/landscaped
Price History
| Date | Event | Price |
|---|---|---|
10/22/2026 Source: | Listed for Sale | $1,399,500 +38.22% $359/sqft |
10/01/2021 Source: | Price Decreased | $1,012,500 -7.95% $259/sqft |
08/05/2021 Source: | Price Increased | $1,100,000 +61.76% $282/sqft |
10/31/2019 Source: | Sold | $680,000 $174/sqft |
05/30/2019 Source: | Listing Removed | $680,000 $174/sqft |

Nearby Homes










Find Homes by Property Features in Mount Dora, FL
Nearby New Homes For Sale

Based on information from Stellar MLS® through Nov 07, 2026, 09:30AM as submitted to and distributed by MLS GRID. All data is obtained from various sources and may not have been verified by the broker or MLS GRID. Supplied Open House Information is subject to change without notice. All information should be independently reviewed and verified for accuracy. Properties may or may not be listed by the office/agent presenting the information. IDX information is provided exclusively for consumers’ personal non-commercial use. It may not be used for any purpose other than to identify prospective properties consumers may be interested in purchasing. The data is deemed reliable but is not guaranteed by MLS GRID. The use of the MLS GRID Data may be subject to an end-user license agreement prescribed by the Member Participant’s applicable MLS, if any, and as amended from time to time. © 2026 Stellar MLS. All Rights Reserved.
 Advertising Broker: Fred McGill | Simple Showing, Inc
