- Overview
- Description
- Property Details
- Location
- HOA Management
- Facts & Features
- Getting Around
- Nearby Homes




$550,000
Monthly Est:$2,738
 1 Bed
1 Bed 1 Bath
1 full bath
 970sqft
1750 Wewatta St #1007, Denver, CO 80202
$550,000
$2,738/moEst:
Get Pre-Approved
Condominium
Built in 2019
$847/mo HOA
-- sqft lot
$567/sq.ft
Description
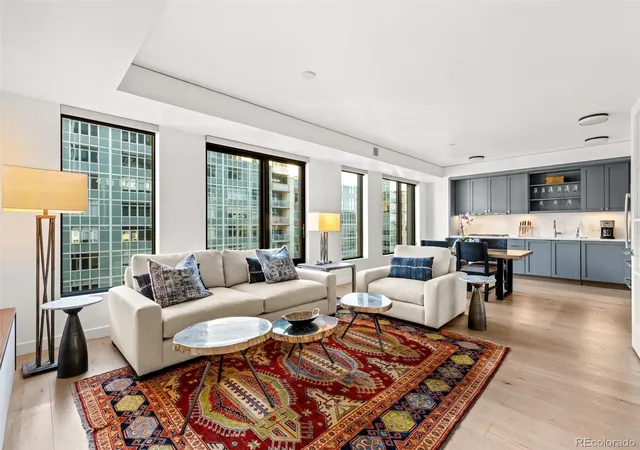
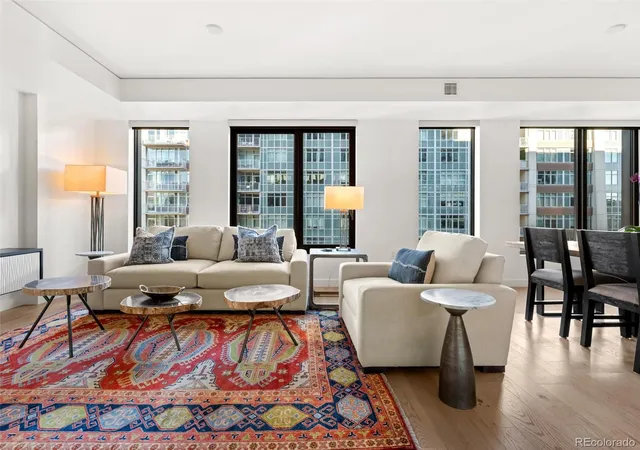
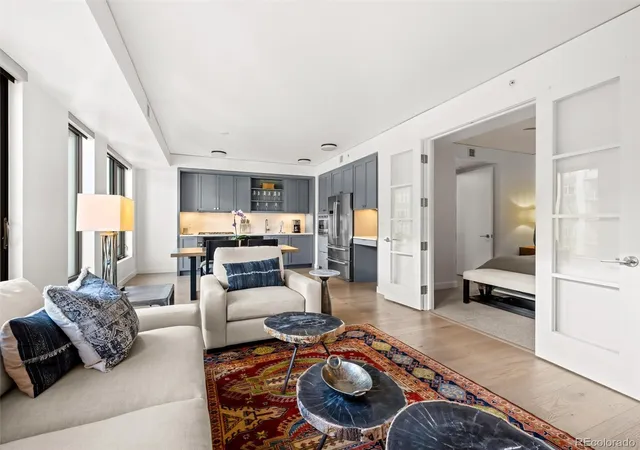
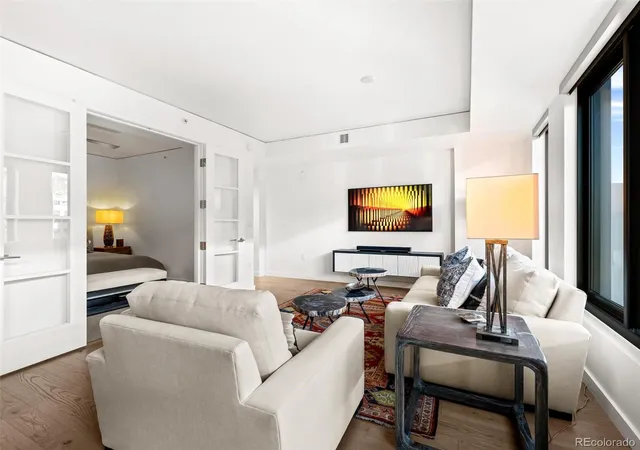
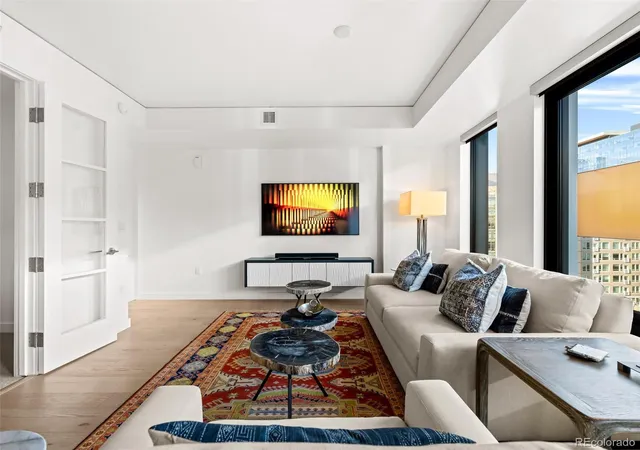
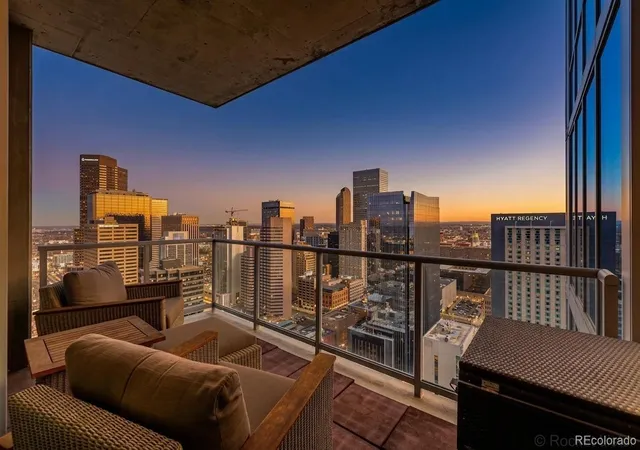
This large 1 bedroom, 1 bathroom Coloradan home is available COMPLETELY FURNISHED with top-of-the-line furnishings from Arhaus Furniture, custom California Closet systems throughout the home, including a built-in floating entertainment system, motorized blackout shades, and a Sonos sound music system. Great king size bed that is heavenly! This 1-bedroom / 1- bathroom home incorporates nearly 1000 sq.ft. of space that begins with an entryway with warm wood floors which lead to a sun-filled wide-open floor plan with a living room, dining area, and a squeaky-clean pristine kitchen featuring white quartz countertops, tons of storage space, and high-end appliances, including a Bosch gas cooktop. This home comes with ensuite white-marble bathroom that feels like your own personal spa, complete with a soaking bathtub and generously-sized shower and frameless glass. Stackable full-size washer and dryer are included. Residents of Coloradan enjoy world-class amenities, including a state-of-the-art fitness center, concierge services, a rooftop pool deck, hot tub, outdoor kitchen with grills, co-working and entertaining spaces, an excellent bike room, and breathtaking mountain and city views. This home comes with a rare extra storage unit on the 10th floor, just down the hall. Whole Foods is across the street, Union Station and the train to the plane is a 5 minutes’ walk away. Some of Denver’s best restaurants are nearby. The central location is unbeatable, directly across from Whole Foods and a stone's throw away from Union Station, the DIA train, and renowned restaurants like Tavernetta, Snooze, Mercantile, Ultreia, and so much more! it offers easy access to a nexus of bike and running trails for the outdoor enthusiasts. Elevate your lifestyle with this urban gem! The Colorado Rockies baseball stadium is steps away! Luxury, comfort, and convenience come together in this exceptional downtown Denver home!
- Houzeo last checked: 11 minutes ago
- Listing updated: October 14, 2026 at 2:30 pm
- Listing Provided by: Mark Callaghan (303) 710-1000 | Coldwell Banker Global Luxury Denver (303) 758-7611
- Source: DENVER (RE COLORADO) MLS-CO | MLS#: 1815461

Part of

Property Details
Status
Active
Type
Condominium
No. of Stories
-
County
City
Neighborhood
Year Built
2019
HOA Fees
$847/mo
Finished Area
970 sqft
Lot Size
-- sqft lot
Basement Area
- sqft
MLS Name
DENVER (RE COLORADO) MLS
MLS Number
1815461
MLS Status
Active
Days on Market
3

Continue Your Journey in App
Find your dream home, receive real-time updates, and many more!
Download App
Continue Your Journey in App
Find your dream home, receive real-time updates, and many more!
Location
HOA Management
The Coloradan Residential Association
HOA Fees
$374.81/ Monthly
The Coloradan Master Association
HOA Fees
$471.83/ Monthly
Amenities
 Amenities and services may be covered by one or multiple associations and service providers.
 Club House
 Parking
 Storage
 Gas
Gas
 Sewer
Sewer
 Trash Pickup
 Water
Water
 Gym
Gym
 Snow Removal
 Pool
Pool
 Elevator
 Maintenance
 Security Guard
 Insurance
 Spa
Spa
 Reserves
Recycling
Garden Area
Front Desk
On Site Management
Irrigation
Concierge
Disclaimer: Amenities are based on third-party information and may vary; buyers must independently verify all amenities, as information is deemed reliable but not guaranteed.
Facts & Features
Rooms
Bedrooms & bathrooms
Bedroom: 1
Bathroom: 1
Living Room
Level: Main
Bedroom
Level: Main
Bathroom Full
Level: Main
Kitchen
Level: Main
Bonus Room
Level: Main
Laundry
Level: Main
Dining Room
Level: Main
Interior
Sewer
Public Sewer
Cooling
Central Air, Other
Heating
Forced Air, Heat Pump
Appliances
Dishwasher, Disposal, Dryer, Microwave, Range, Range Hood, Refrigerator, Washer
Interior Features
Ceiling Fan(s), Eat In Kitchen, Entrance Foyer, Five Piece Bath, High Speed Internet, No Stairs, Open Floorplan, Primary Suite, Quartz Counters, Smart Thermostat, Walk In Closet(s), Wired For Data
Flooring
Carpet, Tile, Wood
Window Features
Triple Pane Windows
Exterior Features
Elevator, Fire Pit, Garden, Gas Grill, Lighting, Spa/hot Tub
Construction
Year Built
Year Built: 2019
Home type
Condominium
Roof
Other
Architectural Style
Urban Contemporary
Construction Materials
Other
Utilities & Energy
Association Amenities
Bike Maintenance Area, Clubhouse, Concierge, Elevator(s), Fitness Center, Front Desk, Garden Area, On Site Management, Pool, Security, Spa/hot Tub, Storage
Laundry Features
In Unit
Electric
110v, 220 Volts
Security Features
24 Hour Security, Carbon Monoxide Detector(s), Key Card Entry, Secured Garage/parking, Security Entrance, Security Service, Smoke Detector(s)
Utilities
Electricity Connected, Natural Gas Connected
Water Source
Public
Pool Features
Outdoor Pool
Other Features
Subdivision Name
Downtown
Price History
| Date | Event | Price |
|---|---|---|
10/14/2026 Source: | Listed for Sale | $550,000 $567/sqft |
10/13/2026 Source: | Coming Soon | $550,000 -5.98% $567/sqft |
05/29/2019 Source: | Sold | $585,000 $603/sqft |

Nearby Homes


Find Homes by Property Features in Denver, CO

Based on information from REcolorado®, Inc.through Oct 17, 2026, 10:00PM. Not all properties were listed and/or closed by Company. This representation is based in whole or in part on content supplied by REcolorado®, Inc. REcolorado®, Inc. does not guarantee nor is it in any way responsible for its accuracy. Content maintained by REcolorado®, Inc. may not reflect all real estate activity in the market. Some IDX listings have been excluded from this website. Any use search of data on the website, other than by a consumer looking to purchase real estate, is prohibited. If Houzeo suspect “scraping” of the data has occurred, the suspicion and any evidence will be reported to the MLS. IDX information is provided exclusively for consumers' personal non-commercial use. It may not be used for any purpose other than to identify prospective properties consumers may be interested in purchasing. The data is deemed reliable but is not guaranteed by REcolorado®. The use of the IDX Data may be subject to an end user license agreement prescribed by REcolorado® as amended from time to time.
Based on information submitted to the MLS GRID as of Oct 17, 2026, 10:00PM. All data is obtained from various sources and may not have been verified by broker or MLS GRID. Supplied Open House information is subject to change without notice. All information should be independently reviewed and verified for accuracy. Properties may or may not be listed by the office/agent presenting the information. ©2026 REcolorado®, Inc. All Rights Reserved.
 Advertising Broker: Albert Gollas | Gollas and Company, Inc.
