- Overview
- Description
- Property Details
- Location
- HOA Management
- Facts & Features
- Getting Around
- Nearby Homes



$3,100,000
Monthly Est:$15,430
 2 Beds
 3 Baths
2 full baths + 1 half bath
 2,815sqft
1750 Wewatta St #1934, Denver, CO 80202
$3,100,000
$15,430/moEst:
Get Pre-Approved
Condominium
Built in 2019
$2,574/mo HOA
0.99 acre lot
$1,101/sq.ft
Description
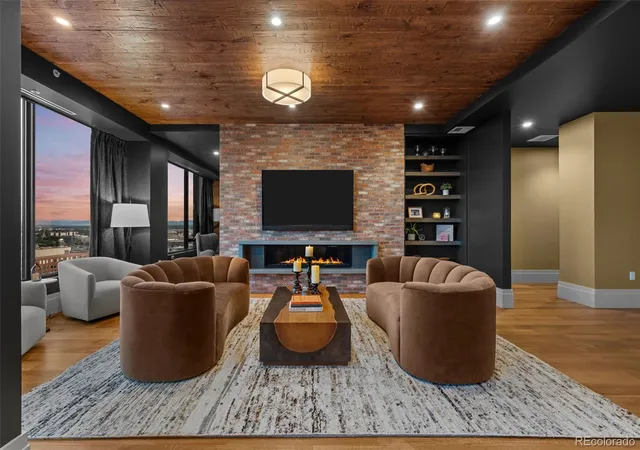
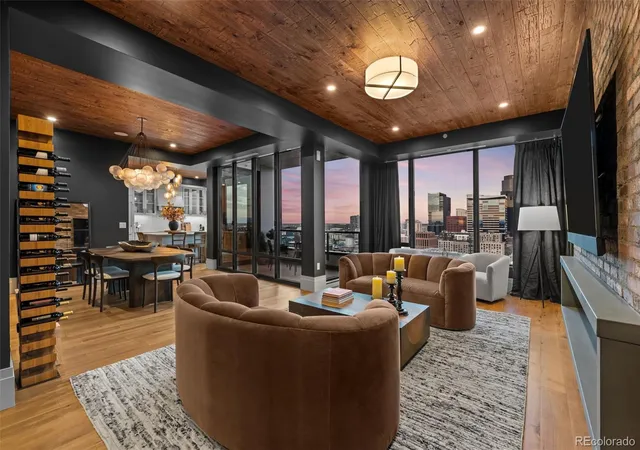
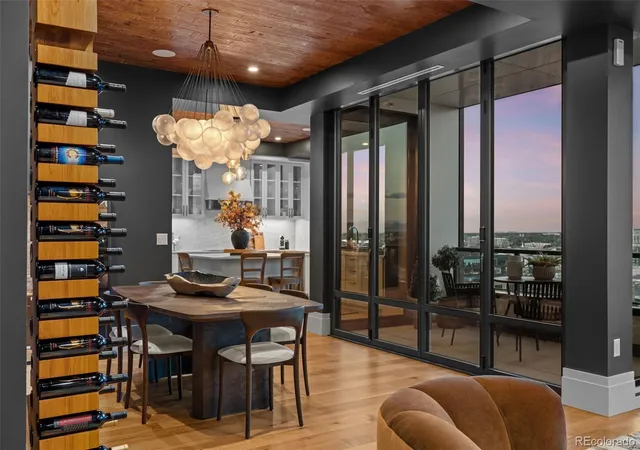
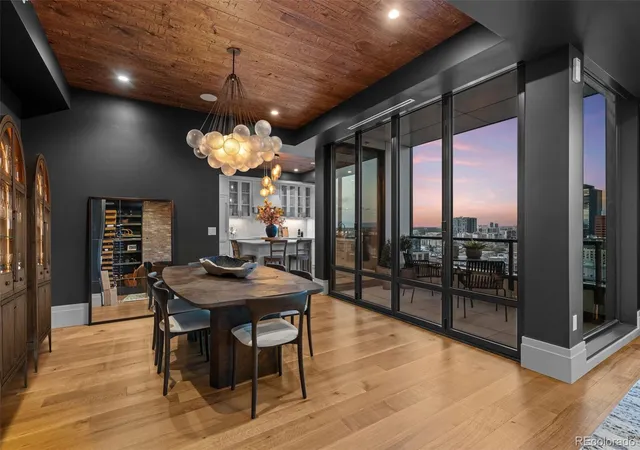
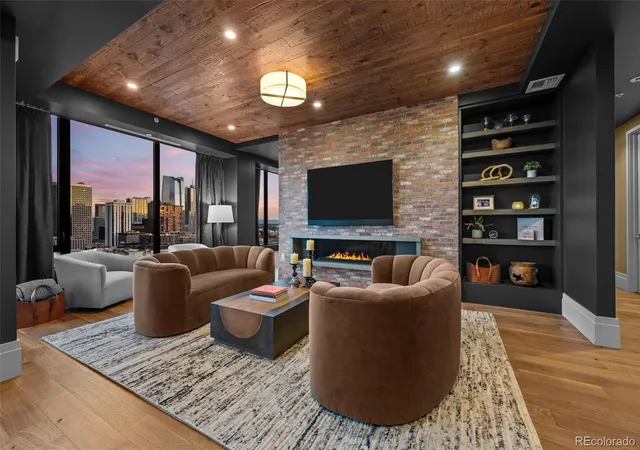
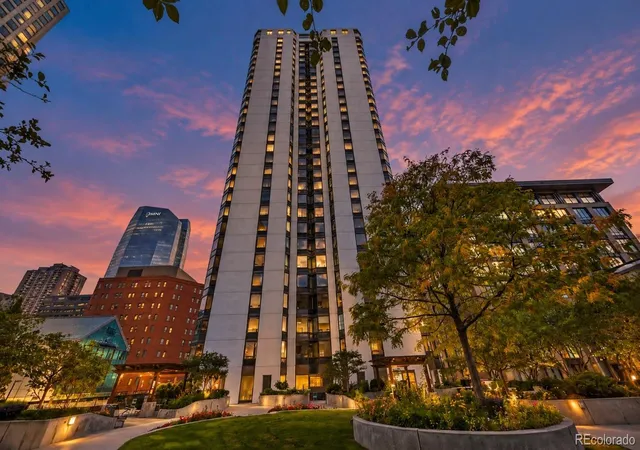
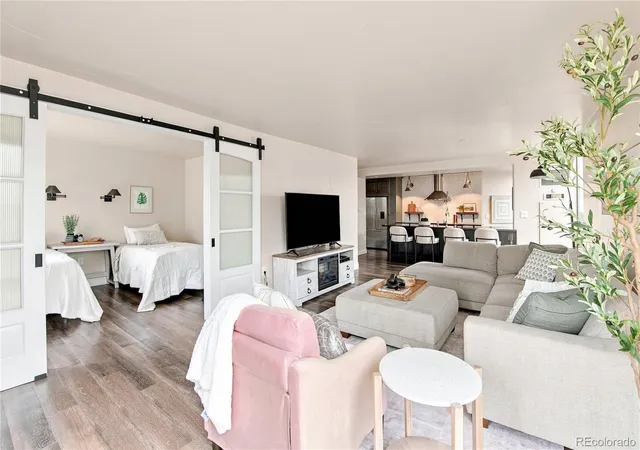
The moment you enter 1934, you know you’ve arrived somewhere truly special. The residence is uniquely inviting, enveloping you in a sense of warmth & understated luxury through a thoughtful palette of natural colors, rich textures & refined finishes. Newly designed with a modern Colorado aesthetic, the home pairs earthy tones, wood-clad walls & ceilings with warm caramel tones of beautifully refinished hardwood floors. The living room fireplace wall balances the raw character of brick with contemporary simplicity, creating a setting that feels both sophisticated and timeless. Just around the corner is a versatile space designed to evolve with the way you live, whether imagined as a cozy den, creative space, or home office. The formal dining area is framed by expansive views of glittering city lights & the majestic Rocky Mountains. NanaWall doors fully open, bringing the outdoors inside from the spacious balcony overlooking the iconic Union Station. The space that everyone will be drawn to, is the kitchen with an island seating 4, surrounded by crisp white cabinetry, counters & backsplash with organic mineral movement topped with the efficiency and luxury of Wolf and Sub Zero appliances. The bedrooms are thoughtfully positioned at opposite ends of the residence. The primary suite with sweeping city views, features two beautifully finished walk-in closets. Its luxurious ensuite bath is designed as a private sanctuary with a double-sink vanity, private water closet and wet room featuring a soaking tub and dual shower heads. The secondary bedroom, complete w/ a walk-in closet & spacious five-piece ensuite bath. Tucked away off the main hall, you will find a spacious laundry room, 2 storage/mechanical rooms, coat closet & guest powder room. The entryway arrival room provides the perfect place to shed a coat, shoes, or the day’s shopping. This is a home that balances the sophistication of penthouse living with the warmth and ease of a truly comfortable Colorado residence.
- Houzeo last checked: 3 minutes ago
- Listing updated: October 8, 2026 at 7:06 pm
- Listing Provided by: Joy Van Gilder (303) 908-5325 | Slifer Smith and Frampton Real Estate (970) 845-2000
- Source: DENVER (RE COLORADO) MLS-CO | MLS#: 5946888

Part of

Property Details
Status
Active
Type
Condominium
No. of Stories
-
County
City
Neighborhood
Year Built
2019
HOA Fees
$2574/mo
Finished Area
2,815 sqft
Lot Size
0.99 acre lot
Basement Area
- sqft
MLS Name
DENVER (RE COLORADO) MLS
MLS Number
5946888
MLS Status
Active
Days on Market
45

Continue Your Journey in App
Find your dream home, receive real-time updates, and many more!
Download App
Continue Your Journey in App
Find your dream home, receive real-time updates, and many more!
Location
HOA Management
The Coloradan Master
HOA Fees
$1,410.5/ Monthly
The Coloradan Residential
HOA Fees
$1,163.8/ Monthly
Amenities
 Amenities and services may be covered by one or multiple associations and service providers.
 Storage
 Sewer
Sewer
 Pool
Pool
 Elevator
 Water
Water
 Spa
Spa
 Trash Pickup
 Insurance
 Security Guard
 Maintenance
 Gas
Gas
 Parking
 Snow Removal
 Gym
Gym
 Club House
 Front Desk
Recycling
Business Center
Reserves
Garden Area
On-Site Check In
Dog/Pet Wash
On Site Management
Disclaimer: Amenities are based on third-party information and may vary; buyers must independently verify all amenities, as information is deemed reliable but not guaranteed.
Facts & Features
Rooms
Bedrooms & bathrooms
Bedrooms: 2
Bathrooms: 3
Living Room
Level: Main
Kitchen
Level: Main
Den
Level: Main
Bedroom
Level: Main
Bathroom Full
Level: Main
Bedroom
Level: Main
Bathroom Full
Level: Main
Laundry
Level: Main
Bathroom Half
Level: Main
Utility Room
Level: Main
Utility Room
Level: Main
Interior
Sewer
Public Sewer
Window Features
Double Pane Windows, Window Coverings
Flooring
Stone, Tile, Wood
Exterior Features
Balcony, Barbecue, Elevator, Fire Pit, Garden, Lighting, Spa/hot Tub
Interior Features
Audio/video Controls, Built In Features, Ceiling Fan(s), Eat In Kitchen, Entrance Foyer, Five Piece Bath, High Ceilings, High Speed Internet, Kitchen Island, Open Floorplan, Pantry, Primary Suite, Smart Light(s), Smart Thermostat, Smart Window Coverings, Stone Counters, Walk In Closet(s)
Cooling
Central Air
Heating
Forced Air, Heat Pump
Appliances
Convection Oven, Cooktop, Dishwasher, Disposal, Double Oven, Dryer, Microwave, Range Hood, Refrigerator, Washer, Wine Cooler
Construction
Year Built
Year Built: 2019
Home type
Condominium
Construction Materials
Brick, Concrete, Metal Siding, Steel Siding
Property Condition
Updated/remodeled
Architectural Style
Urban Contemporary
Roof
Membrane
Utilities & Energy
Fireplace Features
Gas, Living Room
Association Amenities
Bike Maintenance Area, Bike Storage, Business Center, Clubhouse, Dog/pet Wash, Elevator(s), Fitness Center, Front Desk, Garden Area, On Site Management, Parking, Pool, Security, Spa/hot Tub, Storage
Laundry Features
Sink, In Unit
Pool Features
Outdoor Pool
Utilities
Electricity Connected, Internet Access (wired), Natural Gas Connected
Parking Features
Electric Vehicle Charging Station(s), Guest, Lighted, Storage
Security Features
24 Hour Security, Key Card Entry, Secured Garage/parking, Security Entrance, Smoke Detector(s)
Water Source
Public
Other Features
Subdivision Name
Union Station
Lot Features
Near Public Transit
Patio And Porch Features
Covered, Rooftop
Price History
| Date | Event | Price |
|---|---|---|
10/01/2026 Source: | Price Decreased | $3,100,000 -4.62% $1,101/sqft |
08/26/2026 Source: | Listed for Sale | $3,250,000 $1,155/sqft |
08/26/2026 Source: | Price Decreased | $3,250,000 -4.27% $1,155/sqft |
08/29/2023 Source: | Price Increased | $3,395,000 +2.88% $1,206/sqft |
08/29/2023 Source: | Sold | $3,300,000 $1,172/sqft |

Nearby Homes

Find Homes by Property Features in Denver, CO

Based on information from REcolorado®, Inc.through Oct 11, 2026, 09:30PM. Not all properties were listed and/or closed by Company. This representation is based in whole or in part on content supplied by REcolorado®, Inc. REcolorado®, Inc. does not guarantee nor is it in any way responsible for its accuracy. Content maintained by REcolorado®, Inc. may not reflect all real estate activity in the market. Some IDX listings have been excluded from this website. Any use search of data on the website, other than by a consumer looking to purchase real estate, is prohibited. If Houzeo suspect “scraping” of the data has occurred, the suspicion and any evidence will be reported to the MLS. IDX information is provided exclusively for consumers' personal non-commercial use. It may not be used for any purpose other than to identify prospective properties consumers may be interested in purchasing. The data is deemed reliable but is not guaranteed by REcolorado®. The use of the IDX Data may be subject to an end user license agreement prescribed by REcolorado® as amended from time to time.
Based on information submitted to the MLS GRID as of Oct 11, 2026, 09:30PM. All data is obtained from various sources and may not have been verified by broker or MLS GRID. Supplied Open House information is subject to change without notice. All information should be independently reviewed and verified for accuracy. Properties may or may not be listed by the office/agent presenting the information. ©2026 REcolorado®, Inc. All Rights Reserved.
 Advertising Broker: Albert Gollas | Gollas and Company, Inc.