- Overview
- Description
- Property Details
- Location
- HOA Management
- Facts & Features
- Getting Around
- Nearby Homes



$549,500
Monthly Est:$2,735
 1 Bed
 2 Baths
1 full bath + 1 half bath
 1,146sqft
2001 Lincoln St #1723, Denver, CO 80202
$549,500
$2,735/moEst:
Get Pre-Approved
Condominium
Built in 2009
$821/mo HOA
-- sqft lot
$479/sq.ft
Description
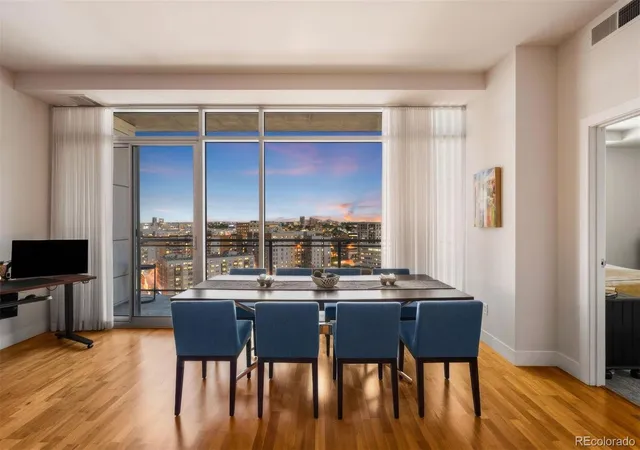
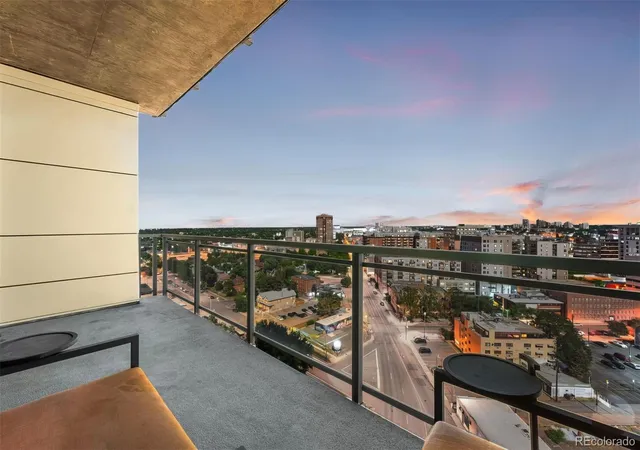
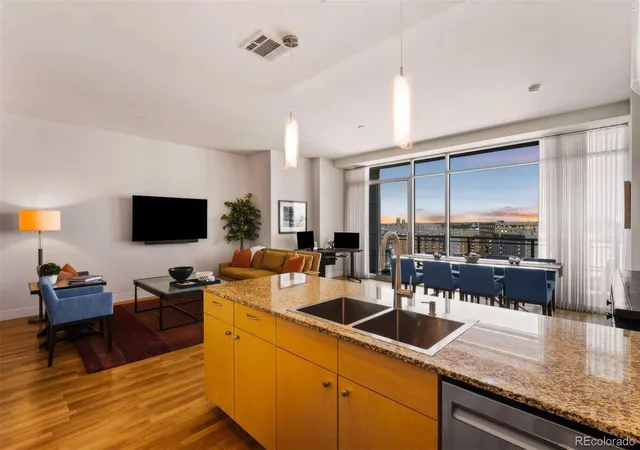
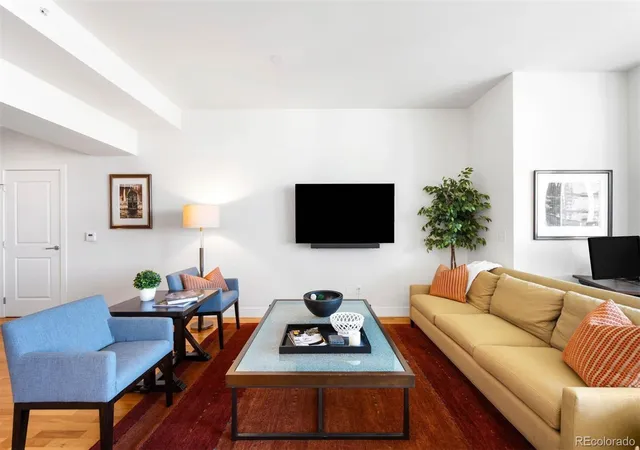
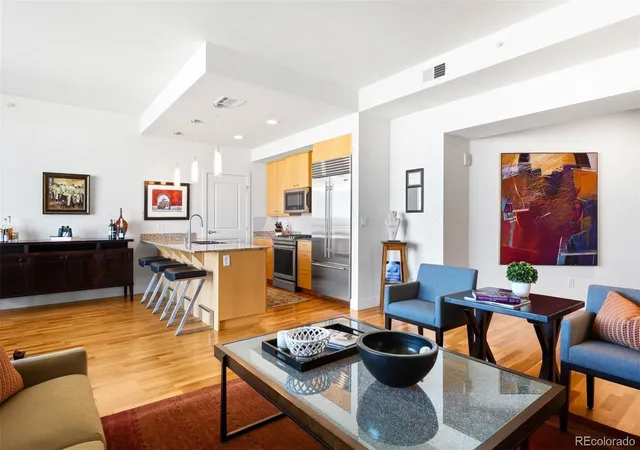
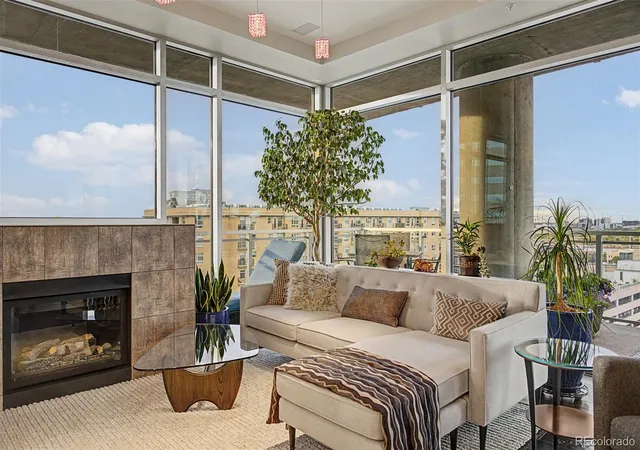
TWO PARKING SPACES and one of the largest living/dining spaces you'll find downtown at this price. Chef-inspired kitchen with Sub Zero refrigerator and JennAir gas appliances. Imagine the Al Fresco entertaining experience on the privacy terrace, protected on three sides, this outdoor space gives new meaning to indoor/outdoor living, and with no scorching afternoon sun! This dream residence has an impressive great room, able to accommodate living/dining as well as provide a WORK FROM HOME flex space(s). Guests will be captivated by the art gallery entrance 10-foot ceilings, and walls of glass overlooking the city. The master suite offers a nook which can flex as a another workspace, seating area, or dresser nook combined with two step-in closets and a luxury ensuite spa bath, this primary suite is expansive! The walk-in laundry, with Bosch washer and dryer, is just off the kitchen and is outfitted with a great pantry storage system.
Seller has adjusted for the market offering this "to good to be true" opportunity by asking $43,000 BELOW what he paid just a few years ago. LOVE THE $, THE HOME, THE BUILDING AMENTITIES, AND LIFESTYLE!
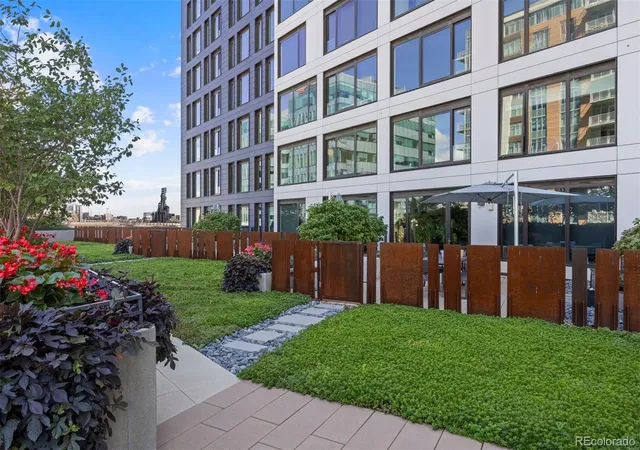
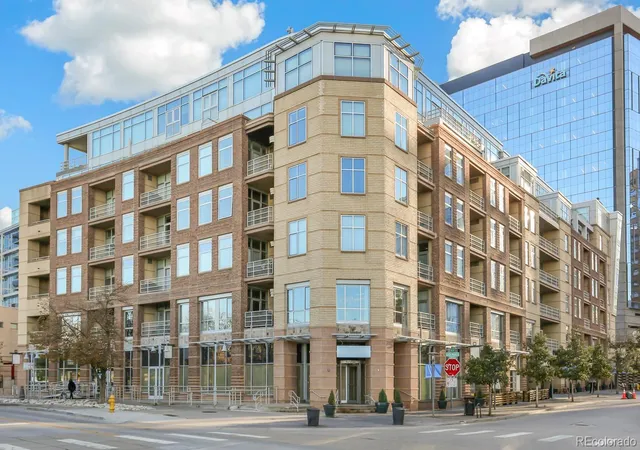
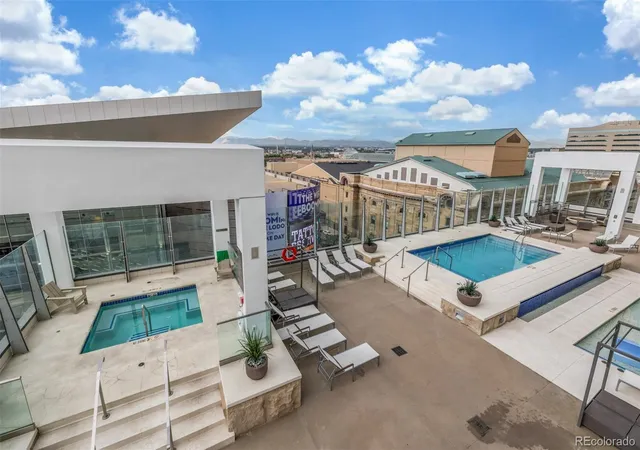
One Lincoln Park offers a secure, professionally staffed lobby 24/7 and perched high above, a LIFE OF WELLNESS awaits in the fitness center with its state-of-the-art machines and weights, infinity pool, hot tub, BBQ grills, sun deck, owner's lounge and guest suite. (7th and 8th floors)
- Houzeo last checked: 3 minutes ago
- Listing updated: October 25, 2026 at 7:06 pm
- Listing Provided by: Robin Lake (303) 875-2246 | LIV Sotheby's International Realty (303) 893-3200
- Source: DENVER (RE COLORADO) MLS-CO as distributed by MLS GRID | MLS#: 4498874

This condo is in:
 Concierge
 Hot Tub / Spa
 Sauna / Steam Room
 Bike Storage & Maintenance
 Business Center
 Clubhouse
 Fitness Center
 Resident Storage
 Swimming Pool
 Gated Community
Property Details
Status
Active
Type
Condominium
No. of Stories
-
County
City
Neighborhood
Year Built
2009
HOA Fees
$821/mo
Finished Area
1,146 sqft
Lot Size
-- sqft lot
Basement Area
- sqft
MLS Name
DENVER (RE COLORADO) MLS
MLS Number
4498874
MLS Status
Active
Days on Market
291

Continue Your Journey in App
Find your dream home, receive real-time updates, and many more!
Continue Your Journey in App
Find your dream home, receive real-time updates, and many more!
Location
HOA Management
MSI HOA
HOA Fees
$739/ Monthly
One Lincoln Park Media
HOA Fees
$81.84/ Monthly
Amenities
 Amenities and services may be covered by one or multiple associations and service providers.
 Storage
 Maintenance
 Heating
 Pool
 Spa
 Snow Removal
 Club House
 Security Guard
 Insurance
 Water
 Trash Pickup
 Gas
 Parking
 Gym
 Sewer
 Elevator
 On-Site Check In
Garden Area
Front Desk
Reserves
Business Center
On Site Management
Concierge
Disclaimer: Amenities are based on third-party information and may vary; buyers must independently verify all amenities, as information is deemed reliable but not guaranteed.
Facts & Features
Rooms
Bedrooms & bathrooms
Bedroom: 1
Bathrooms: 2
Kitchen
Level: Main
Bathroom Half
Level: Main
Laundry
Level: Main
Bedroom
Level: Main
Bathroom Full
Level: Main
Living Room
Level: Main
Dining Room
Level: Main
Office
Level: Main
Office
Level: Main
Bonus Room
Level: Main
Interior
Exterior Features
Balcony, Elevator, Fire Pit, Garden, Gas Grill, Spa/hot Tub, Water Feature
Heating
Forced Air, Heat Pump, Natural Gas
Interior Features
Block Counters, Eat In Kitchen, Five Piece Bath, High Ceilings, High Speed Internet, Kitchen Island, No Stairs, Open Floorplan, Pantry, Primary Suite, Solid Surface Counters, Walk In Closet(s), Wired For Data
Cooling
Central Air
Window Features
Double Pane Windows
Appliances
Dishwasher, Disposal, Dryer, Microwave, Oven, Refrigerator, Washer
Flooring
Carpet, Tile
Sewer
Public Sewer
Construction
Year Built
Year Built: 2009
Home type
Condominium
Architectural Style
Urban Contemporary
Construction Materials
Block, Brick, Concrete, Steel Siding
Roof
Metal
Utilities & Energy
Security Features
24 Hour Security, Carbon Monoxide Detector(s), Key Card Entry, Secured Garage/parking, Security Entrance, Security Guard, Security Service, Smoke Detector(s)
Pool Features
Outdoor Pool
Association Amenities
Bike Storage, Business Center, Clubhouse, Concierge, Elevator(s), Fitness Center, Front Desk, Garden Area, On Site Management, Parking, Pool, Security, Spa/hot Tub, Storage
Utilities
Cable Available, Electricity Connected, Internet Access (wired), Natural Gas Connected, Phone Connected
Water Source
Public
Other Features
Patio And Porch Features
Covered, Deck
Subdivision Name
Downtown
Price History
| Date | Event | Price |
|---|---|---|
10/09/2026 Source: | Price Decreased | $549,500 -2.57% $479/sqft |
09/08/2026 Source: | Price Decreased | $564,000 -0.88% $492/sqft |
01/13/2026 Source: | Listed for Sale | $569,000 $497/sqft |
01/13/2026 Source: | Price Decreased | $569,000 -4.05% $497/sqft |
12/09/2025 Source: | Listing Removed | $593,000 $517/sqft |

Show more
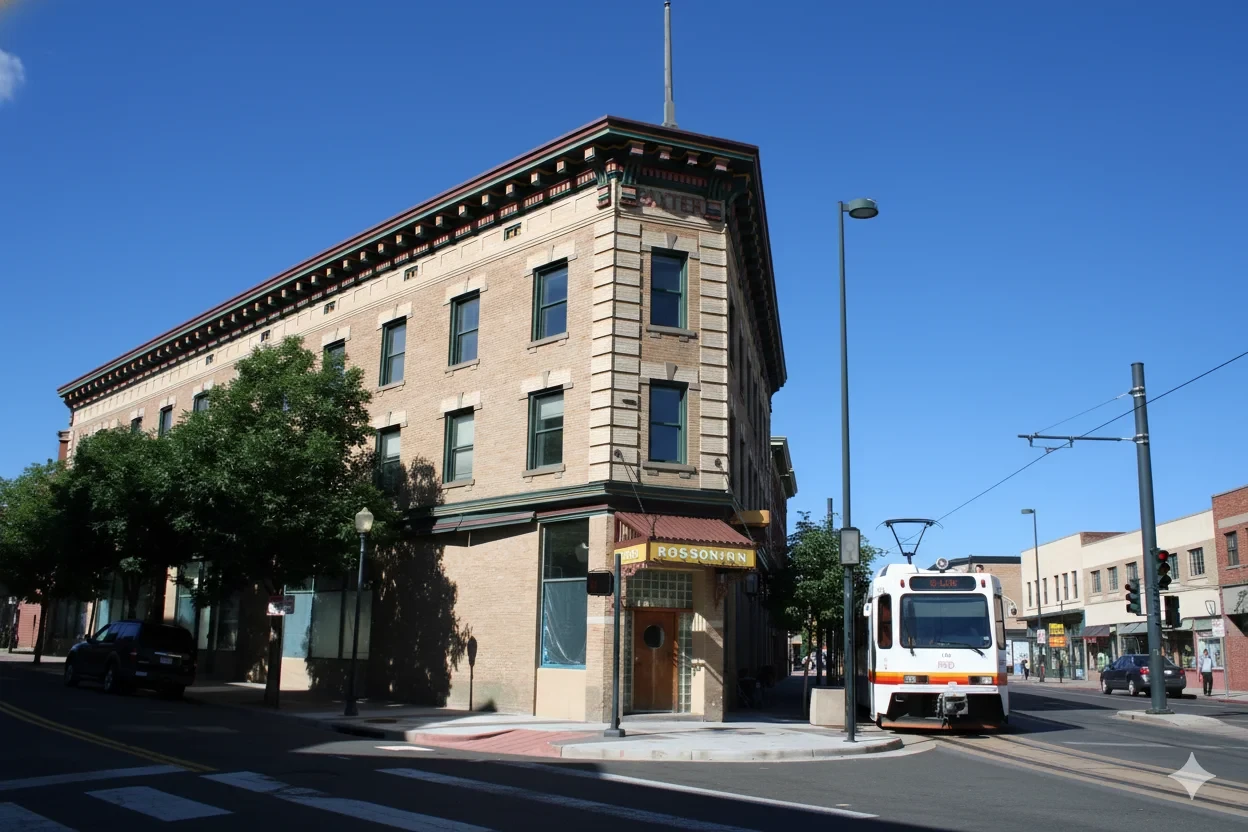
Five Points Ranks #5 in Denver, CO

Homes

Rental Prices

Median Home Price
Nearby Homes


Find Homes by Property Features in Denver, CO

Based on information from REcolorado®, Inc.through Nov 01, 2026, 07:15PM. Not all properties were listed and/or closed by Company. This representation is based in whole or in part on content supplied by REcolorado®, Inc. REcolorado®, Inc. does not guarantee nor is it in any way responsible for its accuracy. Content maintained by REcolorado®, Inc. may not reflect all real estate activity in the market. Some IDX listings have been excluded from this website. Any use search of data on the website, other than by a consumer looking to purchase real estate, is prohibited. If Houzeo suspect “scraping” of the data has occurred, the suspicion and any evidence will be reported to the MLS. IDX information is provided exclusively for consumers' personal non-commercial use. It may not be used for any purpose other than to identify prospective properties consumers may be interested in purchasing. The data is deemed reliable but is not guaranteed by REcolorado®. The use of the IDX Data may be subject to an end user license agreement prescribed by REcolorado® as amended from time to time.
Based on information submitted to the MLS GRID as of Nov 01, 2026, 07:15PM. All data is obtained from various sources and may not have been verified by broker or MLS GRID. Supplied Open House information is subject to change without notice. All information should be independently reviewed and verified for accuracy. Properties may or may not be listed by the office/agent presenting the information. ©2026 REcolorado®, Inc. All Rights Reserved.
 Advertising Broker: Albert Gollas | Gollas and Company, Inc.
