- Overview
- Description
- Property Details
- Location
- HOA Management
- Facts & Features
- Getting Around
- Nearby Homes

Street View
$276,000
Monthly Est:$1,374
 1 Bed
1 Bed 1 Bath
1 full bath
 662sqft
1750 Wewatta St #709, Denver, CO 80202
$276,000
$1,374/moEst:
Get Pre-Approved
Condominium
Built in 2017
$635/mo HOA
-- sqft lot
$417/sq.ft
Description
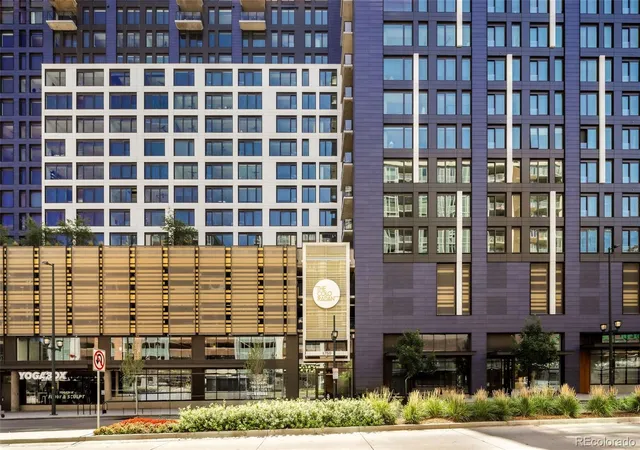
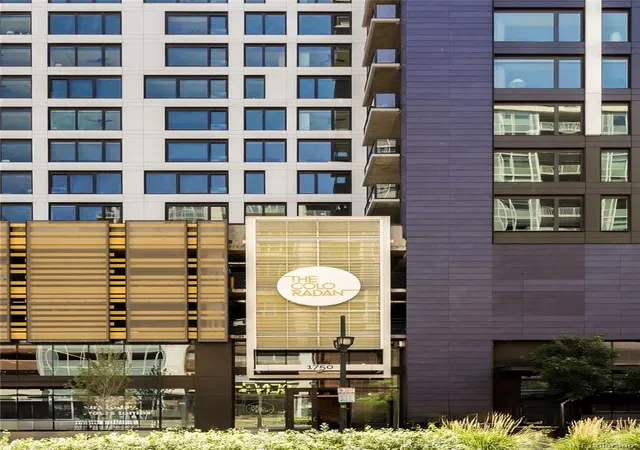
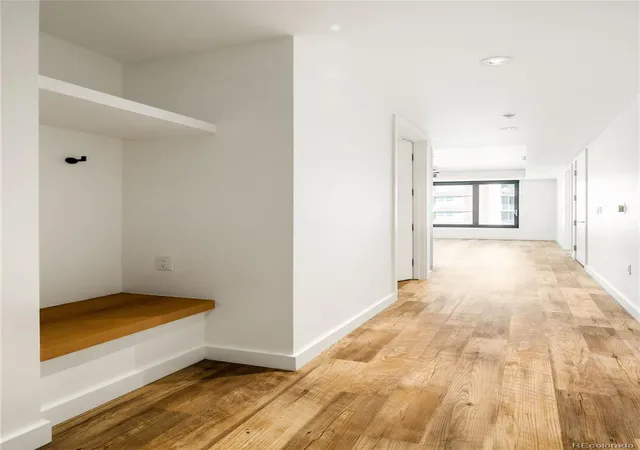
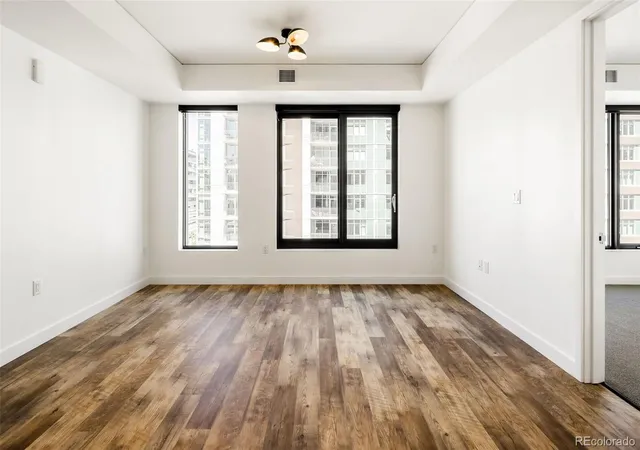
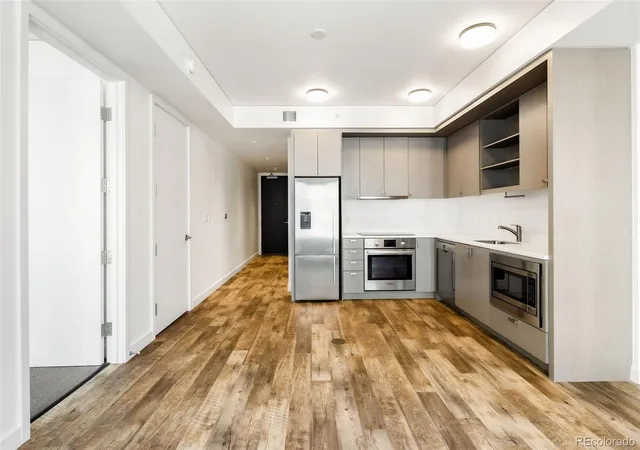
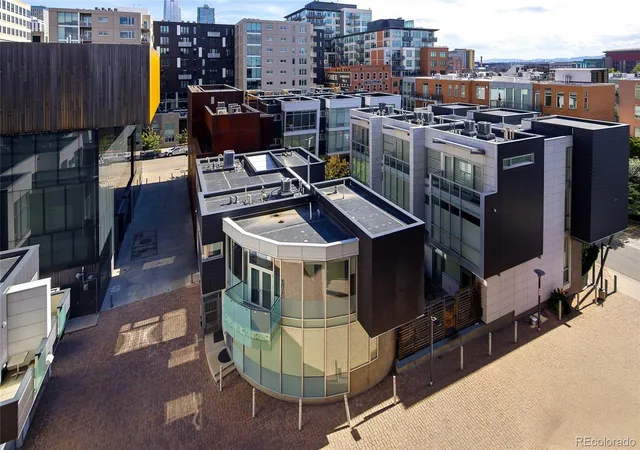
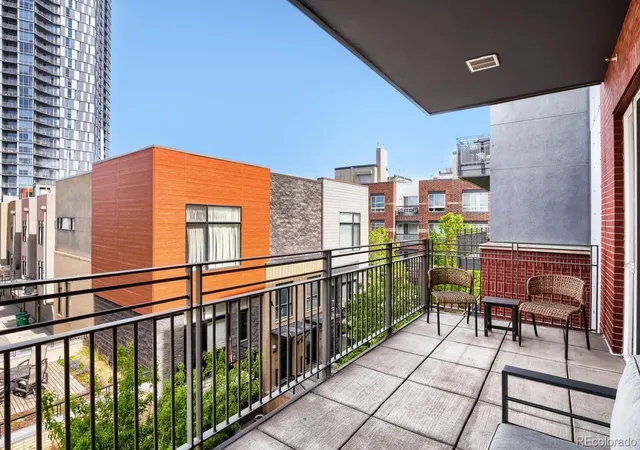
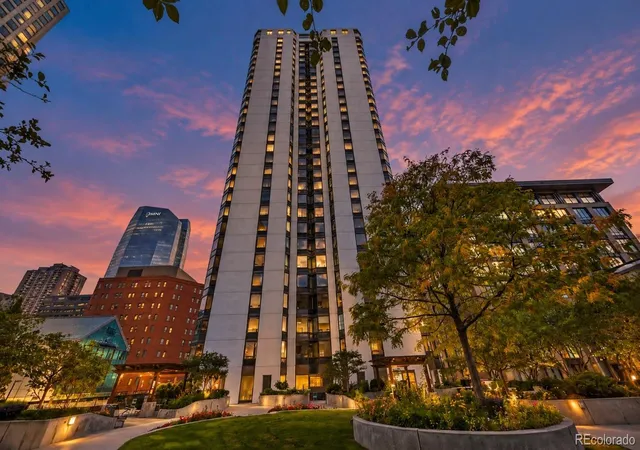
Experience elevated city living in this stunning modern one-bedroom, one-bath luxury condo in the heart of Downtown Denver at The Coloradan. Thoughtfully designed with sophisticated finishes and contemporary style, this residence offers the perfect blend of comfort, elegance, and convenience. Each room is spacious, including a large walk-in closet, full chef's kitchen, and brand new laundry set as well as plenty of storage. Enjoy an exceptional lifestyle with world-class building amenities, including an incredible rooftop retreat featuring a resort-style pool, outdoor kitchen, fire pit, and breathtaking skyline and mountain views—the perfect setting for entertaining or unwinding above the city. The Coloradan is one of Denver's premier luxury buildings, you'll have unparalleled access to everything downtown has to offer. Enjoy restaurants inside the building, or walk across the street to the conveniently located Whole Foods. Stroll to Denver's top-rated restaurants, vibrant bars, boutique shopping, and entertainment venues. A private covered walkway provides direct access to Union Station, making commuting and travel effortless, while Empower Field at Mile High, Ball Arena, and Coors Field are all within easy walking distance. This property is a part of the Denver Affordable Homeownership Program and is income restricted. Eligible buyers must earn between 50%–100% of AMI. Applicant must meet minimum and maximum income limits. Minimum Income Limit – 50% of the Area Median Income based on household size. Maximum Income Limit – 80%-120% Area Median Income based on household size (address specific). Minimum Income Limit for a 1 person household 50% AMI = $50,400. Maximum Income limit for a lot of homes 1 person household 80% AMI = $74,800. Applicant cannot own another residential property at time of closing or at any time while owning the affordable home. This home must be a primary residence and cannot be leased. Please ask how to qualify.
- Houzeo last checked: 4 minutes ago
- Listing updated: July 24, 2026 at 12:40 pm
- Listing Provided by: Diane Howe (513) 680-7382 | eXp Realty, LLC (888) 440-2724
- Source: DENVER (RE COLORADO) MLS-CO | MLS#: 8923526

Part of

Property Details
Status
Active
Type
Condominium
No. of Stories
-
County
City
Neighborhood
Year Built
2017
HOA Fees
$635/mo
Finished Area
662 sqft
Lot Size
-- sqft lot
Basement Area
- sqft
MLS Name
DENVER (RE COLORADO) MLS
MLS Number
8923526
MLS Status
Active
Days on Market
79

Continue Your Journey in App
Find your dream home, receive real-time updates, and many more!
Download App
Continue Your Journey in App
Find your dream home, receive real-time updates, and many more!
Location
HOA Management
The Coloradan Master Association
HOA Fees
$635.32/ Monthly
The Coloradan Residential Association
HOA Fees
$-/ Monthly
Amenities
 Amenities and services may be covered by one or multiple associations and service providers.
 Sewer
Sewer
 Parking
 Pool
Pool
 Maintenance
 Gym
Gym
 Club House
 Gas
Gas
 Trash Pickup
 Security Guard
 Insurance
 Snow Removal
 Spa
Spa
 Water
Water
 Elevator
 Front Desk
Reserves
Garden Area
On Site Management
Business Center
On-Site Check In
Dog/Pet Wash
Concierge
Recycling
Disclaimer: Amenities are based on third-party information and may vary; buyers must independently verify all amenities, as information is deemed reliable but not guaranteed.
Facts & Features
Rooms
Bedrooms & bathrooms
Bedroom: 1
Bathroom: 1
Living Room
Level: Main
Area: Square Feet
Dimensions: 104.00
Kitchen
Level: Main
Area: Square Feet
Dimensions: 130.00
Bedroom
Level: Main
Area: Square Feet
Dimensions: 110.00
Bathroom Full
Level: Main
Interior
Cooling
Central Air
Heating
Electric, Forced Air, Heat Pump
Interior Features
Ceiling Fan(s), Eat In Kitchen, Entrance Foyer, High Ceilings, No Stairs, Open Floorplan, Walk In Closet(s)
Flooring
Carpet, Vinyl
Appliances
Dishwasher, Disposal, Dryer, Microwave, Oven, Refrigerator, Washer
Sewer
Public Sewer
Construction
Year Built
Year Built: 2017
Home type
Condominium
Roof
Other
Construction Materials
Concrete, Other
Utilities & Energy
Laundry Features
In Unit, Laundry Closet
Parking Features
220 Volts, Concrete, Electric Vehicle Charging Station(s), Guest, Underground
Association Amenities
Bike Maintenance Area, Bike Storage, Business Center, Clubhouse, Concierge, Dog/pet Wash, Elevator(s), Fitness Center, Front Desk, Garden Area, On Site Management, Pool, Security, Spa/hot Tub
Utilities
Cable Available, Electricity Available, Internet Access (wired), Natural Gas Available, Phone Available
Water Source
Public
Pool Features
Outdoor Pool
Security Features
24 Hour Security, Carbon Monoxide Detector(s), Key Card Entry, Pool Alarm, Secured Garage/parking, Security Entrance, Security Guard, Smoke Detector(s)
Other Features
Subdivision Name
Downtown
Lot Features
Near Public Transit
Price History
| Date | Event | Price |
|---|---|---|
07/24/2026 Source: #REC8923526 | Listed for Sale | $276,000 $417/sqft |
Nearby Homes

Find Homes by Property Features in Denver, CO

Based on information from REcolorado®, Inc.through Oct 11, 2026, 11:30PM. Not all properties were listed and/or closed by Company. This representation is based in whole or in part on content supplied by REcolorado®, Inc. REcolorado®, Inc. does not guarantee nor is it in any way responsible for its accuracy. Content maintained by REcolorado®, Inc. may not reflect all real estate activity in the market. Some IDX listings have been excluded from this website. Any use search of data on the website, other than by a consumer looking to purchase real estate, is prohibited. If Houzeo suspect “scraping” of the data has occurred, the suspicion and any evidence will be reported to the MLS. IDX information is provided exclusively for consumers' personal non-commercial use. It may not be used for any purpose other than to identify prospective properties consumers may be interested in purchasing. The data is deemed reliable but is not guaranteed by REcolorado®. The use of the IDX Data may be subject to an end user license agreement prescribed by REcolorado® as amended from time to time.
Based on information submitted to the MLS GRID as of Oct 11, 2026, 11:30PM. All data is obtained from various sources and may not have been verified by broker or MLS GRID. Supplied Open House information is subject to change without notice. All information should be independently reviewed and verified for accuracy. Properties may or may not be listed by the office/agent presenting the information. ©2026 REcolorado®, Inc. All Rights Reserved.
 Advertising Broker: Albert Gollas | Gollas and Company, Inc.