- Overview
- Description
- Property Details
- Location
- HOA Management
- Facts & Features
- Getting Around
- Nearby Homes


Street View
$539,999
Monthly Est:$2,688
 3 Beds
 3 Baths
2 full baths + 1 half bath
 2,588sqft
17511 Austins Crk Dr, Charlotte, NC 28278
$539,999
$2,688/moEst:
Get Pre-Approved
Single Family Residence
Built in 2016
$105.33/mo HOA
0.19 acre lot
$209/sq.ft
Description
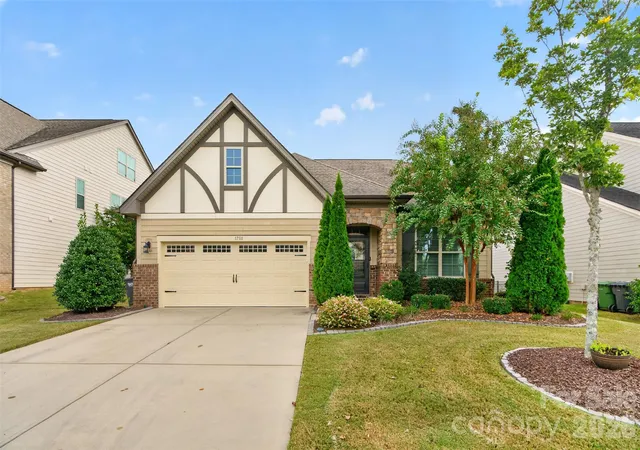
The right size home to fit your life right now. Move-in ready, with a main-level primary suite, secondary bedrooms and a huge loft upstairs, a screened porch for outdoor calm, and green space beyond the backyard in The Palisades in Charlotte on Lake Wylie, a community where trees, greenspace, and nature are valued.
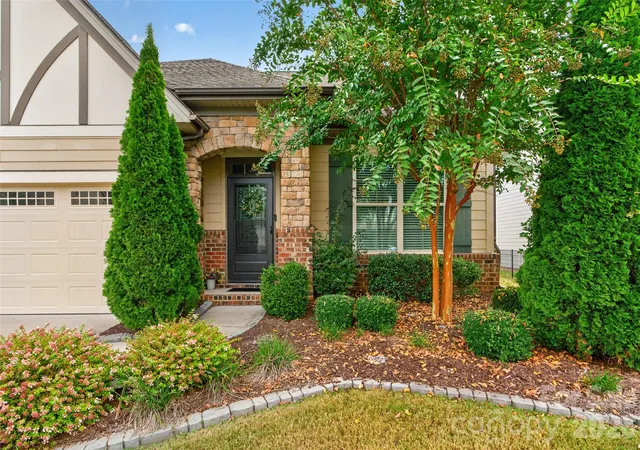
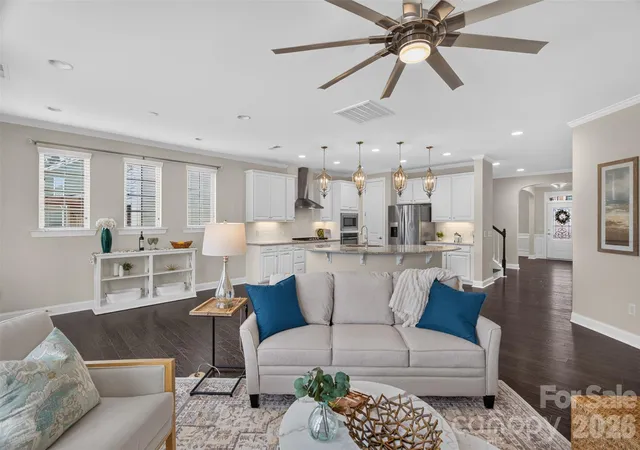
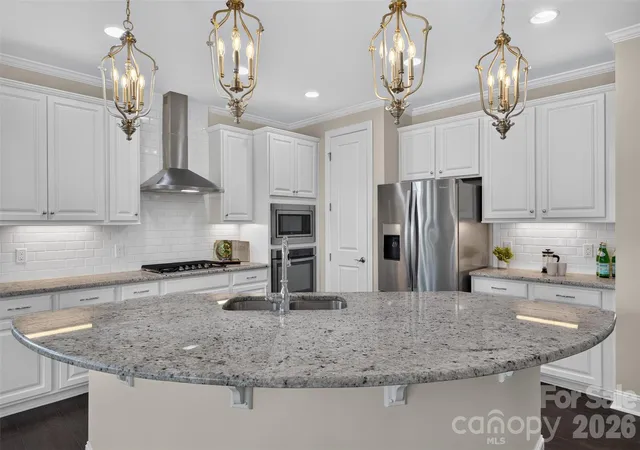
An arched stacked stone entry leads inside to arched openings, wainscoting, and dark hardwood floors throughout the main level, including the primary bedroom. The front room, with a coffered ceiling, works as a formal dining room or private office. The gourmet kitchen, with white cabinetry, a generous curved granite island under lantern pendants, five burner gas cooktop and vent hood, wall oven, and walk-in pantry, opens to the light flooded living room anchored by a cozy gas fireplace.
The primary suite is a retreat, with a tray ceiling, wall of windows to the landscaped backyard, a huge walk-in closet, and a wide ensuite with garden tub, glass-enclosed tile shower with seat, private water closet, linen closet, and separate vanities with plenty of room to move around and share.
Upstairs, both bedrooms have walk-in closets and share a full bath with a double-sink granite vanity, and the open loft flexes for guests, a home office, or hobbies. Also, two walk-in attic storage areas for all the extras.
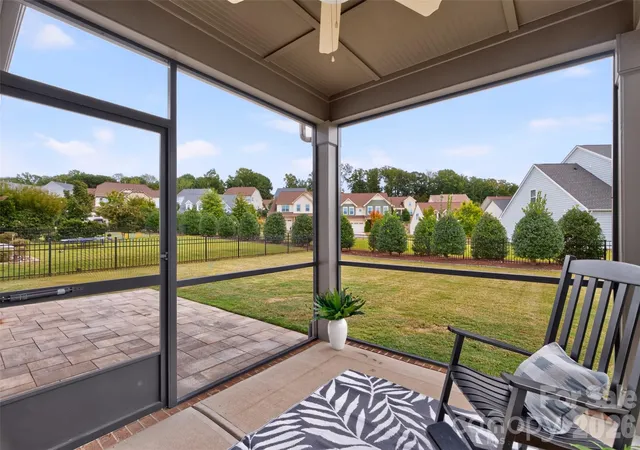
As easy as the inside is for living, the outside makes the most of the Carolina weather. Multiple windows on two sides of the living room invites you outside to the lush backyard. Two full glass doors showcase the screened porch, and the space extends to the expansive stone paver patio beside it, with room for grilling, gathering, and easy enjoyment. The flat, fenced yard has black aluminum fencing with two gates, tall evergreens along the back, and community green space beyond that.
Built by CalAtlantic Homes in 2016, with 3 bedrooms, 2.5 baths, and 2,588 heated square feet, 1,703 on the main level and 885 upstairs, on a 0.19-acre lot. New high efficiency HVAC system with digital programmable thermostats in 2025. In-ground irrigation. Walk-in laundry with cabinetry, drop zone, and powder room on the main level, and an attached two-car garage with storage cabinets and exterior keypad. Blinds on all windows remain with the home. Nothing to do but enjoy.
Located in the Austins Creek section of The Palisades in southwest Charlotte. The Palisades wraps this home in resort-style living. Pools, fitness center, pickleball, tennis, basketball, walking trails, and a residents' clubhouse as part of the HOA fee. The Palisades Country Club offers Jack Nicklaus designed golf, tennis, pickleball, pool, and onsite dining, available by optional membership. McDowell Nature Center and Preserve is 1.5 miles away, Highway 49 sits just outside the community entrance, Charlotte Douglas International Airport is 15 miles, and Uptown Charlotte is 18 miles.
- Houzeo last checked: 13 minutes ago
- Listing updated: October 10, 2026 at 8:19 pm
- Listing Provided by: Lorelei Beightol (704) 755-4424 , Kaylee Holcomb | Real Broker, LLC (855) 450-0442
- Source: Canopy MLS | MLS#: 4433529

Property Details
Status
Active
Type
Single Family Residence
No. of Stories
-
County
City
Neighborhood
Year Built
2016
HOA Fees
$105.33/mo
Finished Area
2,588 sqft
Lot Size
0.19 acre lot
Basement Area
- sqft
MLS Name
Canopy MLS
MLS Number
4433529
MLS Status
Active
Days on Market
1

Continue Your Journey in App
Find your dream home, receive real-time updates, and many more!
Download App
Continue Your Journey in App
Find your dream home, receive real-time updates, and many more!
Location
HOA Management
CAMS
HOA Fees
$315.68/ Quarterly
Disclaimer: Amenities are based on third-party information and may vary; buyers must independently verify all amenities, as information is deemed reliable but not guaranteed.
Facts & Features
Rooms
Bedrooms & bathrooms
Bedrooms: 3
Bathrooms: 3
Interior
Appliances
Dishwasher, Disposal, Electric Oven, Exhaust Hood, Gas Cooktop, Microwave, Wall Oven
Sewer
Public Sewer
Interior Features
Attic Walk In, Cable Prewire, Drop Zone, Entrance Foyer, Kitchen Island, Open Floorplan, Pantry, Split Bedroom, Storage, Walk In Closet(s), Walk In Pantry
Flooring
Carpet, Tile, Wood
Cooling
Central Air
Heating
Forced Air, Natural Gas
Exterior Features
In Ground Irrigation
Construction
Year Built
Year Built: 2016
Home type
Single Family Residence
Foundation Details
Slab
Construction Materials
Hardboard Siding, Stone Veneer
Utilities & Energy
Parking Features
Driveway, Attached Garage, Garage Door Opener, Garage Faces Front
Utilities
Cable Available, Electricity Connected, Natural Gas, Underground Power Lines, Underground Utilities
Laundry Features
Inside, Main Level
Water Source
City
Other Features
Lot Features
Cleared, Green Area, Level
Community Features
Clubhouse, Fitness Center, Game Court, Golf, Outdoor Pool, Pickleball, Playground, Recreation Area, Sidewalks, Street Lights, Tennis Court(s), Walking Trails
Subdivision Name
The Palisades
Patio And Porch Features
Covered, Front Porch, Patio, Porch, Screened
Price History
| Date | Event | Price |
|---|---|---|
10/10/2026 Source: | Listed for Sale | $539,999 $209/sqft |

Pleasant Hill Road Ranks #52 in Charlotte, NC


Homes

Rental Prices

Median Home Price
Nearby Homes
Find Homes by Property Features in Charlotte, NC
Nearby New Homes For Sale

Based on information submitted to the MLS GRID from Canopy MLS through Oct 11, 2026, 05:15AM. All data is obtained from various sources and may not have been verified by the broker or MLS GRID. Supplied Open House Information is subject to change without notice. All information should be independently reviewed and verified for accuracy. Properties may or may not be listed by the office/agent presenting the information. IDX information is provided exclusively for consumers’ personal, noncommercial use. It may not be used for any purpose other than to identify prospective properties which the consumers may be interested in purchasing. The data is deemed reliable but is not guaranteed by MLS GRID. The use of the MLS GRID Data may be subject to an end-user license agreement prescribed by the Member Participant’s applicable MLS, if any, and as amended from time to time. ©2026 Canopy MLS. All Rights Reserved.
 Advertising Broker: Nicholas Huscroft | Chosen Realty