- Overview
- Description
- Property Details
- Location
- HOA Management
- Facts & Features
- Getting Around
- Nearby Homes




$389,000
Monthly Est:$1,936
 2 Beds
 3 Baths
2 full baths + 1 half bath
 1,436sqft
17514 Hawks View Dr, Fort Mill, SC 29707
$389,000
$1,936/moEst:
Get Pre-Approved
Single Family Residence
Built in 2006
$321/mo HOA
0.12 acre lot
$271/sq.ft
Description
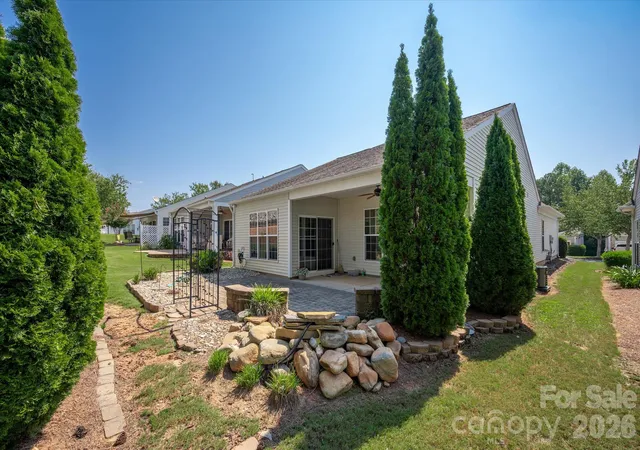
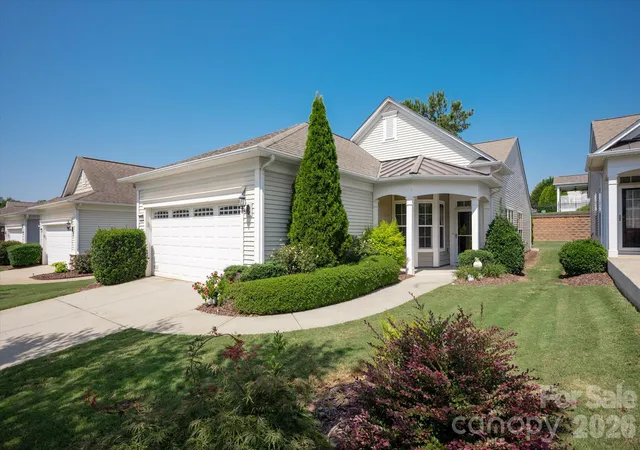
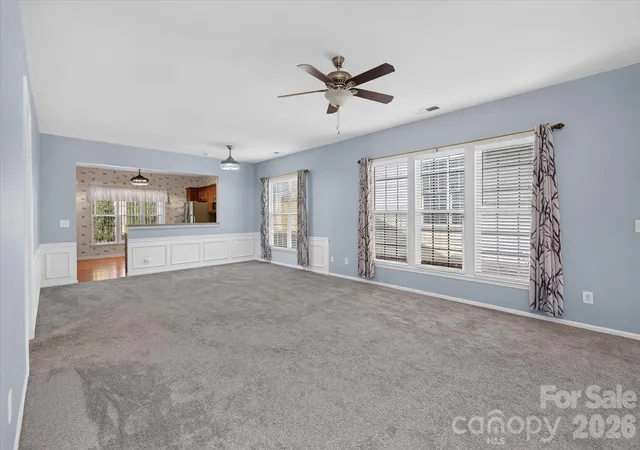
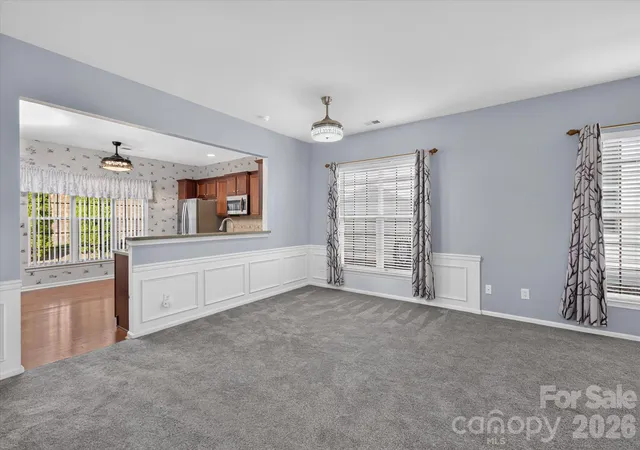
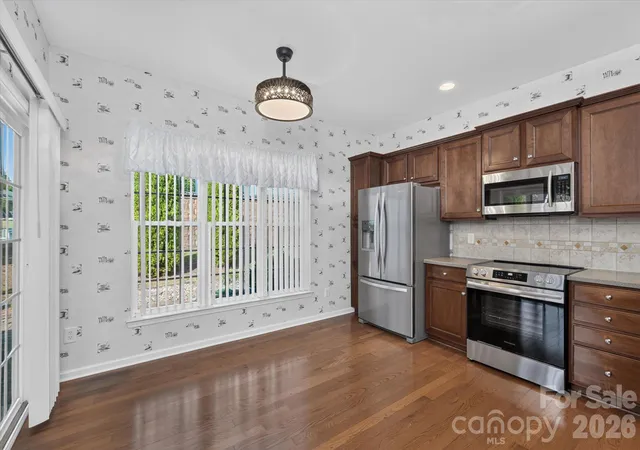
Lovely Pine Spring model with a private, beautifully landscaped backyard in popular Sun City! Great floor plan features two bedrooms plus a dedicated office with French doors. Crown molding and wainscoting in the foyer, with wainscoting carried through the living and dining rooms. Hardwood floors in the kitchen, breakfast area, and office. (There are hardwoods under carpet in the Great Room) The living room is filled with natural light from a wall of windows and opens to the dining room, which connects to the kitchen through a breakfast bar. The kitchen features stainless appliances, including a new refrigerator and a new range, a tile backsplash, a large pantry, and a sunny breakfast area with a sliding door to the covered patio. Lovely primary suite is at the rear of the home, with a triple window overlooking the backyard. The primary bath has a dual vanity, a glass-enclosed walk-in shower, and a walk-in closet. The second bedroom is at the front of the home, which is ideal for guests. Step outside to the covered patio with a ceiling fan, which opens to an extended paver patio with stone seat walls, a stone water feature, and a garden arbor, all framed by tall evergreens for privacy. HVAC is approximately one year old. Living in Sun City Carolina Lakes means access to golf, indoor and outdoor pools, tennis and pickleball courts, a fitness center, walking trails, the Lake House and Lodge, and a full calendar of clubs and social activities. Convenient to shopping, dining, and medical services along Highway 521. Don’t miss this one!
- Houzeo last checked: 12 hours ago
- Listing updated: November 3, 2026 at 10:01 am
- Listing Provided by: Gina Lorenzo (704) 575-7605 | COMPASS (704) 234-7880
- Source: Canopy MLS as distributed by MLS GRID | MLS#: 4416334

Property Details
Status
Active
Type
Single Family Residence
No. of Stories
-
County
City
Neighborhood
--
Year Built
2006
HOA Fees
$321/mo
Finished Area
1,436 sqft
Lot Size
0.12 acre lot
Basement Area
- sqft
MLS Name
Canopy MLS as distributed by MLS GRID
MLS Number
4416334
MLS Status
Active
Days on Market
1

Continue Your Journey in App
Find your dream home, receive real-time updates, and many more!
Continue Your Journey in App
Find your dream home, receive real-time updates, and many more!
Location
HOA Management
Association of the Carolinas
HOA Fees
$321/ Monthly
Disclaimer: Amenities are based on third-party information and may vary; buyers must independently verify all amenities, as information is deemed reliable but not guaranteed.
Facts & Features
Rooms
Bedrooms & bathrooms
Bedrooms: 2
Bathrooms: 3
Interior
Flooring
Carpet, Tile, Wood
Sewer
Public Sewer
Heating
Central
Interior Features
Pantry, Walk In Closet(s)
Appliances
Dishwasher, Disposal, Electric Range, Microwave, Oven, Refrigerator With Ice Maker
Cooling
Central Air
Construction
Year Built
Year Built: 2006
Home type
Single Family Residence
Foundation Details
Slab
Roof
Architectural Shingle
Construction Materials
Aluminum, Vinyl
Utilities & Energy
Water Source
City
Utilities
Natural Gas
Laundry Features
Main Level
Parking Features
Attached Garage, Garage Faces Front
Other Features
Patio And Porch Features
Covered, Patio
Subdivision Name
Sun City Carolina Lakes
Lot Features
Level, Private
Community Features
Fifty Five And Older, Clubhouse, Dog Park, Fitness Center, Game Court, Golf, Hot Tub, Indoor Pool, Outdoor Pool, Pickleball, Playground, Recreation Area, Sidewalks, Sport Court, Street Lights, Tennis Court(s), Walking Trails
Price History
| Date | Event | Price |
|---|---|---|
11/03/2026 Source: | Listed for Sale | $389,000 $271/sqft |
11/02/2026 Source: | Coming Soon | $389,000 +45.15% $271/sqft |
09/14/2017 Source: | Price Decreased | $268,000 -2.55% $187/sqft |
07/21/2017 Source: | Sold | $275,000 $192/sqft |

Nearby Homes

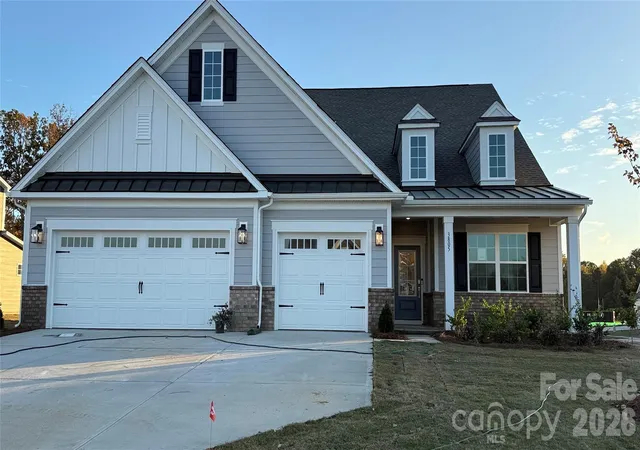
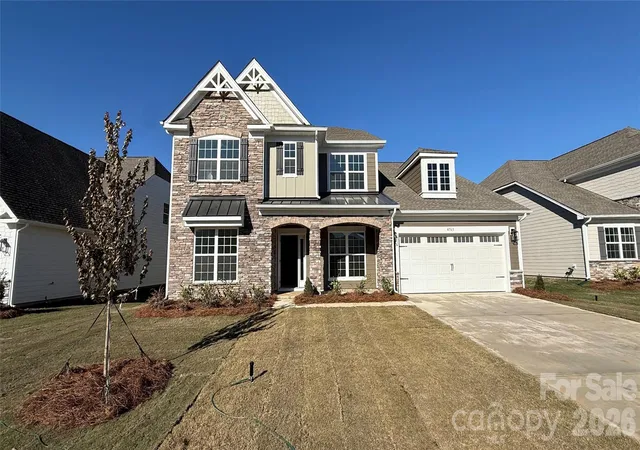
Find Homes by Property Features in Fort Mill, SC
Nearby New Homes For Sale

Based on information from Canopy MLS through Nov 02, 2026, 02:15PM as submitted to and distributed by MLS GRID. All data is obtained from various sources and may not have been verified by the broker or MLS GRID. Supplied Open House Information is subject to change without notice. All information should be independently reviewed and verified for accuracy. Properties may or may not be listed by the office/agent presenting the information. IDX information is provided exclusively for consumers’ personal, noncommercial use. It may not be used for any purpose other than to identify prospective properties which the consumers may be interested in purchasing. The data is deemed reliable but is not guaranteed by MLS GRID. The use of the MLS GRID Data may be subject to an end-user license agreement prescribed by the Member Participant’s applicable MLS, if any, and as amended from time to time. ©2026 Canopy MLS. All Rights Reserved.
 Advertising Broker: Nicholas Huscroft | Chosen Realty
