- Overview
- Description
- Property Details
- Location
- Facts & Features
- Getting Around
- Nearby Homes

Street View
$2,999,000
Monthly Est:$14,927
 3 Beds
 4 Baths
2 full baths + 2 half baths
 10,939sqft
17519 Lincoln Rd, Harvard, IL 60033
$2,999,000
$14,927/moEst:
Get Pre-Approved
Single Family Residence
Built in 2001
$-- HOA
10 acres lot
$274/sq.ft
Description
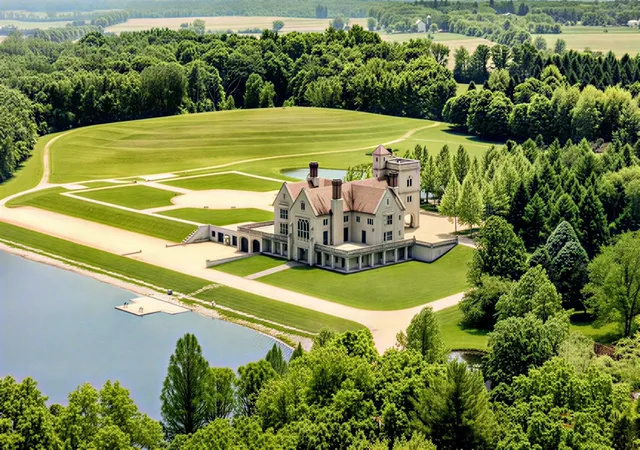
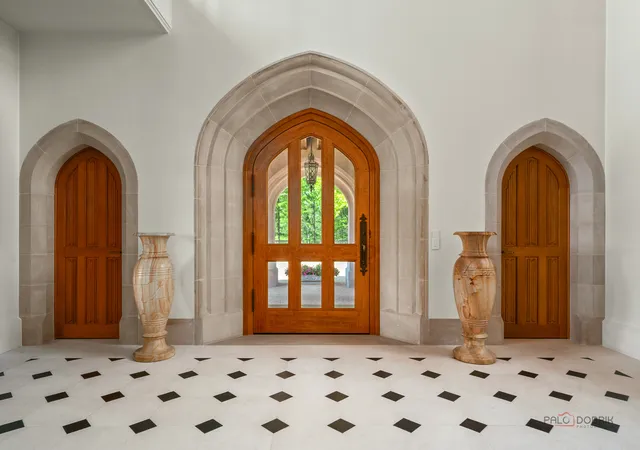
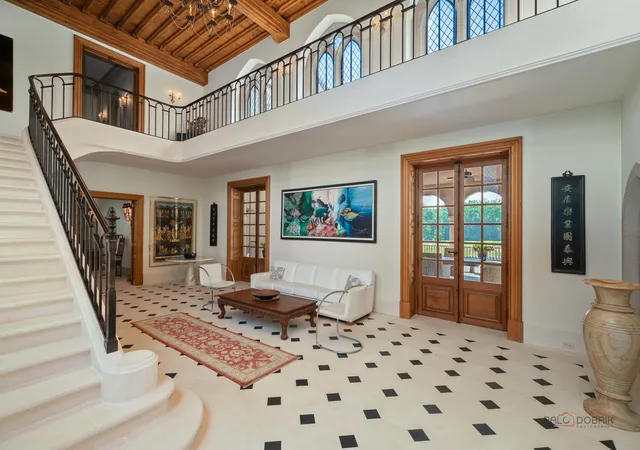
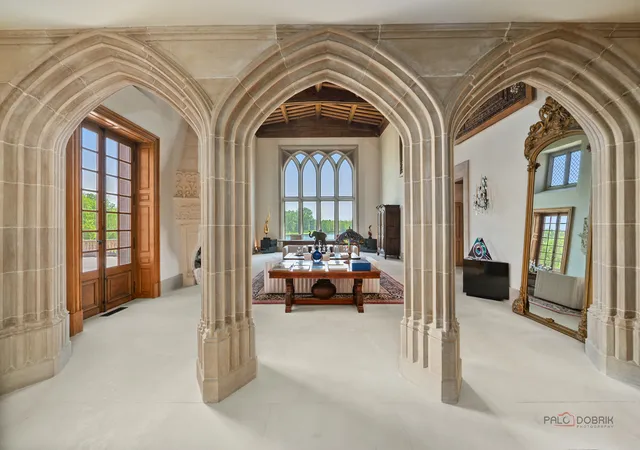
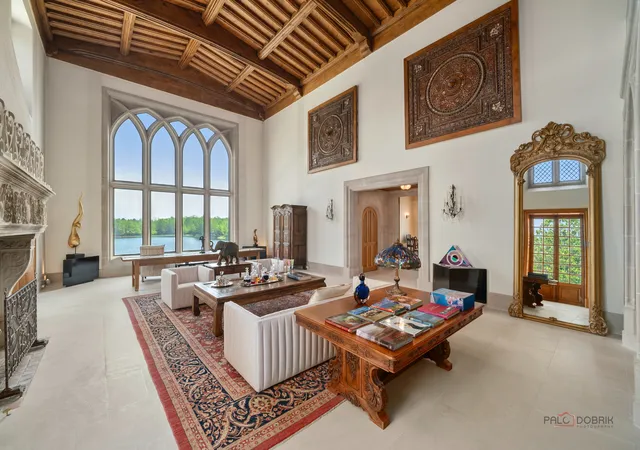
Experience the distinctive charm of this English Manor-an extraordinary architectural gem that flawlessly unites classic sophistication with exquisite attention to detail. Set on 10 breathtaking acres, this one-of-a-kind estate offers a harmonious balance of sophistication and serenity in a setting that simply cannot be replicated at this price. Nestled in a secluded, park-like environment just an hour and a half north of Chicago, the property feels like a European escape without ever leaving the Midwest. From the moment you enter, the attention to detail is apparent. The interior boasts eight exquisite French limestone fireplaces, each a replica of those found in historic French chateaux and installed by master stone carvers from France and England. Beamed ceilings imported from England and hand-laid limestone and wood floors from France infuse the home with warmth and Old World charm. A team of dedicated European artisans ensured that every finish reflects a commitment to quality and authenticity. The home's structural integrity matches its aesthetic beauty. Built with 12-inch reinforced concrete blocks and 6-inch insulated interior walls, the estate offers exceptional durability and energy efficiency. Radiant heated floors span the entire home, laid over both poured and precast concrete for long-lasting comfort. The exterior and select interiors feature stunning Indiana limestone, while a roof of imported French clay tiles adds to the manor's timeless character. A partially finished walkout lower level with high ceilings spans over 7,800 square feet and includes three potential bedrooms, multiple bathrooms (including one finished half-bath), a kitchen, living room, garage, laundry room, and a wine cellar-offering incredible potential for customization. On the garden level, a striking 60-foot domed space awaits, fully furnished and ideal for elegant private gatherings or memorable events. Beyond the manor itself, the estate is a natural paradise. Meandering streams connect multiple pristine ponds teeming with fish, and a terraced hill awaits transformation into a vineyard or orchard. With acres of space for picturesque horseback riding trails, this is a dream setting for equestrian enthusiasts and nature lovers alike. Whether you envision a private family retreat, an exclusive corporate getaway, an event venue of unparalleled distinction, or a unique business opportunity such as a private timeshare or second home, this property offers endless possibilities. More than a residence, this is a legacy-an invitation to build something enduring in a setting of rare beauty and tranquility. Embrace the opportunity to own a sanctuary where elegance, nature, and adventure converge-a true piece of paradise to be treasured for generations. There is an additional 43 + 52 acres of vacant land available for sale as well - for a total of 105 acres. Please contact the listing agent for further details. Home and land SOLD AS IS.
- Houzeo last checked: 12 hours ago
- Listing updated: September 27, 2026 at 8:26 am
- Listing Provided by: Jane Lee , Saieshwar Chikoti DRE #475211139 | RE/MAX Top Performers (847) 295-0800
- Source: MRED MLS-IL | MLS#: 12708589

Property Details
Status
Active
Type
Single Family Residence
No. of Stories
-
County
City
Neighborhood
--
Year Built
2001
HOA Fees
-
Finished Area
10,939 sqft
Lot Size
10 acres lot
Basement Area
- sqft
MLS Name
MRED MLS
MLS Number
12708589
MLS Status
Active

Continue Your Journey in App
Find your dream home, receive real-time updates, and many more!
Download App
Continue Your Journey in App
Find your dream home, receive real-time updates, and many more!
Location
Facts & Features
Rooms
Bedrooms & bathrooms
Bedrooms: 3
Bathrooms: 4
Office
Level: Third
Area: 462.00 Square Feet
Dimensions: 22X21
Bonus Room
Level: Third
Area: 192.00 Square Feet
Dimensions: 16X12
Play Room
Level: Third
Area: 850.00 Square Feet
Dimensions: 50X17
Foyer
Level: Main
Area: 693.00 Square Feet
Dimensions: 33X21
Sitting Room
Level: Second
Area: 651.00 Square Feet
Dimensions: 31X21
Den
Level: Third
Area: 480.00 Square Feet
Dimensions: 30X16
Bedroom 2
Level: Second
Area: 368.00 Square Feet
Dimensions: 23X16
Bedroom 3
Level: Third
Area: 560.00 Square Feet
Dimensions: 35X16
Dining Room
Level: Main
Area: 588.00 Square Feet
Dimensions: 28X21
Family Room
Level: Main
Area: 888.00 Square Feet
Dimensions: 37X24
Kitchen
Level: Main
Area: 777.00 Square Feet
Dimensions: 37X21
Living Room
Level: Main
Area: 744.00 Square Feet
Dimensions: 31X24
Master Bedroom
Level: Second
Area: 1581.00 Square Feet
Dimensions: 51X31
Interior
Sewer
Septic Tank
Interior Features
Cathedral Ceiling(s), Dry Bar, Elevator, Built In Features, Walk In Closet(s), Beamed Ceilings, Special Millwork
Appliances
Double Oven, Microwave, Dishwasher, Refrigerator, Washer, Dryer, Wine Refrigerator
Window Features
Screens
Flooring
Hardwood
Cooling
Central Air, Zoned
Heating
Propane, Sep Heating Systems 2+, Indv Controls, Zoned, Radiant Floor
Construction
Year Built
Year Built: 2001
Home type
Single Family Residence
Roof
Other
Construction Materials
Stucco, Limestone
Utilities & Energy
Water Source
Well
Fireplace Features
Wood Burning, Gas Log, Gas Starter, Masonry
Basement
Partially Finished, Exterior Entry, Bath/stubbed, Full, Walk Out Access
Parking Features
Gravel, Garage Door Opener, Yes, Garage Owned, Attached, Driveway, Owned, Garage
Other Features
Community Features
Lake
Lot Features
Landscaped, Wooded, Mature Trees
Price History
| Date | Event | Price |
|---|---|---|
07/18/2026 Source: | Listed for Sale | $2,999,000 -33.36% $274/sqft |
06/30/2026 Source: | Listing Removed | $4,500,000 $411/sqft |
04/16/2026 Source: | Listed for Sale | $4,500,000 +12.64% $411/sqft |
03/06/2026 Source: | Listing Removed | $3,995,000 $365/sqft |
10/01/2025 Source: | Listed for Sale | $3,995,000 $365/sqft |

Show more
Nearby Homes


Find Homes by Property Features in Harvard, IL

This representation is based in whole or in part on data supplied by Midwest Real Estate Data, LLC through Oct 09, 2026, 02:30PM. Midwest Real Estate Data, LLC does not guarantee nor is it in any way responsible for its accuracy. Data maintained by Midwest Real Estate Data LLC may not reflect all real estate activity in the market. Based on information submitted to the MLS GRID as of Oct 09, 2026, 02:30PM. All data is obtained from various sources and has not been, and will not be, verified by broker or MLS GRID. Supplied Open House information is subject to change without notice. All information should be independently reviewed and verified for accuracy. Properties may or may not be listed by the office/agent presenting the information. This website may not include listings or property addresses of sellers who have directed their listing brokers to withhold their listing or their property address from display on the Internet. Some IDX listings have been excluded from this website. Information is provided exclusively for consumers’ personal non-commercial use. It may not be used for any purpose other than to identify prospective properties consumers may be interested in purchasing. The data is deemed reliable but is not guaranteed by MLS GRID, MRED or Houzeo. The use of the MLS GRID Data may be subject to an end user license agreement. Properties displayed may be listed or sold by various participants in the MLS, Listings courtesy of MRED as distributed by MLS GRID. ©2026 Midwest Real Estate Data LLC. All Rights Reserved
 Advertising Broker: Jorge Romero | Realty One Group Inc.