- Overview
- Description
- Property Details
- Location
- HOA Management
- Facts & Features
- Getting Around
- Nearby Homes




$274,900
Monthly Est:$1,368
 2 Beds
 2 Baths
2 full baths
 1,121sqft
17520 Gawthrop Dr #305, Bradenton, FL 34211
$274,900
$1,368/moEst:
Get Pre-Approved
Condominium
Built in 2020
$724.42/mo HOA
40,707 sqft lot
$245/sq.ft
Description
MOTIVATED SELLERS offering a GOLFER’S DREAM INCENTIVE: a $1,000 PRO SHOP CREDIT plus a $500 “19TH HOLE” CREDIT for the Tiki Bar or Clubhouse! These lifestyle perks are in addition to the closing-cost credit detailed below.
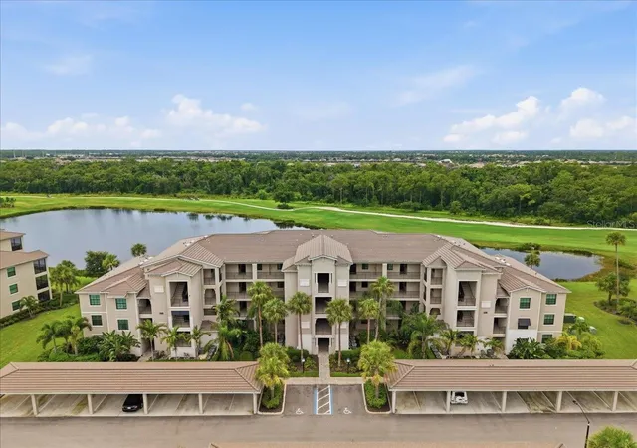
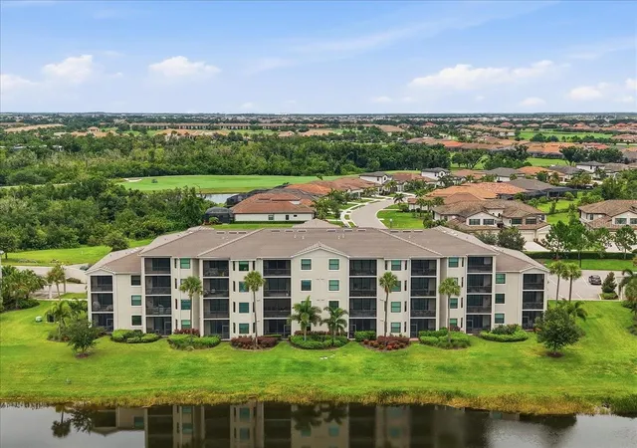
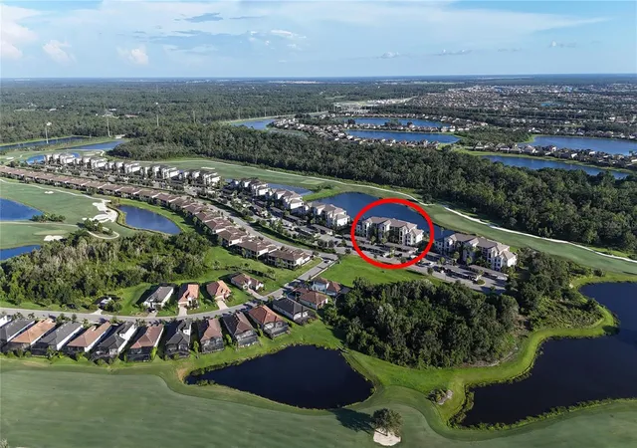
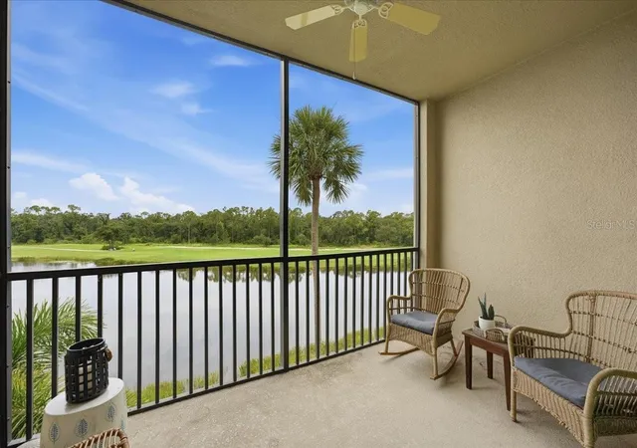
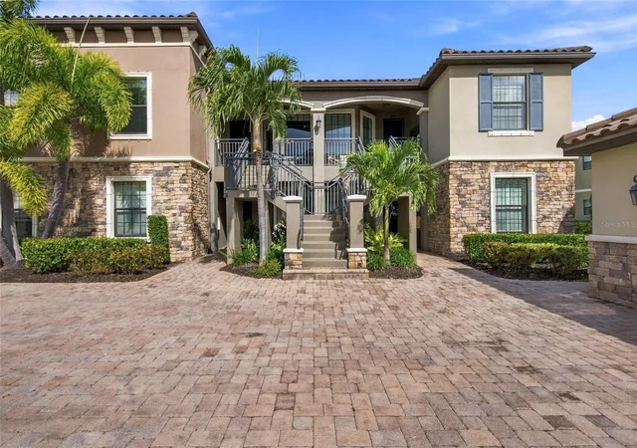
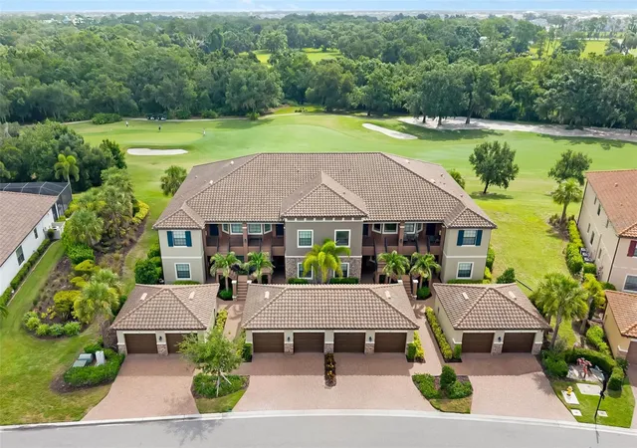
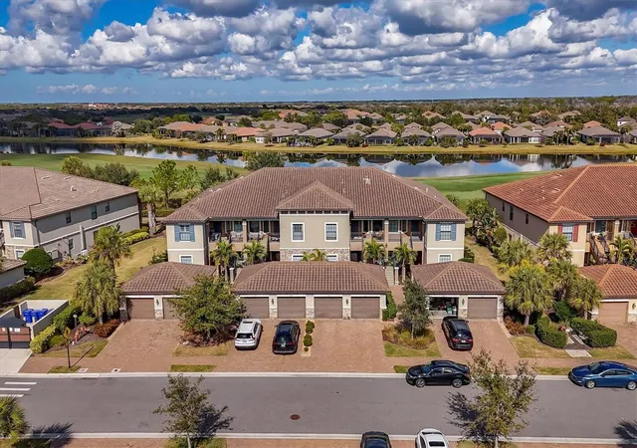
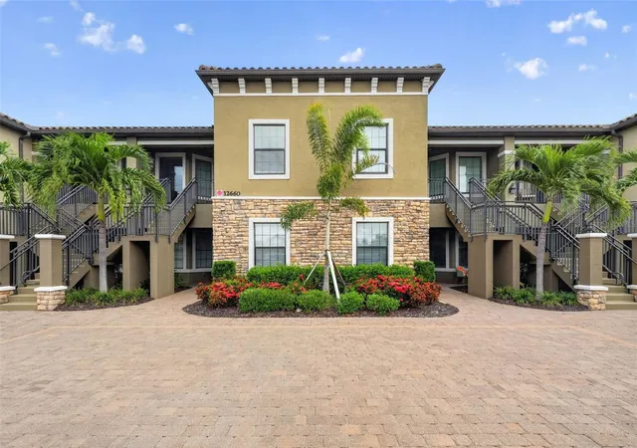
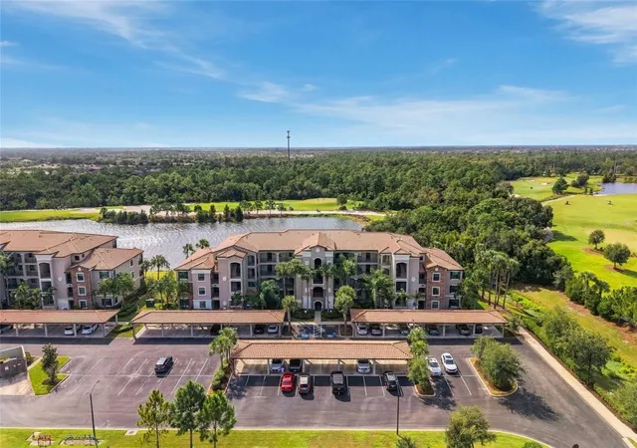
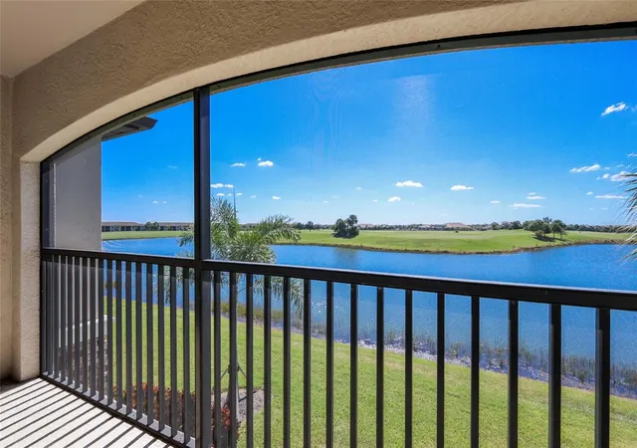
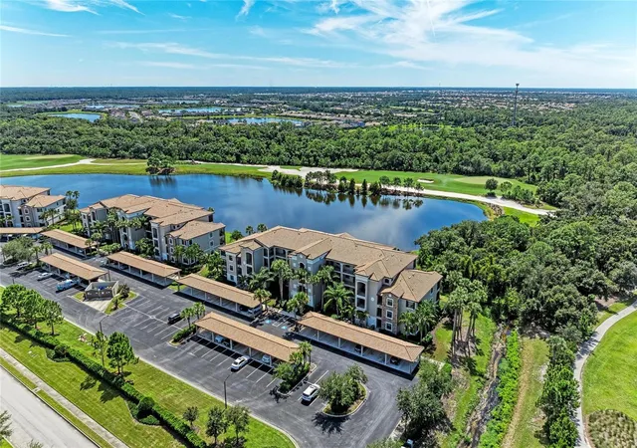
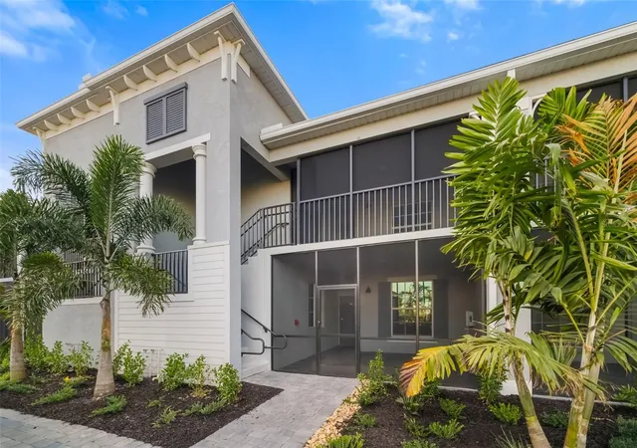
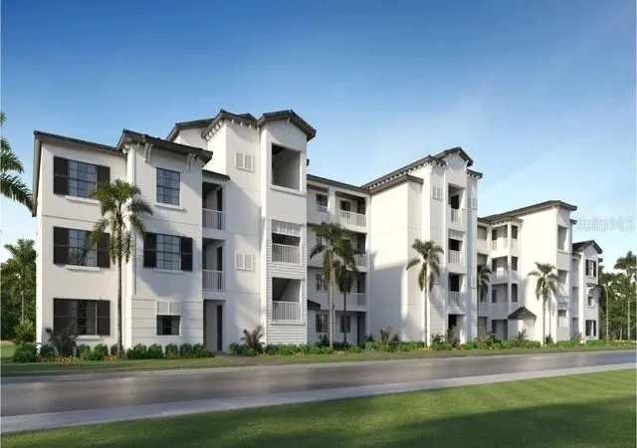
This ideal THIRD-FLOOR TERRACE CONDO in Lakewood National Golf Club offers beautiful WATER, GOLF COURSE AND PRESERVE VIEWS, abundant natural light, and spectacular SUNRISES that create a serene and inviting setting. Offered TURNKEY FURNISHED, this GOLF-DEEDED 2-bedroom, 2-bathroom residence features an open-concept floor plan with a desirable split-bedroom design, placing the bedrooms at opposite ends of the condo for added privacy. HURRICANE-IMPACT WINDOWS AND DOORS, porcelain tile flooring, crown molding, tray ceilings, and tasteful finishes throughout enhance the light and welcoming interior. The well-appointed kitchen features stainless steel appliances, quartz countertops, a generous island with seating, white cabinetry, and plenty of room for entertaining.
Designed to embrace Florida's year-round lifestyle, the screened lanai is a wonderful extension of the living area. Enjoy your morning coffee while watching the sunrise over the water, take in the surrounding nature and preserve, or relax while golfers make their way along the course beyond. While photographs capture the beauty of this home, the setting, views, and peaceful atmosphere are truly best appreciated in person.
Positioned at the rear of the condo to capture the views, the primary suite offers a relaxing retreat overlooking the water and golf course. The en-suite bath features a large vanity, tiled walk-in shower, and two walk-in closets. At the opposite end of the residence, the guest bedroom provides privacy for family and friends, with a full guest bath and conveniently located linen closet nearby.
Just pack your bags and start enjoying the Lakewood National lifestyle—this beautifully furnished condo is ready for you to move right in! The quarterly condo fee includes internet and cable, water, sewer, trash, landscaping, interior pest control, exterior and building maintenance, roof maintenance, building insurance and reserve funding, adding to the convenience of maintenance-free Florida living.
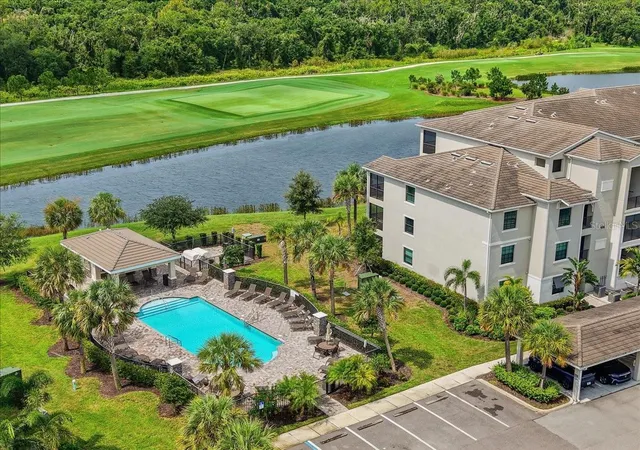
Ownership includes BUNDLED GOLF with access to 36 ARNOLD PALMER-DESIGNED CHAMPIONSHIP GOLF HOLES, roving security and guard-gated entry, along with Lakewood National Golf Club's exceptional amenities, including a resort-style pool with Tiki Bar & Café, state-of-the-art fitness center, full-service spa, tennis, pickleball, bocce, exceptional clubhouse dining, and an active year-round social lifestyle.
Conveniently located within the award-winning Lakewood Ranch master-planned community, you'll enjoy easy access to shopping, dining, top-rated schools, medical facilities, and Florida's renowned Gulf Coast beaches. Come experience the views, lifestyle, and exceptional setting that make this Terrace condo even more impressive in person.
Sellers offering a credit of up to $3000 toward buyer’s allowable closing costs and prepaid expenses, subject to agreed contract terms and lender approval, if applicable.
- Houzeo last checked: 10 minutes ago
- Listing updated: November 7, 2026 at 1:27 am
- Listing Provided by: Vincent Vizzaccaro, PA (941) 900-7060 , Jean Walsh | FINE PROPERTIES (941) 782-0000
- Source: Stellar MLS-FL as distributed by MLS GRID | MLS#: A4702314

This condo is in:
 Golf Course / Putting Green
 Pickleball Court
 Tennis Court
 Hot Tub / Spa
 Sauna / Steam Room
 Clubhouse
 Fitness Center
 Recreation Facilities
 Walking & Jogging Trails
 Playground
Property Details
Status
Active
Type
Condominium
No. of Stories
4
County
City
Neighborhood
--
Year Built
2020
HOA Fees
$724.42/mo
Finished Area
1,121 sqft
Lot Size
40,707 sqft lot
Basement Area
- sqft
MLS Name
Stellar MLS
MLS Number
A4702314
MLS Status
Active
Days on Market
93
Cumulative Days on Market
92
Open House

Continue Your Journey in App
Find your dream home, receive real-time updates, and many more!
Continue Your Journey in App
Find your dream home, receive real-time updates, and many more!
Location
HOA Management
LWN HOA / Gina Plotkin
HOA Fees
$8,693/ Annually
Amenities
 Amenities and services may be covered by one or multiple associations and service providers.
 Cable TV
 Golf
 Maintenance
 Sewer
 Trash Pickup
 Security Guard
 Elevator
 Insurance
 Spa
 Club House
 Internet
 Gym
 Water
 Tennis
 Pool
 Security Gate
 Sports Court
Escrow Reserves Fund
Recreation Facilities
Management
Fidelity Bond
Common Area Taxes
Disclaimer: Amenities are based on third-party information and may vary; buyers must independently verify all amenities, as information is deemed reliable but not guaranteed.
Facts & Features
Rooms
Bedrooms & bathrooms
Bedrooms: 2
Bathrooms: 2
Living Room
Level: First
Area: 169.00 Square Feet
Dimensions: 13x13
Kitchen
Level: First
Area: 221.00 Square Feet
Dimensions: 17x13
Dining Room
Level: First
Area: 117.00 Square Feet
Dimensions: 13x9
Primary Bedroom
Level: First
Area: 228.00 Square Feet
Dimensions: 19x12
Bedroom 2
Level: First
Area: 132.00 Square Feet
Dimensions: 12x11
Primary Bathroom
Level: First
Area: 60.00 Square Feet
Dimensions: 12x5
Bathroom 2
Level: First
Area: 60.00 Square Feet
Dimensions: 12x5
Interior
Exterior Features
Sidewalk, Storage
Sewer
Public Sewer
Appliances
Dishwasher, Disposal, Dryer, Electric Water Heater, Microwave, Range, Refrigerator, Washer
Flooring
Carpet, Tile
Interior Features
Ceiling Fans(s), Crown Molding, In Wall Pest System, Open Floorplan, Primary Bedroom Main Floor, Stone Counters, Thermostat, Walk In Closet(s), Window Treatments
Cooling
Central Air
Heating
Central, Heat Pump
Construction
Year Built
Year Built: 2020
Home type
Condominium
Roof
Tile
Construction Materials
Block, Stucco
Foundation Details
Slab
Utilities & Energy
Utilities
Bb/hs Internet Available, Cable Connected, Electricity Connected, Public, Sewer Connected, Underground Utilities, Water Connected
Laundry Features
Inside, Laundry Closet
Association Amenities
Cable Tv, Clubhouse, Elevators, Fence Restrictions, Fitness Center, Gated, Golf Course, Maintenance, Pickleball Court(s), Pool, Recreation Facilities, Sauna, Security, Spa/hot Tub, Tennis Court(s)
Parking Features
Assigned, Guest
Water Source
Public
Security Features
Smoke Detector(s)
Other Features
Community Features
Association Recreation Owned, Clubhouse, Community Mailbox, Deed Restrictions, Fitness Center, Gated Community Guard, Golf Carts Ok, Golf, Irrigation Reclaimed Water, Pool, Restaurant, Sidewalks, Tennis Court(s), Street Lights
Subdivision Name
Lakewood National
Price History
| Date | Event | Price |
|---|---|---|
10/28/2026 Source: | Price Decreased | $274,900 -1.79% $245/sqft |
10/20/2026 Source: | Price Decreased | $279,900 -1.79% $250/sqft |
09/29/2026 Source: | Price Decreased | $285,000 -1.72% $254/sqft |
08/07/2026 Source: | Listed for Sale | $290,000 +56.76% $259/sqft |
03/02/2020 Source: | Sold | $185,000 $165/sqft |

Nearby Homes
Find Homes by Property Features in Bradenton, FL
Nearby New Homes For Sale

Based on information from Stellar MLS® through Nov 08, 2026, 07:45AM as submitted to and distributed by MLS GRID. All data is obtained from various sources and may not have been verified by the broker or MLS GRID. Supplied Open House Information is subject to change without notice. All information should be independently reviewed and verified for accuracy. Properties may or may not be listed by the office/agent presenting the information. IDX information is provided exclusively for consumers’ personal non-commercial use. It may not be used for any purpose other than to identify prospective properties consumers may be interested in purchasing. The data is deemed reliable but is not guaranteed by MLS GRID. The use of the MLS GRID Data may be subject to an end-user license agreement prescribed by the Member Participant’s applicable MLS, if any, and as amended from time to time. © 2026 Stellar MLS. All Rights Reserved.
 Advertising Broker: Fred McGill | Simple Showing, Inc
