The Greene Realty
Powered by 
- 0
- 7
- Overview
- Description
- Property Details
- Location
- Facts & Features
- Getting Around
- Nearby Homes

Street View
$825,000
Monthly Est:$4,106
 5 Beds
 4 Baths
4 full baths
 3,771sqft
1753 S East St, Amherst, MA 01002
$825,000
$4,106/moEst:
Get Pre-Approved
Triplex
Built in 1900
$-- HOA
5 acres lot
$219/sq.ft
Description
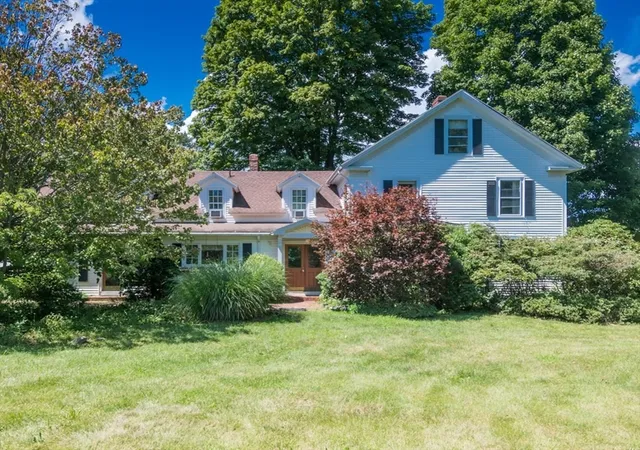
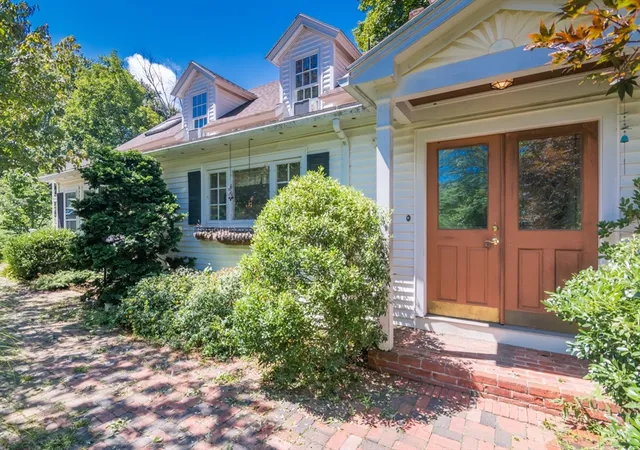
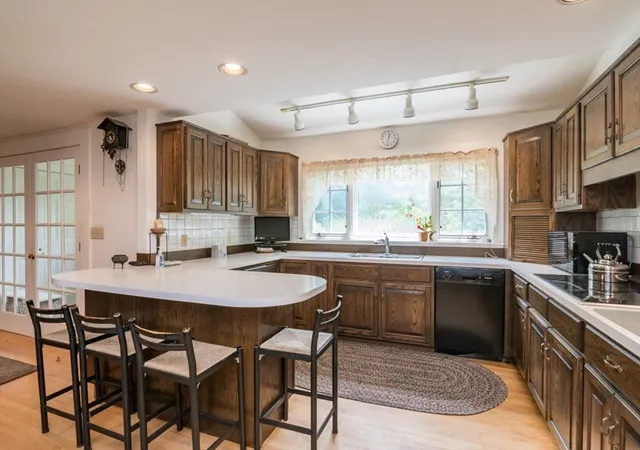
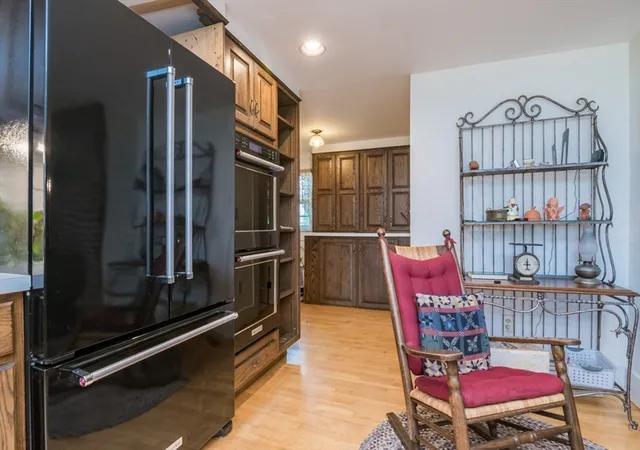
This is a three-unit property with a 2-car detached garage, a barn, and a studio. The main house offers a 3-bed, 2-bath unit, along with a studio unit, and a 1-bedroom, three-room unit. The apartment (2nd floor) and the studio (1st floor) have a separate entrance from the main house. An exterior wheelchair lift leads to the apartment's balcony. Fireplace in the library has a wood-burning stove, and there is a wood stove on a chimney in the kitchen. APO: Kitchen upgraded in the main house; windows and kitchen by Wright Builders in the mid-1980s. Built-in hutch and wood floors. Aluminum siding in the 90s. Age of the roof: about 15. Karis Oil maintains the furnace and the two central AC units, one upstairs and one downstairs, of the Main house. Onduline roof on the barn. Dirt floor and a sump pump in the basement. A Conditional Pass for a 5-bedroom Title V. D-box and holding tank to be replaced before closing. Currently housing family members in the rental units. Main house is vacant. Easy to show. May be combined with adjacent land listing. See MLS # 73569563.
- Houzeo last checked: 12 hours ago
- Listing updated: September 29, 2026 at 7:30 am
- Listing Provided by: Samar Moushabeck (413) 374-6558 | William Raveis R.E. & Home Services (413) 549-3700
- Source: MLS Property Information Network-MA | MLS#: 73569558

Property Details
Status
Pending
Type
Multi Family
No. of Stories
5
County
City
Neighborhood
--
Year Built
1900
HOA Fees
-
Finished Area
3,771 sqft
Lot Size
5 acres lot
Basement Area
- sqft
MLS Name
MLS Property Information Network
MLS Number
73569558
MLS Status
Under Agreement
Days on Market
40

Continue Your Journey in App
Find your dream home, receive real-time updates, and many more!
Download App
Continue Your Journey in App
Find your dream home, receive real-time updates, and many more!
Location
Facts & Features
Rooms
Bedrooms & bathrooms
Bedrooms: 5
Bathrooms: 4
Interior
Flooring
Tile, Hardwood, Wood, Stone/ceramic Tile
Exterior Features
Balcony/deck, Rain Gutters, Garden
Interior Features
Floored Attic, Heated Attic, Pantry, Upgraded Cabinets, Upgraded Countertops, Bathroom With Shower Stall, Bathroom With Tub, Bathroom With Tub & Shower, Open Floorplan, Living Room, Dining Room, Kitchen, Family Room, Laundry Room, Living Rm/dining Rm Combo, Loft, Mudroom, Office/den
Sewer
Private Sewer
Heating
Hot Water, Steam, Oil, Electric
Cooling
Central Air, Window Unit(s)
Window Features
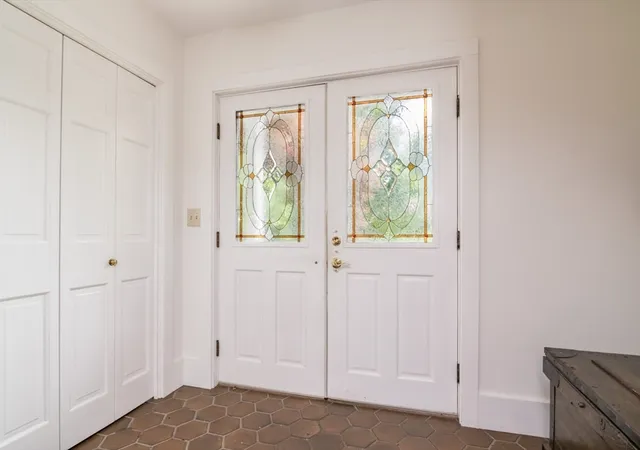
Stained Glass Window(s), Skylight(s)
Appliances
Range, Dishwasher, Microwave, Refrigerator, Washer, Dryer, Freezer, Other
Construction
Year Built
Year Built: 1900
Home type
Triplex
Roof
Shingle
Foundation Details
Irregular
Construction Materials
Frame
Utilities & Energy
Basement
Full, Bulkhead, Sump Pump, Dirt Floor, Unfinished
Water Source
Public
Parking Features
Paved Drive, Off Street
Electric
110 Volts
Fireplace Features
Wood Burning
Other Features
Community Features
Park, Walk/jog Trails, Conservation Area
Disclosures
The Attic Room Has Electric Heat And A Skylight. 2nd Floor Room Has No Heat. Town Card Reflects A 3 Family. The Active Certificate Of Inspection (coi) Has It As 3 Units.
Patio And Porch Features
Porch, Deck, Patio
Price History
| Date | Event | Price |
|---|---|---|
09/25/2026 Source: | Pending | $825,000 $219/sqft |
09/11/2026 Source: | Contingent (Active Under Contract) | $825,000 $219/sqft |
08/28/2026 Source: | Listed for Sale | $825,000 $219/sqft |

Nearby Homes

Find Homes by Property Features in Amherst, MA

Based on information provided to and compiled by MLS Property Information Network, Inc. covering through Oct 07, 2026, 06:00AM. The property listing data and information, or the Images, set forth herein were provided to MLS Property Information Network, Inc. from third-party sources, including sellers, lessors and public records, and were compiled by MLS Property Information Network, Inc. The property listing data and information, and the Images, are for the personal, non-commercial use of consumers having a good faith interest in purchasing or leasing listed properties of the type displayed to them and may not be used for any purpose other than to identify prospective properties which such consumers may have a good faith interest in purchasing or leasing. MLS Property Information Network, Inc. and its subscribers disclaim any and all representations and warranties as to the accuracy of the property listing data and information, or as to the accuracy of any of the Images, set forth herein. All information provided is deemed reliable, but is not guaranteed to be accurate and should be independently verified. © 2026 MLS Property Information Network, Inc. All Rights Reserved.
 Advertising Broker: Derek Greene | The Greene Realty Group