Andover RE
Powered by 
- 1
- Overview
- Description
- Property Details
- Location
- Facts & Features
- Getting Around
- Nearby Homes


Street View
$650,000
Monthly Est:$3,235
 5 Beds
 3 Baths
2 full baths + 1 half bath
 2,400sqft
1753 Trumbull St, Detroit City Wayne, MI 48216
$650,000
$3,235/moEst:
Get Pre-Approved
Single Family Residence
Built in 1886
$-- HOA
0.07 acre lot
$271/sq.ft
Description
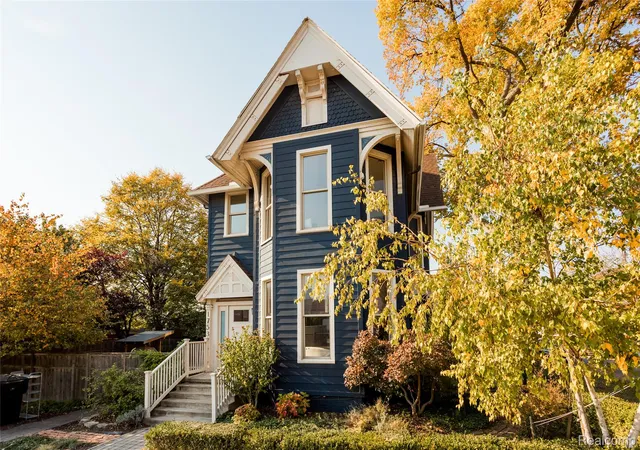
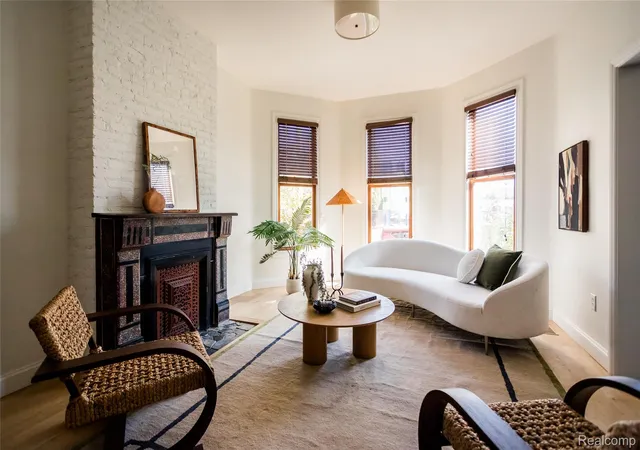
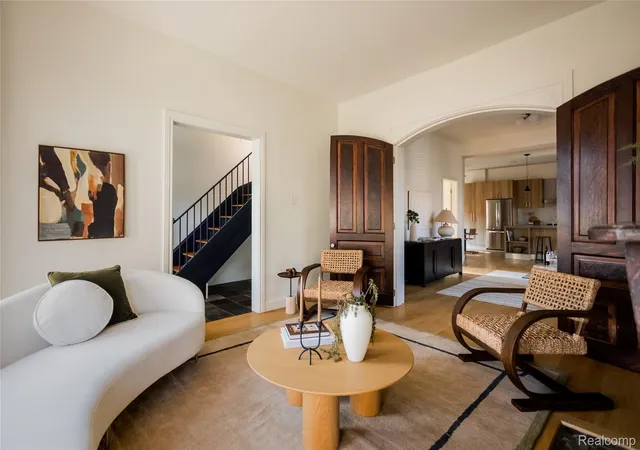
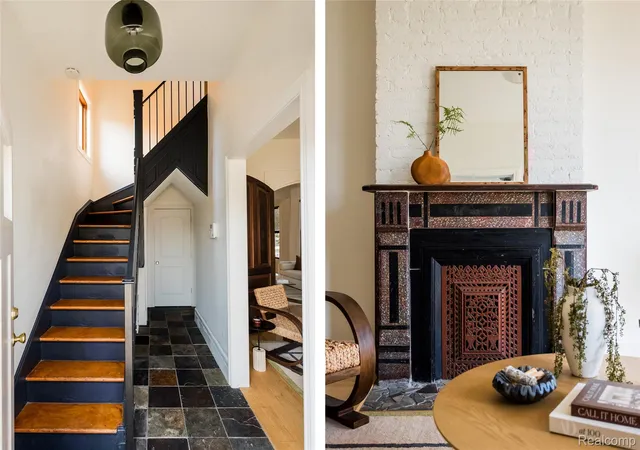
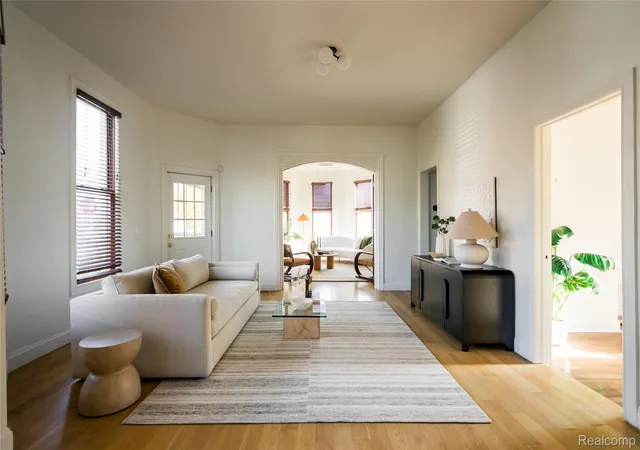
Historic detail and modern design come together seamlessly in this beautifully updated four-bedroom Victorian grand dame in the heart of Corktown. Tall windows and soaring ceilings bring natural light into the open first floor, while light hardwood floors, wooden French doors and a decorative fireplace add character and coziness. A separate room on the first floor can be used as an office or flex space.
The beautiful custom chef’s kitchen pairs warm wood-grain cabinetry and soft gray stone countertops with a glossy ivory zellige-style tile backsplash. A gas cooktop sits beneath a timeless stainless steel chimney hood, and a generous island offers counter seating and plenty of prep space. Stainless steel appliances include a beverage refrigerator. The kitchen opens directly onto the spacious side yard with stone patio, hand-built pizza oven, raised beds and room to play and entertain.
All four bedrooms are upstairs, along with a generous walk-in closet and built-in storage. The two tastefully updated bathrooms pair classic and contemporary details, including a deep clawfoot soaking tub, a darling scalloped vintage sink, a glass-enclosed shower and a double vanity. Corktown’s restaurants, cafes and shops are a just moment’s walk away.
- Houzeo last checked: 10 minutes ago
- Listing updated: November 9, 2026 at 2:30 pm
- Listing Provided by: Lauren D Bruyninga (313) 963-9891 , Ryan P Cooley | O'Connor Realty Detroit, LLC (313) 963-9891
- Source: Realcomp MLS-MI | MLS#: 20261081763

- Originating MLS: Realcomp II Ltd
Property Details
Status
Active
Type
Single Family Residence
No. of Stories
-
County
City
Neighborhood
--
Year Built
1886
HOA Fees
-
Finished Area
2,400 sqft
Lot Size
0.07 acre lot
Basement Area
- sqft
MLS Name
Realcomp MLS
MLS Number
20261081763
MLS Status
Active
Days on Market
31

Continue Your Journey in App
Find your dream home, receive real-time updates, and many more!
Continue Your Journey in App
Find your dream home, receive real-time updates, and many more!
Location
Facts & Features
Rooms
Bedrooms & bathrooms
Bedrooms: 5
Bathrooms: 3
Interior
Cooling
Ceiling Fans, Central Air
Appliances
Dishwasher, Double Oven, Free Standing Refrigerator, Gas Cooktop, Range Hood, Stainless Steel Appliances, Wine Cooler
Heating
Forced Air, Natural Gas
Exterior Features
Lighting
Sewer
Public Sewer
Interior Features
Entrance Foyer, High Speed Internet
Construction
Year Built
Year Built: 1886
Home type
Single Family Residence
Foundation Details
Basement, Brick Mortar
Construction Materials
Other
Architectural Style
Victorian
Utilities & Energy
Parking Features
No Garage
Pool Features
None
Basement
Daylight, Unfinished
Fireplace Features
Living Room
Security Features
Smoke Detectors
Water Source
Public
Other Features
Disclosures
Exclusions Do Not Exist, Taxes Homestead Exempt
Subdivision Name
Woodbridge Farm Also P147
Patio And Porch Features
Deck, Patio
Price History
| Date | Event | Price |
|---|---|---|
11/09/2026 Source: | Listed for Sale | $650,000 $271/sqft |

Nearby Homes
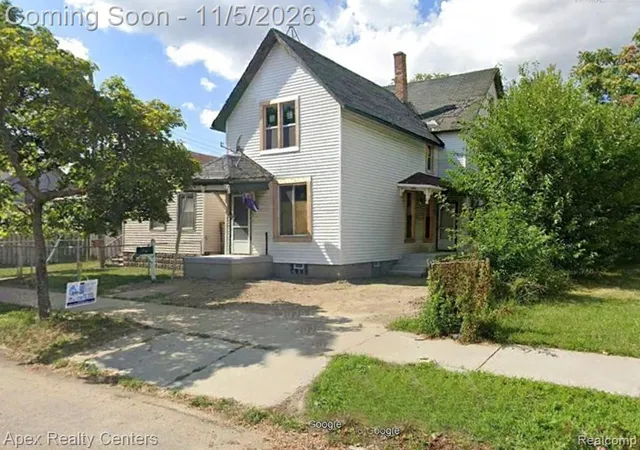
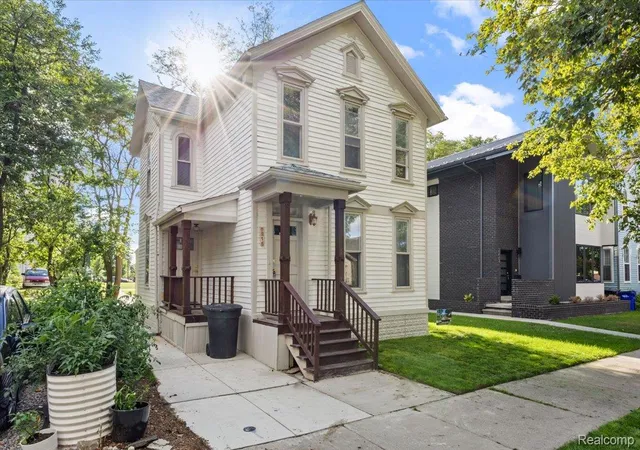
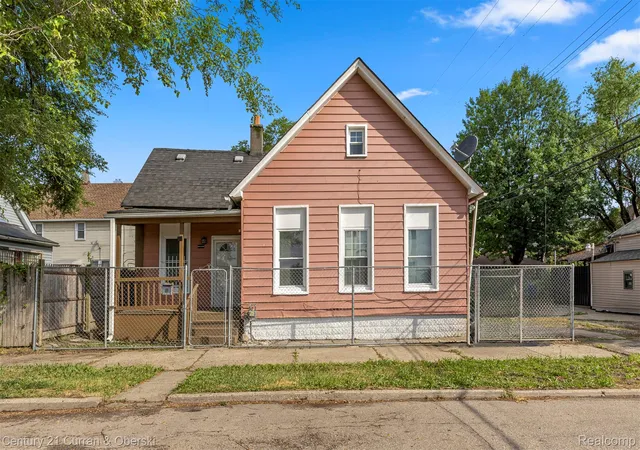
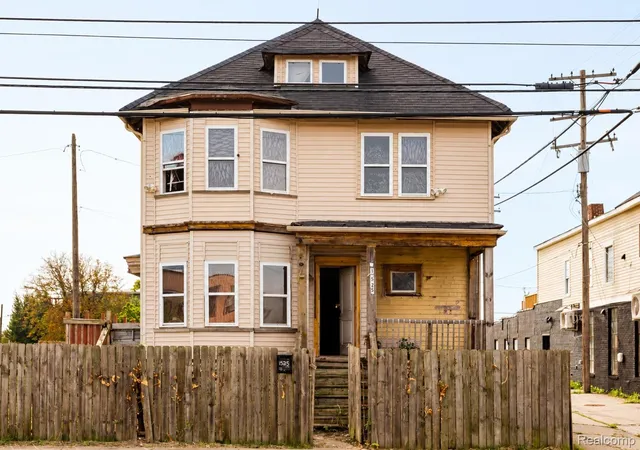
Find Homes by Property Features in Detroit City Wayne, MI
Nearby New Homes For Sale


Based on information from the Board/Association of REALTORS® (alternatively, from the Realcomp II Ltd. MLS) through Nov 09, 2026, 03:30PM. All information provided is deemed reliable, but is not guaranteed to be accurate and should be independently verified. IDX provided courtesy of Realcomp II Ltd. via Andover Real Estate & Houzeo, Copyright 2026 Realcomp II Ltd. Shareholders Any use of search facilities of data on the site, other than by a consumer looking to purchase real estate, is prohibited. IDX information is provided exclusively for consumers' personal, noncommercial use and may not be used for any purpose other than to identify prospective properties consumers may be interested in purchasing. The accuracy of all information, regardless of source, is not guaranteed or warranted. All information should be independently verified. Listing Information presented by local MLS brokerage: Andover Real Estate, local REALTOR®- Scott Rubin - (248)206-3666 . Any use of search facilities of data on the site, other than by a consumer looking to purchase real estate, is prohibited. © 2024 Realcomp II Ltd. MLS. All Rights Reserved.
 Advertising Broker: Andover Real Estate | Andover Real Estate
