Realty Solution
Powered by 
- 0
- 3
- Overview
- Description
- Property Details
- Location
- HOA Management
- Facts & Features
- Getting Around
- Nearby Homes

Street View
Listed by: Lorrie McMurray (707) 355-1553 DRE #01348596, Faylen Silva DRE #01772839 | RE/MAX Gold Lake County (707) 262-5700
$649,900
Monthly Est:$3,235
 3 Beds
 4 Baths
3 full baths + 1 half bath
 4,421sqft
17535 Meadow View, Hidden Valley Lake, CA 95467
$649,900
$3,235/moEst:
Get Pre-Approved
Single Family Residence
Built in 2006
$328/mo HOA
42,253 sqft lot
$147/sq.ft
Description
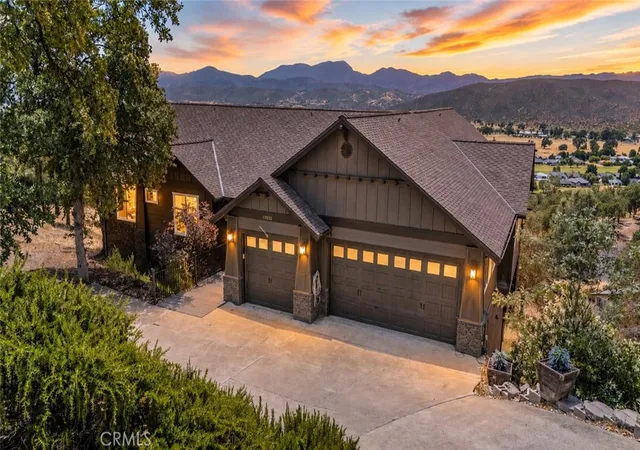
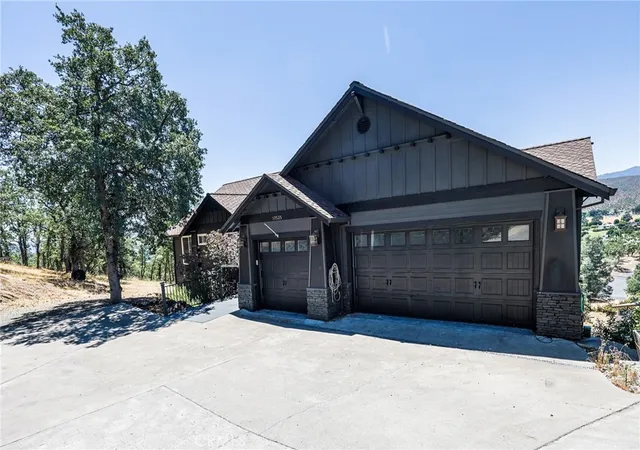
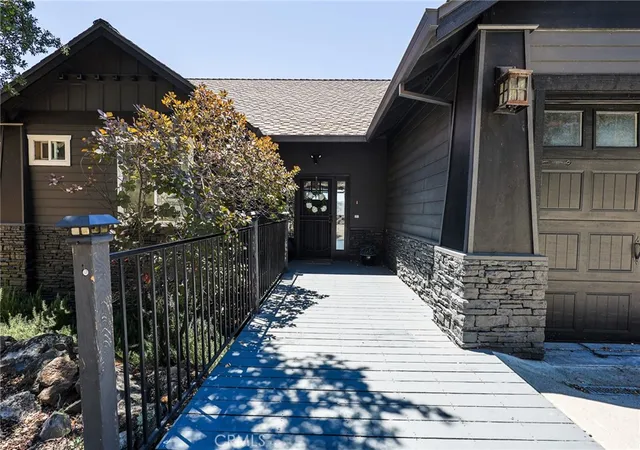
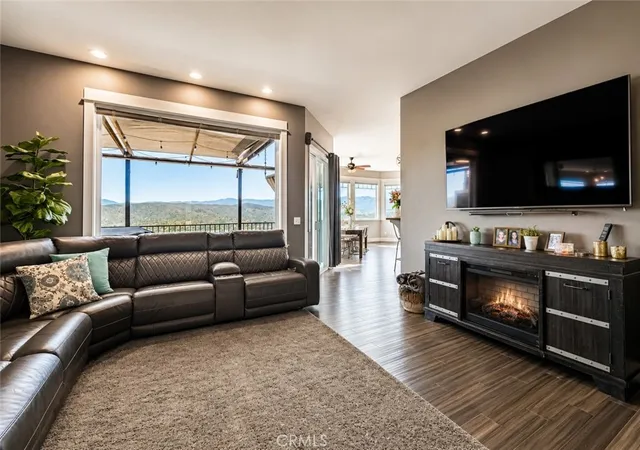
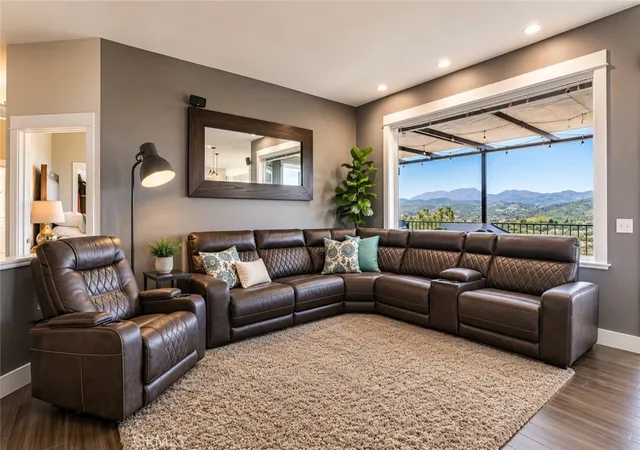
Perched at the end of a quiet cul-de-sac, this impressive 3,761 sq. ft. executive home captures breathtaking 200-degree lake and valley views from its elevated setting. Recently refreshed with a freshly painted great room, full exterior paint, new flooring, and a new tankless water heater, this luxury residence combines timeless elegance with modern comfort. The stunning circular floor plan features a grand pillared entry, soaring 10-foot ceilings, rich cherry wood floors, warm carpet, beveled window and door trim, and a beautiful Travertine-tiled gas fireplace. The gourmet kitchen is designed for both entertaining and everyday living, featuring pristine white cabinetry, granite countertops, a gas range, breakfast bar, Travertine tile, skylights, and elegant lighting, all opening seamlessly to the great room where abundant windows frame the spectacular views and a cozy fireplace creates a welcoming gathering space. The spacious primary suite is a private retreat with a soaking tub, Roman shower, dual vanities, and direct access to an expansive view deck showcasing the home's majestic scenery. Downstairs, a 700 sq. ft. bonus room and a bathroom plumbed for a shower offer excellent potential for an independent living space, guest quarters, or multigenerational living. Additional highlights include dual HVAC systems, an oversized laundry room with abundant cabinetry, and a spacious 3-car garage. Experience luxury living at its finest with unforgettable views and exceptional attention to detail.
- Houzeo last checked: 12 minutes ago
- Listing updated: June 18, 2026 at 3:52 am
- Source: California Regional MLS-CA | MLS#: LC26120556

Property Details
Status
Active
Type
Single Family Residence
No. of Stories
2
County
City
Neighborhood
--
Year Built
2006
HOA Fees
$328/mo
Finished Area
4,421 sqft
Lot Size
42,253 sqft lot
Basement Area
- sqft
MLS Name
California Regional MLS
MLS Number
LC26120556
MLS Status
Active
Days on Market
115
Cumulative Days on Market
2

Continue Your Journey in App
Find your dream home, receive real-time updates, and many more!
Download App
Continue Your Journey in App
Find your dream home, receive real-time updates, and many more!
Location
HOA Management
HVLA
HOA Fees
$328/ Monthly
Amenities
 Amenities and services may be covered by one or multiple associations and service providers.
 Golf
Golf
 Bike Trails
 Park Playground
 Security Gate
 Sports Court
OutdoorCookingArea
PicnicArea
Disclaimer: Amenities are based on third-party information and may vary; buyers must independently verify all amenities, as information is deemed reliable but not guaranteed.
Facts & Features
Rooms
Bedrooms & bathrooms
Bedrooms: 3
Bathrooms: 4
Interior
Flooring
Carpet, Tile, Wood
Heating
Central
Appliances
Six Burner Stove, Dishwasher, Gas Cooktop, Gas Oven, Ice Maker, Microwave, Self Cleaning Oven, Water To Refrigerator, Water Purifier
Cooling
Central Air
Window Features
Double Pane Windows
Exterior Features
Rain Gutters
Interior Features
Breakfast Bar, Built In Features, Balcony, Ceiling Fans, Separate Formal Dining Room, Granite Counters, High Ceilings, Living Room Deck Attached, Open Floorplan, Pantry, Recessed Lighting, Storage, All Bedrooms Up, Bedroom On Main Level, Main Level Primary, Primary Suite, Walk In Closets
Sewer
Public Sewer
Construction
Year Built
Year Built: 2006
Home type
Single Family Residence
Construction Materials
Drywall, Concrete, Wood Siding
Property Condition
Turnkey
Foundation Details
Concrete Perimeter
Architectural Style
Custom
Roof
Composition, Shingle
Utilities & Energy
Security Features
Gated With Guard, Smoke Detectors, Security Guard
Water Source
Public
Fireplace Features
Family Room, Living Room
Parking Features
Driveway, Garage Faces Front
Association Amenities
Controlled Access, Dog Park, Golf Course, Horse Trails, Outdoor Cooking Area, Picnic Area, Playground, Pickleball, Trails
Laundry Features
Inside, Laundry Room
Electric
Volts220in Laundry
Pool Features
Association, Community
Other Features
Community Features
Dog Park, Golf, Hiking, Horse Trails, Stables, Mountainous, Park, Water Sports, Fishing, Marina, Pool
Disclosures
Covenants Restrictions Disclosure, Hoa Disclosure
Patio And Porch Features
Deck, Wood
Lot Features
Zero To One Unit Acre, Sloped Down
Price History
| Date | Event | Price |
|---|---|---|
06/15/2026 Source: | Listed for Sale | $649,900 $147/sqft |

Nearby Homes





Find Homes by Property Features in Hidden Valley Lake, CA
Nearby New Homes For Sale


Based on information from California Regional Multiple Listing Service, Inc. as of Oct 08, 2026, 09:45PM and /or other sources. All data, including all measurements and calculations of area, is obtained from various sources and has not been, and will not be, verified by broker or MLS. All information should be independently reviewed and verified for accuracy. Properties may or may not be listed by the office/agent presenting the information. Information being provided is for consumers’ personal, non-commercial use and may not be used for any purpose other than to identify prospective properties consumers may be interested in purchasing. This website may not include listings or property addresses of sellers who have directed their listing brokers to withhold their listing or their property address from display on the Internet. © 2026 California Regional Multiple Listing Service. All Rights Reserved.
 Advertising Broker: William Johnson DRE #01463271 | William Johnson Brokerage