- Overview
- Description
- Property Details
- Location
- Facts & Features
- Getting Around
- Nearby Homes



$1,595,000
Monthly Est:$7,939
 4 Beds
 3 Baths
1 full bath + 1 half bath
 3,371sqft
1755 Glencoe St, Denver, CO 80220
$1,595,000
$7,939/moEst:
Get Pre-Approved
Single Family Residence
Built in 1927
$-- HOA
9,300 sqft lot
$473/sq.ft
Description
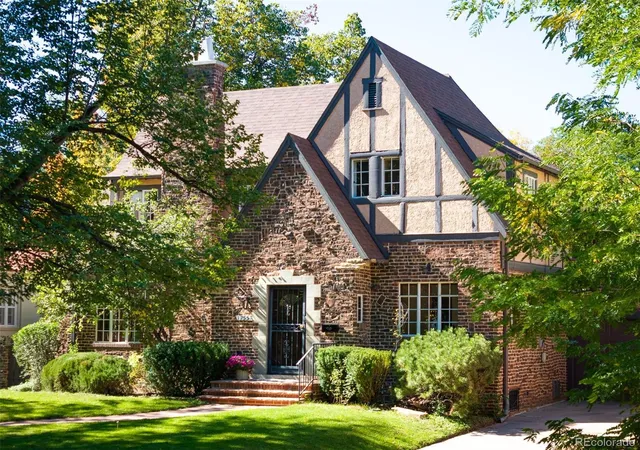
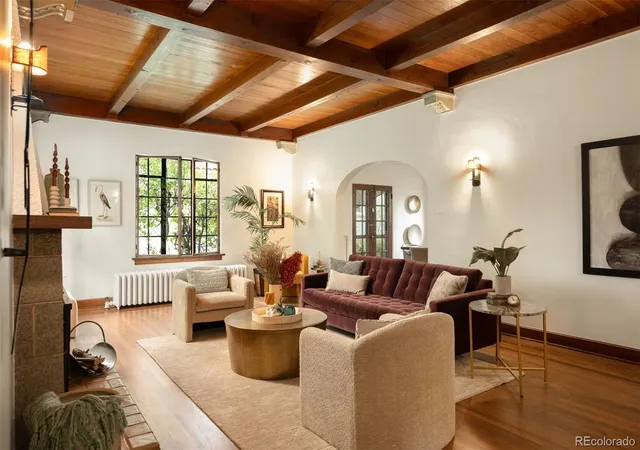
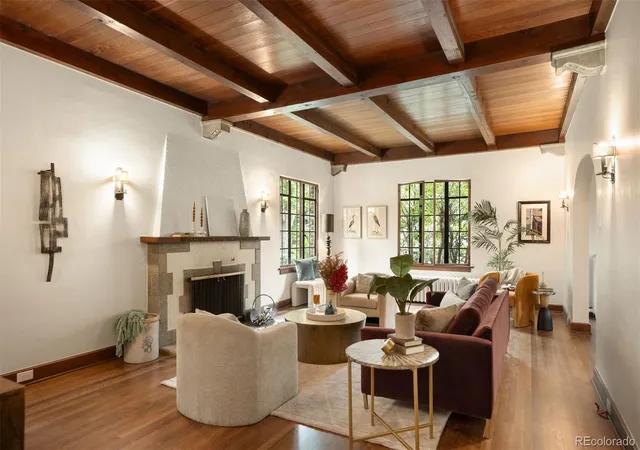
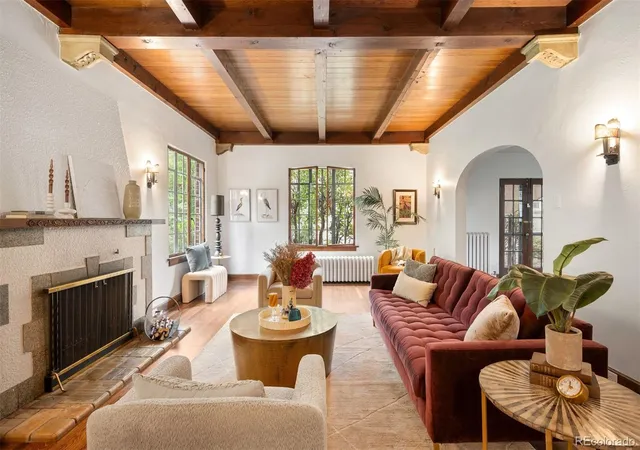
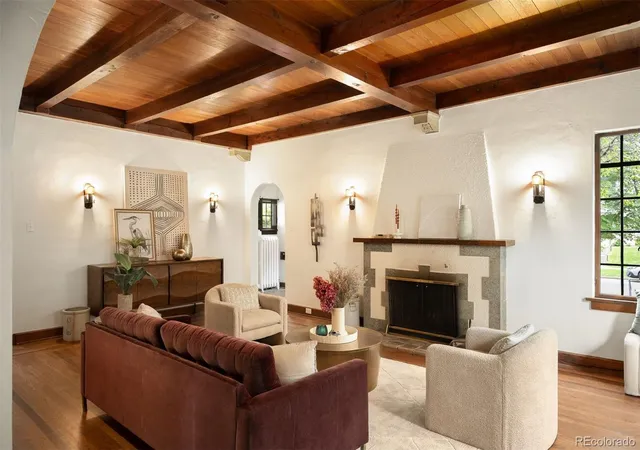
This is truly an extraordinary piece of Denver history, offered for the first time since 1967. Built in 1927 and set on an expansive 9,300-square-foot lot in storied Park Hill, this distinguished four-bedroom, three-bath Tudor was custom built for Howard E. and Wilma M. Lorton in 1927, the same year they opened Howard Lorton Galleries furniture; their family name would become synonymous with tasteful elegance and civic leadership. Nearly a century later, the home retains much of the character and craftsmanship of its origins. Rich solid-wood trim, recently refinished solid white-oak floors, two functional wood-burning fireplaces, and gracious, traditional living spaces reflect an era of enduring architecture and thoughtful detail. Historic custom touches from the Lorton family remain woven throughout the home, creating a sense of provenance rarely encountered today. Carefully stewarded through the generations to maintain this originality, the home has also been thoughtfully refreshed for its next chapter. Recent improvements include a brand-new roof, new interior paint, extensive plumbing and electrical work, and an updated basement with newly installed luxury vinyl plank flooring. A passthrough garage and generous, wooded lot further distinguish the property. The neighborhood is equally special. Park Hill remains one of Denver’s most established and architecturally distinctive neighborhoods, celebrated for its tree-lined streets, historic parkways and beautiful period homes, with City Park, the Denver Museum of Nature & Science, Denver Zoo, the Park Hill Library, and many more cultural attractions of central Denver all close at hand. Schools include the acclaimed Park Hill Elementary and East High School. 1755 Glencoe Street is a home with a nearly one hundred-year-old story: one shaped by notable Denver families, with deep roots into the community, and now offered to market as a rare opportunity to carry its legacy forward.
- Houzeo last checked: 2 minutes ago
- Listing updated: October 7, 2026 at 6:36 pm
- Listing Provided by: Aaron Luttrell (303) 748-3200 , Amie Mackenzie | LIV Sotheby's International Realty (303) 893-3200
- Source: DENVER (RE COLORADO) MLS-CO | MLS#: 6759127

Property Details
Status
Active
Type
Single Family Residence
No. of Stories
-
County
City
Neighborhood
Year Built
1927
HOA Fees
-
Finished Area
3,371 sqft
Lot Size
9,300 sqft lot
Basement Area
- sqft
MLS Name
DENVER (RE COLORADO) MLS
MLS Number
6759127
MLS Status
Active
Days on Market
6

Continue Your Journey in App
Find your dream home, receive real-time updates, and many more!
Download App
Continue Your Journey in App
Find your dream home, receive real-time updates, and many more!
Location
Facts & Features
Rooms
Bedrooms & bathrooms
Bedrooms: 4
Bathrooms: 3
Bedroom
Level: Upper
Bedroom
Level: Upper
Bedroom
Level: Upper
Bedroom
Level: Upper
Bathroom Full
Level: Upper
Bathroom Half
Level: Main
Bathroom Three Quarter
Level: Basement
Kitchen
Level: Main
Living Room
Level: Main
Dining Room
Level: Main
Den
Level: Main
Family Room
Level: Basement
Laundry
Level: Basement
Utility Room
Level: Basement
Bonus Room
Level: Basement
Interior
Heating
Hot Water, Radiant
Cooling
Air Conditioning Room
Flooring
Tile, Vinyl, Wood
Interior Features
Eat In Kitchen, Entrance Foyer, Smoke Free
Appliances
Dishwasher, Disposal, Dryer, Gas Water Heater, Oven, Refrigerator, Washer
Sewer
Public Sewer
Exterior Features
Garden, Private Yard, Rain Gutters
Construction
Year Built
Year Built: 1927
Home type
Single Family Residence
Foundation Details
Slab
Roof
Composition
Construction Materials
Brick, Stucco
Architectural Style
Tudor
Property Condition
Updated/remodeled
Utilities & Energy
Basement
Finished, Full
Laundry Features
In Unit
Fireplace Features
Basement, Living Room, Wood Burning
Electric
220 Volts
Parking Features
Concrete, Lighted, Smart Garage Door
Utilities
Cable Available, Electricity Connected, Internet Access (wired), Natural Gas Connected, Phone Connected
Security Features
Carbon Monoxide Detector(s), Security Entrance, Smart Cameras, Smart Security System, Smoke Detector(s), Video Doorbell
Water Source
Public
Other Features
Lot Features
Level
Subdivision Name
Park Hill
Patio And Porch Features
Covered, Front Porch
Price History
| Date | Event | Price |
|---|---|---|
10/02/2026 Source: | Listed for Sale | $1,595,000 $473/sqft |

Nearby Homes
Find Homes by Property Features in Denver, CO

Based on information from REcolorado®, Inc.through Oct 09, 2026, 04:30AM. Not all properties were listed and/or closed by Company. This representation is based in whole or in part on content supplied by REcolorado®, Inc. REcolorado®, Inc. does not guarantee nor is it in any way responsible for its accuracy. Content maintained by REcolorado®, Inc. may not reflect all real estate activity in the market. Some IDX listings have been excluded from this website. Any use search of data on the website, other than by a consumer looking to purchase real estate, is prohibited. If Houzeo suspect “scraping” of the data has occurred, the suspicion and any evidence will be reported to the MLS. IDX information is provided exclusively for consumers' personal non-commercial use. It may not be used for any purpose other than to identify prospective properties consumers may be interested in purchasing. The data is deemed reliable but is not guaranteed by REcolorado®. The use of the IDX Data may be subject to an end user license agreement prescribed by REcolorado® as amended from time to time.
Based on information submitted to the MLS GRID as of Oct 09, 2026, 04:30AM. All data is obtained from various sources and may not have been verified by broker or MLS GRID. Supplied Open House information is subject to change without notice. All information should be independently reviewed and verified for accuracy. Properties may or may not be listed by the office/agent presenting the information. ©2026 REcolorado®, Inc. All Rights Reserved.
 Advertising Broker: Albert Gollas | Gollas and Company, Inc.