- Overview
- Description
- Property Details
- Location
- HOA Management
- Facts & Features
- Getting Around
- Nearby Homes



$529,000
Monthly Est:$2,633
 5 Beds
 3 Baths
3 full baths
 2,566sqft
1756 Chatsworth Cir, Saint Cloud, FL 34771
$529,000
$2,633/moEst:
Get Pre-Approved
Single Family Residence
Built in 2021
$86.67/mo HOA
6,098 sqft lot
$206/sq.ft
Description
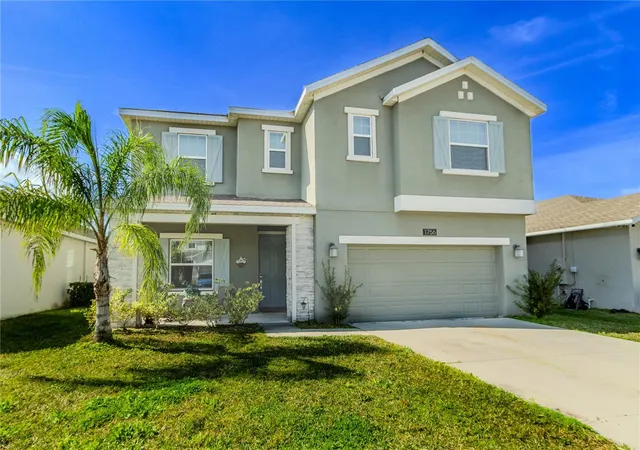
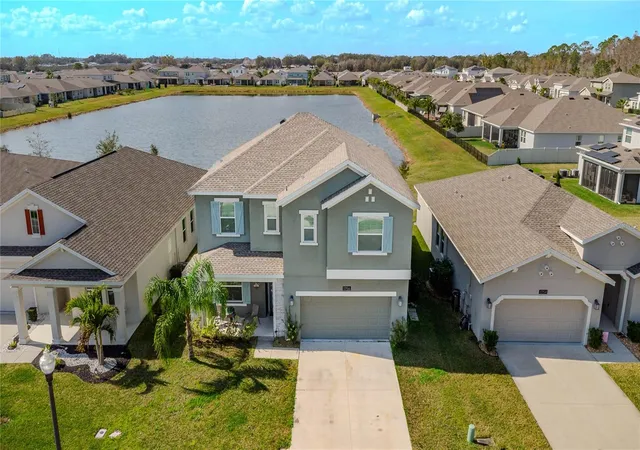
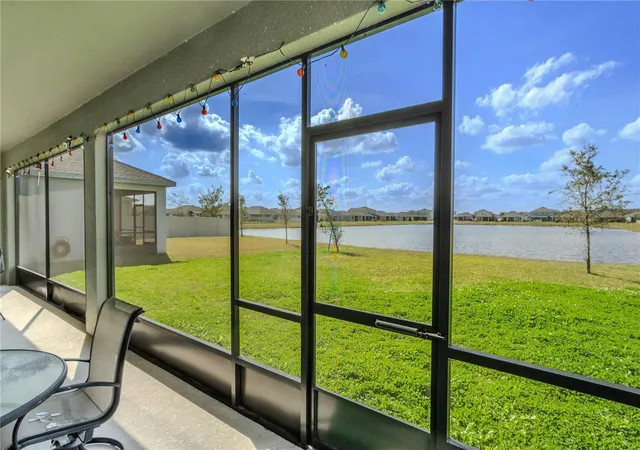
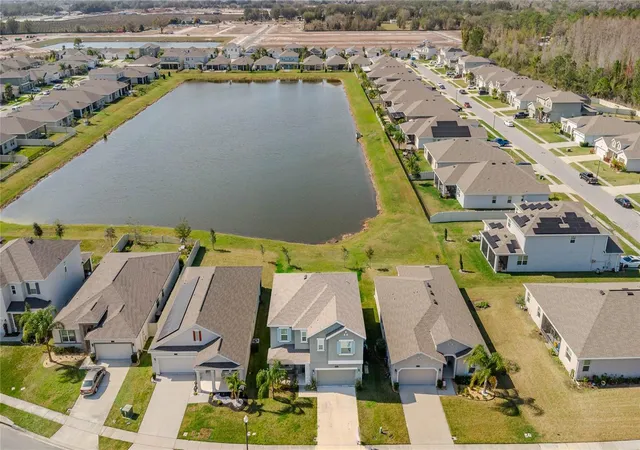
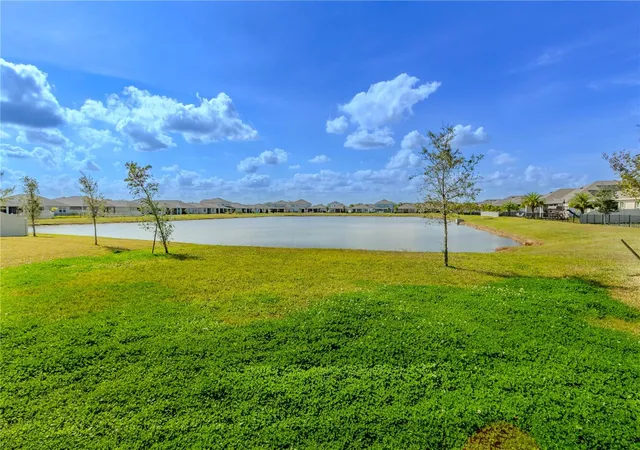
Imagine waking up each morning to the serene beauty of waterfront living, where stunning sunset views paint the sky every evening. This replication of the builder's model home is a dream come true for any owner who delights in a chef's kitchen, perfectly overlooking an **oversized back patio** that sits right on the water.
The expansive backyard is a paradise for entertaining guests or enjoying a friendly game of catch. Upon entering the home, you're welcomed by the formal dining area on the left, leading to a spacious living room and an open-concept chef's kitchen. Beyond the main living area, you'll find a cozy bedroom with a full guest bath.
Upstairs, the home continues to impress with another inviting living room and a conveniently located laundry room. This property offers a blend of elegance and practicality that is truly **unmissable** and a **must-see**!
- Houzeo last checked: 47 minutes ago
- Listing updated: August 6, 2026 at 12:55 pm
- Listing Provided by: Ian Trumbach (754) 246-2070 , Christopher Trumbach | FLORIDA PRESTIGIOUS HOMES INC (754) 246-2070
- Source: Stellar MLS-FL | MLS#: O6277898

Property Details
Status
Active
Type
Single Family Residence
No. of Stories
-
County
City
Neighborhood
--
Year Built
2021
HOA Fees
$86.67/mo
Finished Area
2,566 sqft
Lot Size
6,098 sqft lot
Basement Area
- sqft
MLS Name
Stellar MLS
MLS Number
O6277898
MLS Status
Active
Days on Market
628
Cumulative Days on Market
547

Continue Your Journey in App
Find your dream home, receive real-time updates, and many more!
Continue Your Journey in App
Find your dream home, receive real-time updates, and many more!
Location
HOA Management
Arian Rivera Ortiz
HOA Fees
$260/ Quarterly
Disclaimer: Amenities are based on third-party information and may vary; buyers must independently verify all amenities, as information is deemed reliable but not guaranteed.
Facts & Features
Rooms
Bedrooms & bathrooms
Bedrooms: 5
Bathrooms: 3
Great Room
Level: First
Area: 270.00 Square Feet
Dimensions: 15x18
Kitchen
Level: First
Area: 132.00 Square Feet
Dimensions: 11x12
Primary Bedroom
Level: Second
Area: 234.00 Square Feet
Dimensions: 13x18
Bedroom 2
Level: Second
Area: 132.00 Square Feet
Dimensions: 11x12
Bedroom 3
Level: Second
Area: 144.00 Square Feet
Dimensions: 12x12
Bedroom 4
Level: Second
Area: 132.00 Square Feet
Dimensions: 11x12
Bedroom 5
Level: First
Area: 110.00 Square Feet
Dimensions: 10x11
Dining Room
Level: First
Area: 110.00 Square Feet
Dimensions: 11x10
Balcony/Porch/Lanai
Level: First
Area: 380.00 Square Feet
Dimensions: 38x10
Interior
Heating
Central, Electric
Cooling
Central Air
Flooring
Carpet, Concrete
Exterior Features
Sidewalk, Sliding Doors
Sewer
Public Sewer
Appliances
Dishwasher, Disposal, Dryer, Microwave, Range, Refrigerator, Washer
Interior Features
Split Bedroom, Walk In Closet(s)
Construction
Year Built
Year Built: 2021
Home type
Single Family Residence
Roof
Shingle
Foundation Details
Block
Construction Materials
Block, Concrete
Utilities & Energy
Water Source
Public
Utilities
Electricity Connected, Sewer Connected, Water Connected
Laundry Features
Laundry Room, Upper Level
Other Features
Subdivision Name
Lancaster Park East Ph 3 & 4
Price History
| Date | Event | Price |
|---|---|---|
07/16/2026 Source: | Price Decreased | $529,000 -2.02% $206/sqft |
12/19/2025 Source: | Price Decreased | $539,900 -0.88% $210/sqft |
10/31/2025 Source: | Price Decreased | $544,700 -0.02% $212/sqft |
10/20/2025 Source: | Price Decreased | $544,800 -0.02% $212/sqft |
10/10/2025 Source: | Price Decreased | $544,900 -0.93% $212/sqft |

Show more
Nearby Homes
Find Homes by Property Features in Saint Cloud, FL
Nearby New Homes For Sale

Based on information from Stellar MLS® through Oct 27, 2026, 01:15PM as submitted to and distributed by MLS GRID. All data is obtained from various sources and may not have been verified by the broker or MLS GRID. Supplied Open House Information is subject to change without notice. All information should be independently reviewed and verified for accuracy. Properties may or may not be listed by the office/agent presenting the information. IDX information is provided exclusively for consumers’ personal non-commercial use. It may not be used for any purpose other than to identify prospective properties consumers may be interested in purchasing. The data is deemed reliable but is not guaranteed by MLS GRID. The use of the MLS GRID Data may be subject to an end-user license agreement prescribed by the Member Participant’s applicable MLS, if any, and as amended from time to time. © 2026 Stellar MLS. All Rights Reserved.
 Advertising Broker: Fred McGill | Simple Showing, Inc
