- Overview
- Description
- Property Details
- Location
- HOA Management
- Facts & Features
- Getting Around
- Nearby Homes


Street View
$569,394
Monthly Est:$2,834
 3 Beds
 3 Baths
2 full baths + 1 half bath
 2,120sqft
3074 Bonfire Path, Saint Cloud, FL 34771
$569,394
$2,834/moEst:
Get Pre-Approved
Single Family Residence
Built in 2026
$140.67/mo HOA
4,080 sqft lot
$269/sq.ft
Description
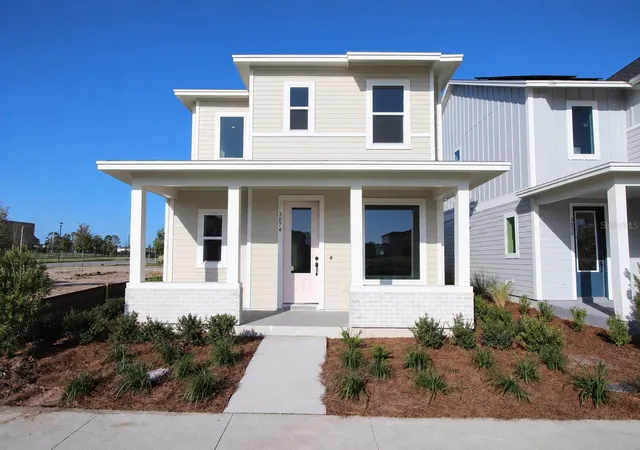
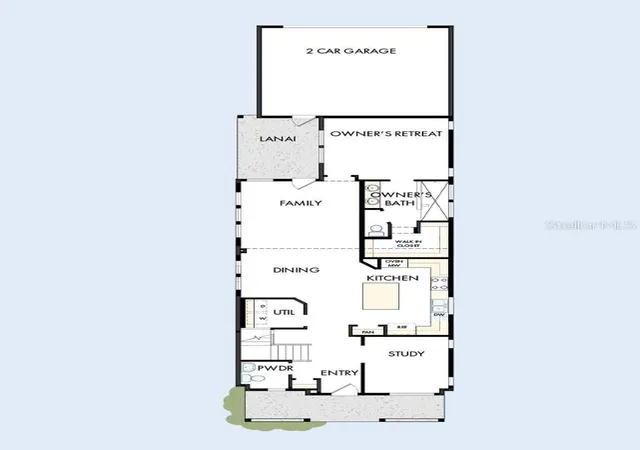
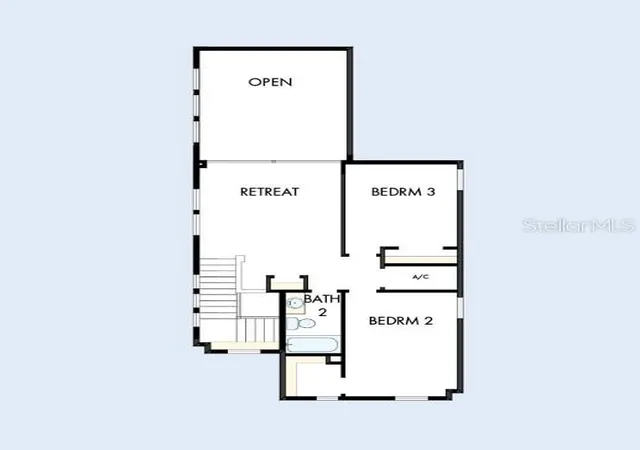
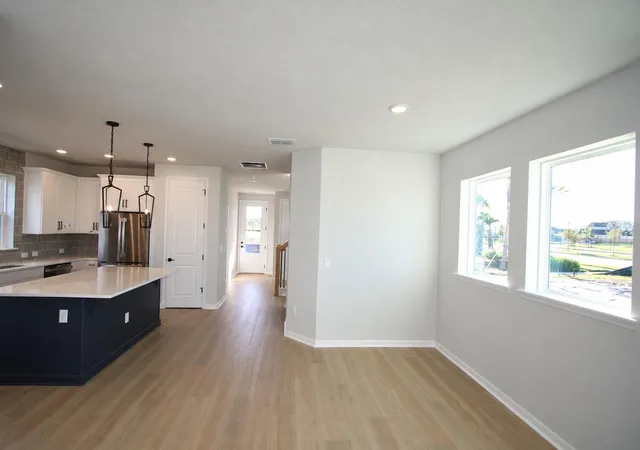
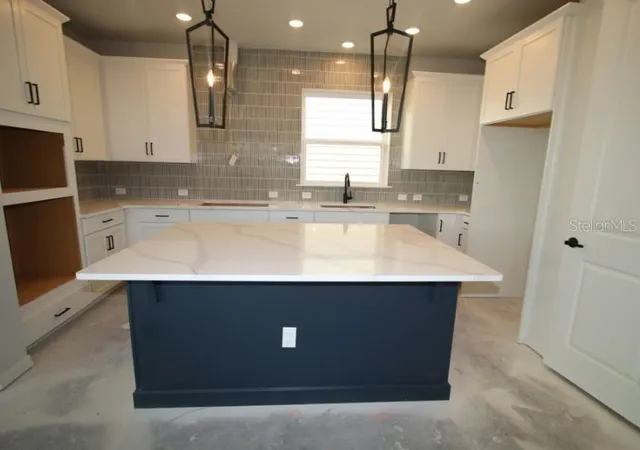
Award Winning David Weekley’ Homes signature craftsmanship is evident throughout our Zeppelin plan. Fulfill your lifestyle dreams in the vibrant and innovative new home plan. A tasteful kitchen rests at the heart of this home, balancing impressive style with easy function, all while maintaining an open design that flows throughout the main level. Elegant cabinetry, a decorative tile backsplash, and quartz countertops complete the space, ensuring both style and functionality. Your open concept living spaces present a distinguished first impression from the front door and offers superb comforts for quiet evenings together. The covered front porch and lanai provide extraordinary places to welcome guests, relax, and achieve your hosting and productivity goals. Your Owner’s Retreat includes a sleek ensuite bathroom and a walk-in closet to make it easy to rest and refresh in luxury. Two junior bedrooms are situated on the second floor, presenting ample privacy for growing residents. Come together for movies and games in the upstairs retreat, which is open to the family room thanks to a soaring ceiling that spans both levels. The interior draws inspiration from soft sandy tones, weathered whites, and hues of natural textures. In Weslyn Park in SunBridge, you'll enjoy the best in Design, Choice, and Service from a trusted Orlando home builder, as well as pocket parks and playgrounds, sparkling community pools, and miles of serene hike and bike trails. And one more ingredient: an awe-inspiring, life-changing abundance of Florida nature.
- Houzeo last checked: 12 hours ago
- Listing updated: October 23, 2026 at 2:31 pm
- Listing Provided by: Robert St. Pierre | WEEKLEY HOMES REALTY COMPANY (866) 493-3553
- Source: Stellar MLS-FL | MLS#: TB8525487

Property Details
Status
Active
Type
Single Family Residence
No. of Stories
-
County
City
Neighborhood
--
Year Built
2026
HOA Fees
$140.67/mo
Finished Area
2,120 sqft
Lot Size
4,080 sqft lot
Basement Area
- sqft
MLS Name
Stellar MLS
MLS Number
TB8525487
MLS Status
Active
Days on Market
113
Cumulative Days on Market
113
Open House

Continue Your Journey in App
Find your dream home, receive real-time updates, and many more!
Download App
Continue Your Journey in App
Find your dream home, receive real-time updates, and many more!
Location
HOA Management
Derek McArthur / Weslyn Park Association
HOA Fees
$421.87/ Quarterly
Amenities
 Amenities and services may be covered by one or multiple associations and service providers.
 Internet
 Bike Trails
Disclaimer: Amenities are based on third-party information and may vary; buyers must independently verify all amenities, as information is deemed reliable but not guaranteed.
Facts & Features
Rooms
Bedrooms & bathrooms
Bedrooms: 3
Bathrooms: 3
Interior
Cooling
Central Air
Appliances
Cooktop, Dishwasher, Electric Water Heater, Range Hood
Sewer
Public Sewer
Flooring
Carpet, Ceramic Tile, Laminate
Heating
Heat Pump
Interior Features
Cathedral Ceiling(s), Pest Guard System, Thermostat, Walk In Closet(s)
Construction
Year Built
Year Built: 2026
Home type
Single Family Residence
Roof
Shingle
Foundation Details
Slab
Architectural Style
Ranch
Construction Materials
Frame
Property Condition
Completed
Utilities & Energy
Association Amenities
Trail(s)
Water Source
Public
Laundry Features
Inside, Laundry Closet
Parking Features
Alley Access, Driveway, Garage Door Opener, Garage Faces Rear
Security Features
Security System, Security System Owned
Utilities
Electricity Connected, Public, Sewer Connected, Sprinkler Recycled, Underground Utilities, Water Connected
Other Features
Community Features
Community Mailbox, Park, Pool, Sidewalks, Street Lights
Subdivision Name
Weslyn Park
Lot Features
Sidewalk, Paved
Vegetation
Trees/landscaped
Patio And Porch Features
Covered, Side Porch
Price History
| Date | Event | Price |
|---|---|---|
07/07/2026 Source: #MFRTB8525487 | Price Change | $569,394 $269/sqft |
07/02/2026 Source: | Price Change | $569,390 $269/sqft |
07/02/2026 Source: | Listed for Sale | $569,394 $269/sqft |

Nearby Homes
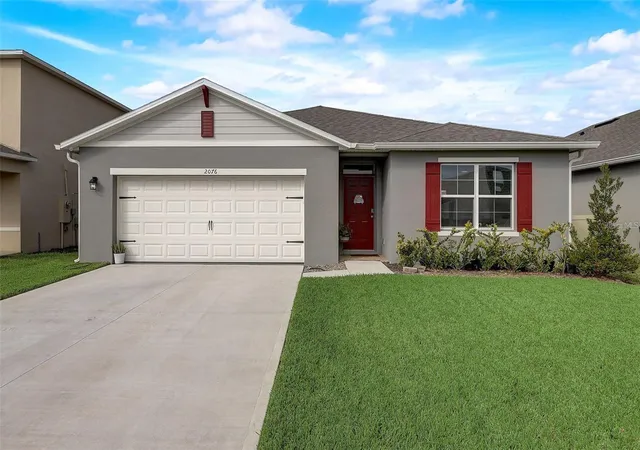
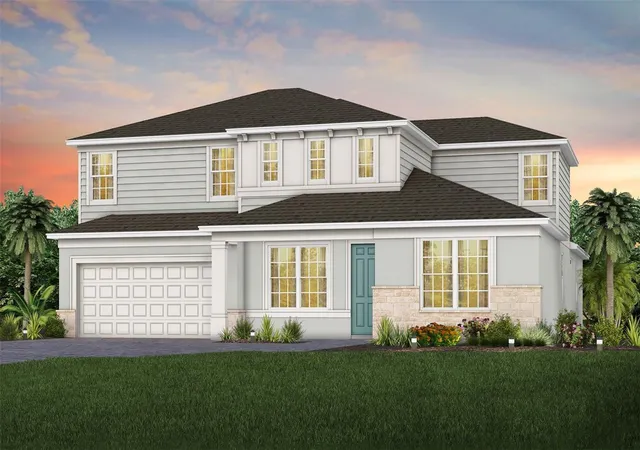
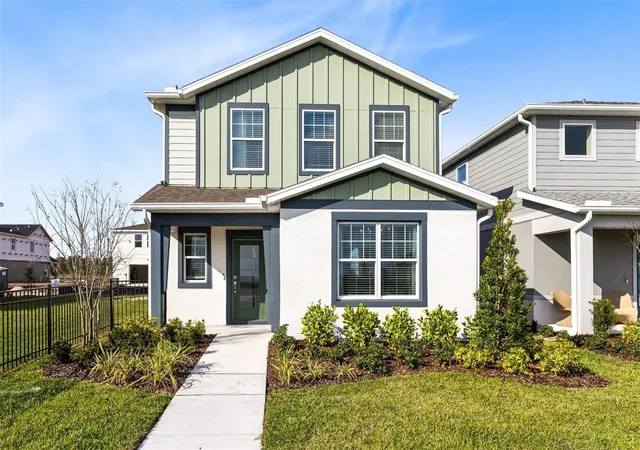
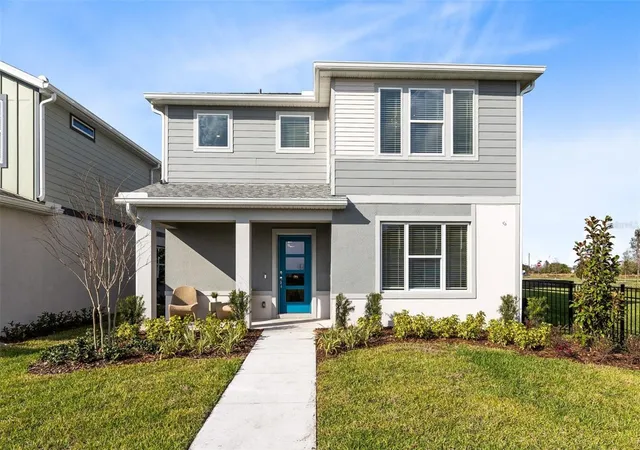
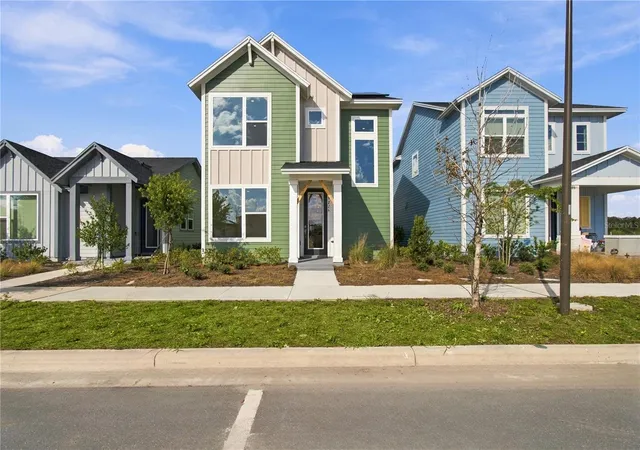
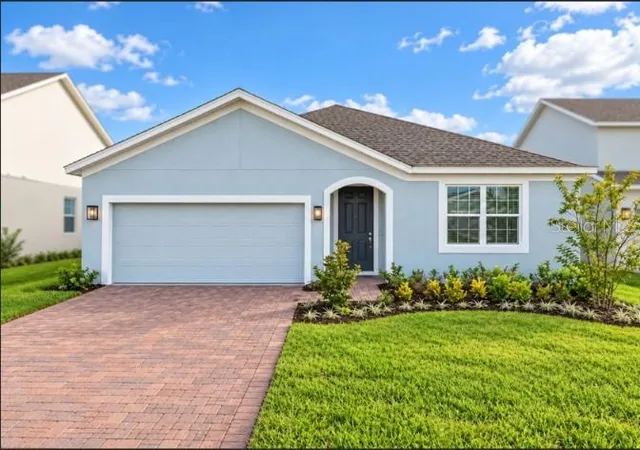
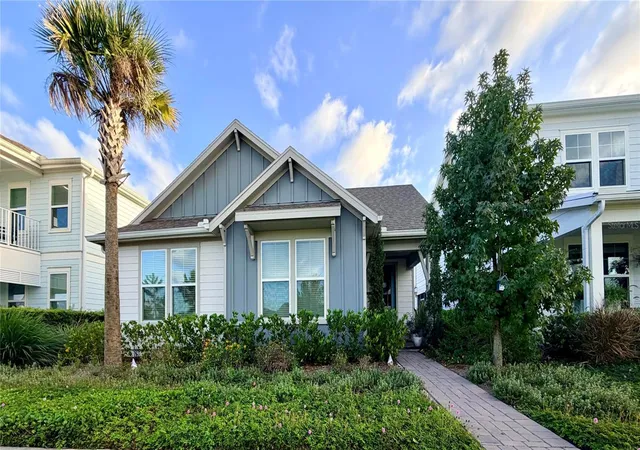
Find Homes by Property Features in Saint Cloud, FL
Nearby New Homes For Sale

Based on information from Stellar MLS® through Oct 23, 2026, 01:30PM as submitted to and distributed by MLS GRID. All data is obtained from various sources and may not have been verified by the broker or MLS GRID. Supplied Open House Information is subject to change without notice. All information should be independently reviewed and verified for accuracy. Properties may or may not be listed by the office/agent presenting the information. IDX information is provided exclusively for consumers’ personal non-commercial use. It may not be used for any purpose other than to identify prospective properties consumers may be interested in purchasing. The data is deemed reliable but is not guaranteed by MLS GRID. The use of the MLS GRID Data may be subject to an end-user license agreement prescribed by the Member Participant’s applicable MLS, if any, and as amended from time to time. © 2026 Stellar MLS. All Rights Reserved.
 Advertising Broker: Fred McGill | Simple Showing, Inc
