- Overview
- Description
- Property Details
- Location
- HOA Management
- Facts & Features
- Getting Around
- Nearby Homes



$636,013
Monthly Est:$3,166
 5 Beds
 3 Baths
3 full baths
 2,640sqft
3226 Voyager Ave, St Cloud, FL 34771
$636,013
$3,166/moEst:
Get Pre-Approved
Single Family Residence
Built in 2026
$140.67/mo HOA
4,791 sqft lot
$241/sq.ft
Description
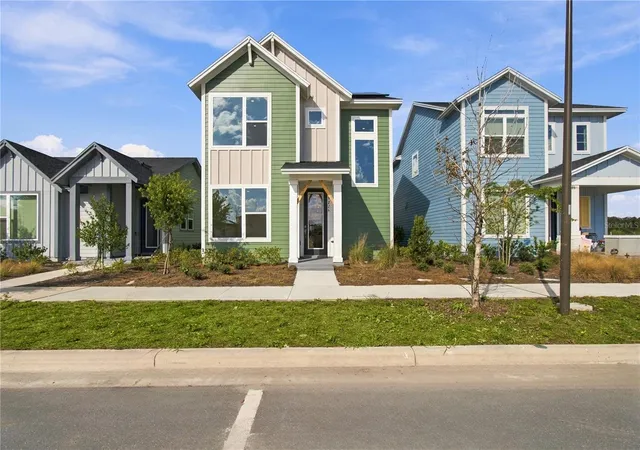
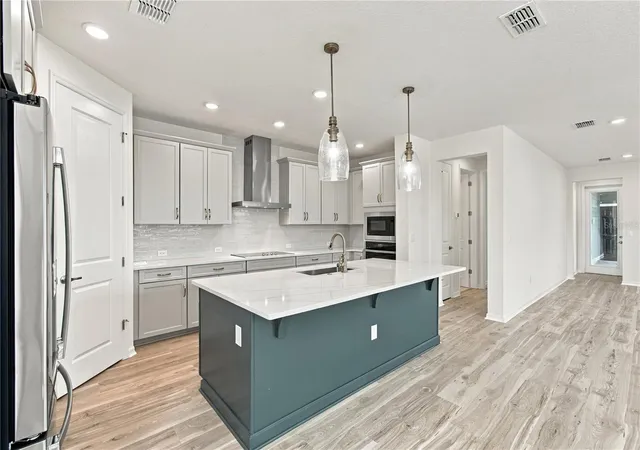
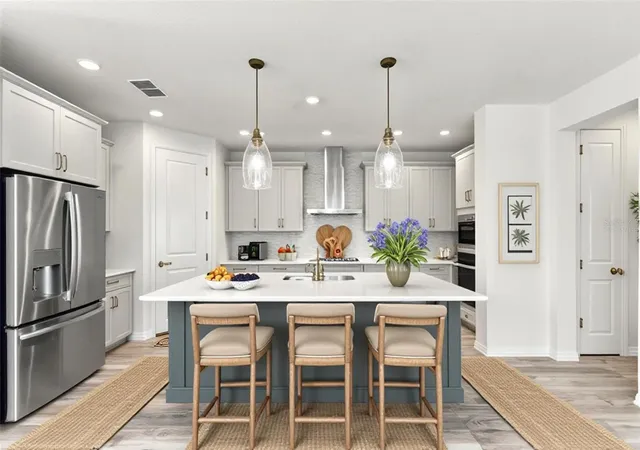
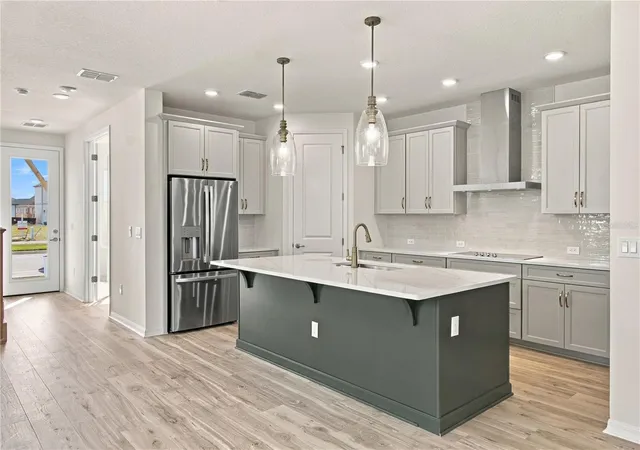
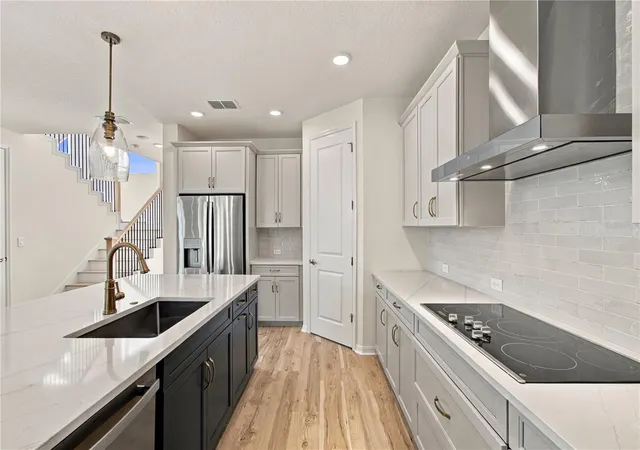
Splendid spaces and modern comforts blend The Skipper floor plan by David Weekley Homes in Orlando. Begin and end each day in your exquisite Owner’s Retreat, complete with an ensuite bathroom and large walk-in closet. Your upstairs retreat is the perfect place for a family movie theater or a fun game room. Each spare bedroom and guest suite presents unique features to accommodate every member of your family. Create your ultimate home office or reading parlor in the elegant study. The streamlined kitchen offers an oversized pantry, presentation island, and plenty of room for collaborative feast creation. Your open floor plan provides a sunlit expanse of enhanced livability and decorative possibilities. Quiet moments to yourself and social celebrations can both be enhanced with this home’s private lanai. The interior inspires warm greens and rustic textures creating a timeless retreat. At SunBridge, what’s coming to life here is more than just beautiful new homes. It’s also Workplaces. Eateries. Parks and pools. Shops and schools. And one more ingredient: an awe-inspiring, life-changing abundance of Florida nature.
- Houzeo last checked: 12 hours ago
- Listing updated: October 23, 2026 at 2:28 pm
- Listing Provided by: Robert St. Pierre | WEEKLEY HOMES REALTY COMPANY (866) 493-3553
- Source: Stellar MLS-FL | MLS#: TB8525023

Property Details
Status
Active
Type
Single Family Residence
No. of Stories
-
County
City
Neighborhood
--
Year Built
2026
HOA Fees
$140.67/mo
Finished Area
2,640 sqft
Lot Size
4,791 sqft lot
Basement Area
- sqft
MLS Name
Stellar MLS
MLS Number
TB8525023
MLS Status
Active
Days on Market
102
Cumulative Days on Market
102
Open House

Continue Your Journey in App
Find your dream home, receive real-time updates, and many more!
Download App
Continue Your Journey in App
Find your dream home, receive real-time updates, and many more!
Location
HOA Management
Weslyn Park Association / Derek McArthur
HOA Fees
$421.87/ Quarterly
Amenities
 Amenities and services may be covered by one or multiple associations and service providers.
 Bike Trails
Disclaimer: Amenities are based on third-party information and may vary; buyers must independently verify all amenities, as information is deemed reliable but not guaranteed.
Facts & Features
Rooms
Bedrooms & bathrooms
Bedrooms: 5
Bathrooms: 3
Interior
Cooling
Central Air
Sewer
Public Sewer
Flooring
Carpet, Ceramic Tile, Laminate
Window Features
Double Pane Windows, Low Emissivity Windows
Heating
Heat Pump
Interior Features
In Wall Pest System, Primary Bedroom Upstairs, Thermostat, Walk In Closet(s)
Appliances
Cooktop, Dishwasher, Electric Water Heater, Microwave, Range Hood, Refrigerator
Construction
Year Built
Year Built: 2026
Home type
Single Family Residence
Foundation Details
Slab
Architectural Style
Ranch
Construction Materials
Frame
Property Condition
Completed
Roof
Shingle
Utilities & Energy
Security Features
Security System, Security System Owned, Smoke Detector(s)
Water Source
Public
Association Amenities
Trail(s)
Utilities
Electricity Connected, Sewer Connected, Sprinkler Recycled, Underground Utilities
Laundry Features
Inside, Laundry Room, Upper Level
Parking Features
Alley Access, Driveway, Garage Door Opener, Garage Faces Rear
Other Features
Lot Features
Cleared, Greenbelt, Landscaped, Sidewalk, Paved
Subdivision Name
Weslyn Park
Vegetation
Trees/landscaped
Community Features
Park, Pool, Street Lights
Price History
| Date | Event | Price |
|---|---|---|
07/13/2026 Source: | Listed for Sale | $636,013 $241/sqft |

Nearby Homes
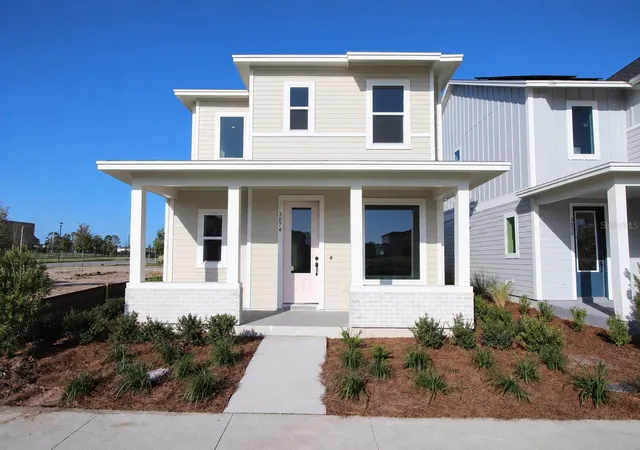
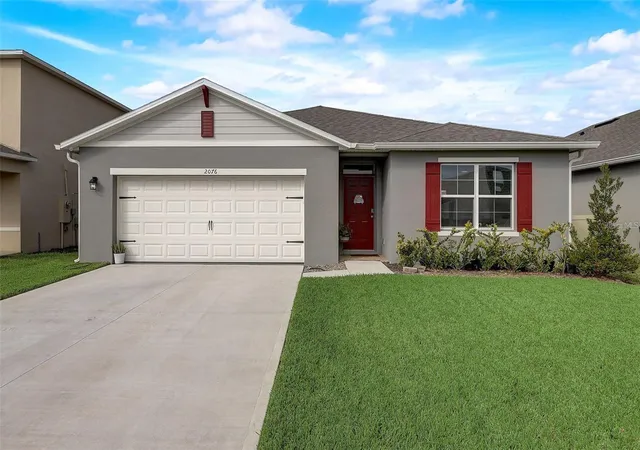
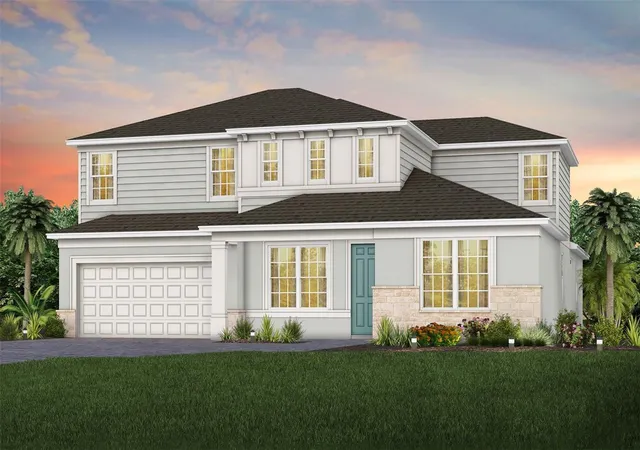
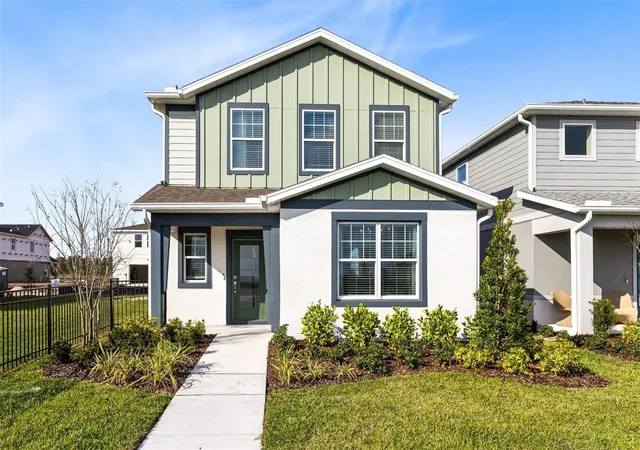
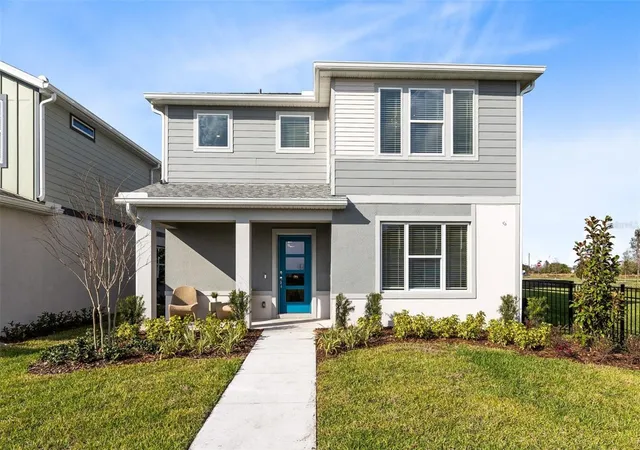
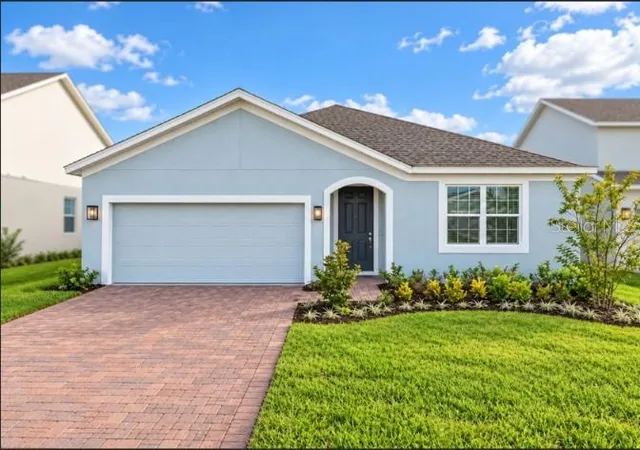
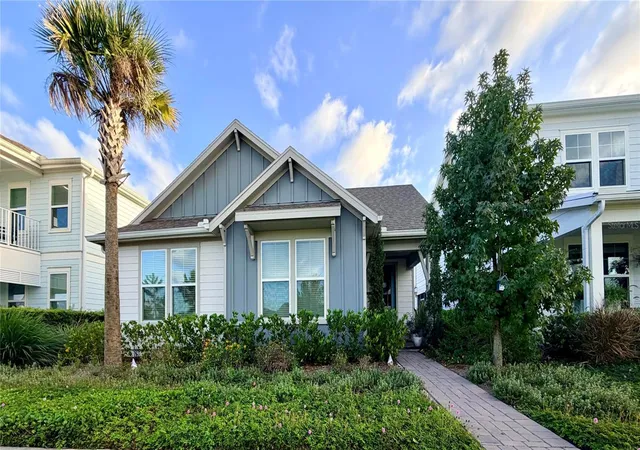
Find Homes by Property Features in St Cloud, FL
Nearby New Homes For Sale

Based on information from Stellar MLS® through Oct 23, 2026, 01:30PM as submitted to and distributed by MLS GRID. All data is obtained from various sources and may not have been verified by the broker or MLS GRID. Supplied Open House Information is subject to change without notice. All information should be independently reviewed and verified for accuracy. Properties may or may not be listed by the office/agent presenting the information. IDX information is provided exclusively for consumers’ personal non-commercial use. It may not be used for any purpose other than to identify prospective properties consumers may be interested in purchasing. The data is deemed reliable but is not guaranteed by MLS GRID. The use of the MLS GRID Data may be subject to an end-user license agreement prescribed by the Member Participant’s applicable MLS, if any, and as amended from time to time. © 2026 Stellar MLS. All Rights Reserved.
 Advertising Broker: Fred McGill | Simple Showing, Inc
