- Overview
- Description
- Property Details
- Location
- Facts & Features
- Getting Around
- Nearby Homes



Listed by: Nancy Williams | Roche Realty Group (603) 279-7046
$874,900
Monthly Est:$4,355
 4 Beds
 3 Baths
2 full baths + 1 half bath
 2,922sqft
1756 Mount Major Hwy, Alton Bay, NH 03810
$874,900
$4,355/moEst:
Get Pre-Approved
Single Family Residence
Built in 2007
$-- HOA
30,492 sqft lot
$299/sq.ft
Description
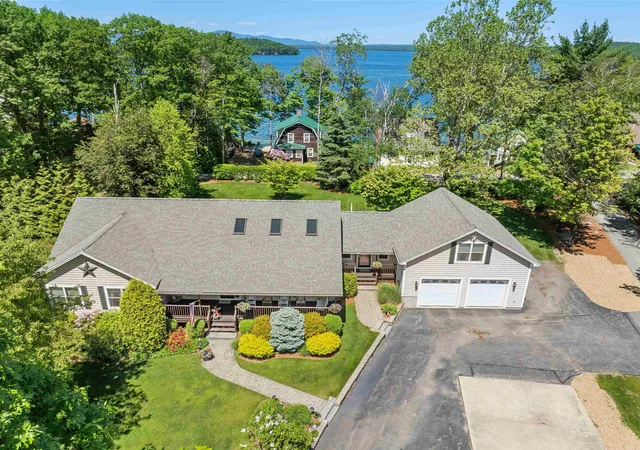
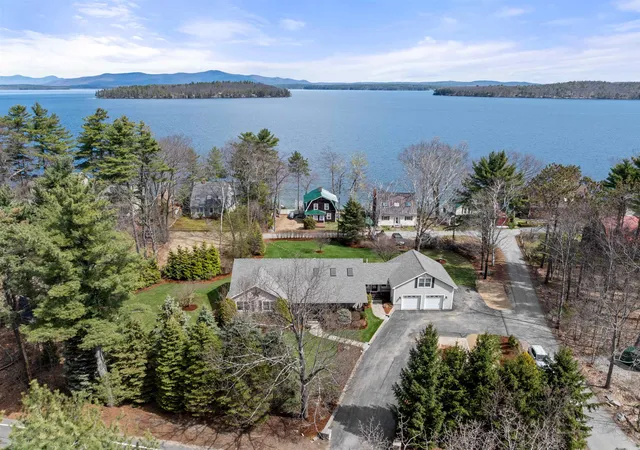
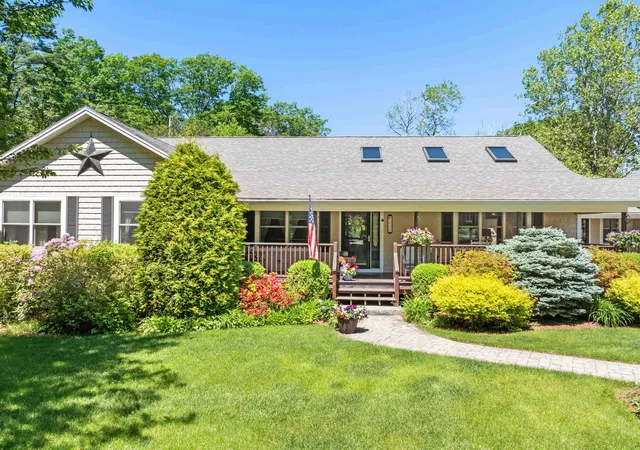
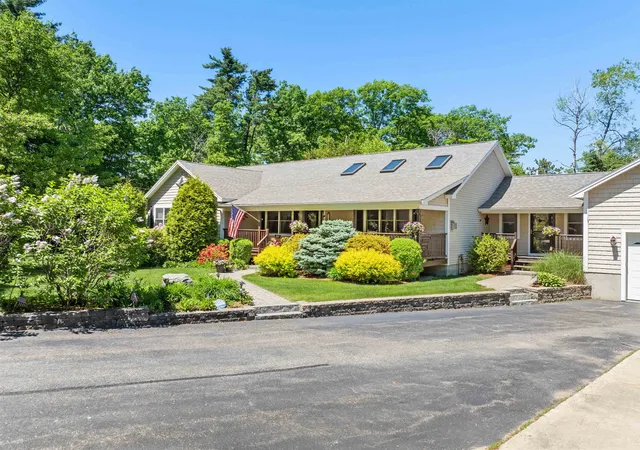
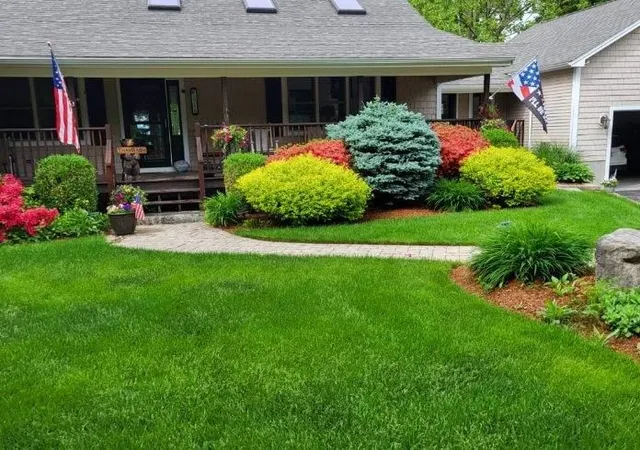
Enjoy lake views and effortless one level living in this meticulously maintained 4 bed/3bath home, thoughtfully designed for comfort, entertaining, and everyday ease. As you arrive, a covered farmer’s porch welcomes you along with the beautifully landscaped grounds, and an oversized direct entry 2 car garage that add both charm and convenience. Inside, the heart of the home is a stunning chef’s kitchen featuring gleaming hardwood floors, a large center island ideal for gathering, abundant cabinetry, granite countertops, a dedicated coffee bar, and built in desk. The soaring cathedral ceiling creates an open, airy feel as the kitchen flows seamlessly into the dining area, where French doors frame picturesque lake views that lead onto a spacious deck, perfect for outdoor dining and entertaining. Enjoy the thoughtfully designed backyard complete with a stone patio and fire pit, offering the perfect setting to relax at sunset. The expansive lawn provides ample space for recreation, while mature hedging offers privacy without compromising the view. Back inside, hardwood floors continue into the inviting living room, highlighted by a stone-surround gas fireplace and abundant natural light. The main level also features a serene primary suite with lake views, a generous walk in closet, and a well-appointed bath with dual sinks, tile flooring, a Jacuzzi tub, and separate walk-in shower. Three additional bedrooms and a full bath provide comfortable accommodations for family and guests. The walkout lower level expands your living space with a finished game room, workout area, and extensive storage,ideal for year-round enjoyment. Above the garage, a finished 27x27 bonus room offers incredible flexibility as a family room, bunk room, or home office. Additional highlights include a convenient laundry room, a 1/2 bath for guests, irrigation system, and a whole-house generator for added peace of mind. This property combines lake view, quality craftsmanship & versatile living space.
- Houzeo last checked: 2 hours ago
- Listing updated: October 8, 2026 at 7:26 pm
- Source: NEREN/Prime MLS-NH | MLS#: 5085255

Property Details
Status
Active Under Contract
Type
Single Family Residence
No. of Stories
-
County
City
Neighborhood
--
Year Built
2007
HOA Fees
-
Finished Area
2,922 sqft
Lot Size
30,492 sqft lot
Basement Area
- sqft
MLS Name
NEREN/Prime MLS
MLS Number
5085255
MLS Status
(31) Under Contract - Active Under Contract
Days on Market
172

Continue Your Journey in App
Find your dream home, receive real-time updates, and many more!
Download App
Continue Your Journey in App
Find your dream home, receive real-time updates, and many more!
Location
Facts & Features
Rooms
Bedrooms & bathrooms
Bedrooms: 4
Bathrooms: 3
Interior
Sewer
1500+ Gallon, Concrete, Leach Field, Private
Appliances
Dishwasher, Dryer, Microwave, Gas Range, Refrigerator, Trash Compactor, Washer, Water Heater Off Boiler
Flooring
Carpet, Hardwood, Tile
Cooling
Central Air
Heating
Hot Water
Exterior Features
Deck, Covered Porch
Construction
Year Built
Year Built: 2007
Home type
Single Family Residence
Roof
Architectural Shingle
Architectural Style
Ranch
Property Condition
Existing
Foundation Details
Concrete
Construction Materials
Wood Frame, Vinyl Siding
Utilities & Energy
Utilities
Cable Available
Basement
Concrete, Exterior Entry, Full, Partially Finished, Interior Stairs
Electric
200+ Amp Service, Circuit Breakers
Water Source
Drilled Well
Other Features
Lot Features
Corner Lot, Landscaped, Level
Price History
| Date | Event | Price |
|---|---|---|
10/08/2026 Source: | Contingent (Active Under Contract) | $874,900 -2.68% $299/sqft |
06/23/2026 Source: | Listed for Sale | $899,000 -3.85% $308/sqft |
10/01/2025 Source: | Off Market | $935,000 $320/sqft |
09/15/2025 Source: | Listed for Sale | $935,000 $320/sqft |

Nearby Homes


Find Homes by Property Features in Alton Bay, NH


Based on information from PrimeMLS Inc. through Oct 14, 2026, 11:15AM. This display of listings may or may not be the entire Compilation from the PrimeMLS database, and PrimeMLS does not guarantee the accuracy of such information. The listing broker's offer of compensation is made only to other real estate licensees who are participant members of PrimeMLS. This information is deemed reliable, but not guaranteed. The data relating to real estate displayed on this display comes in part from the IDX Program of PrimeMLS. The information being provided is for consumers' personal, non- commercial use and may not be used for any purpose other than to identify prospective properties consumers may be interested in purchasing. Data last updated Oct 14, 2026, 11:15AM. © 2026 PrimeMLS, Inc. All Rights Reserved.
 Advertising Broker: Derek Greene | The Greene Realty Group
