- Overview
- Description
- Property Details
- Location
- HOA Management
- Facts & Features
- Getting Around
- Nearby Homes




$1,050,000
Monthly Est:$5,226
 3 Beds
 3 Baths
2 full baths + 1 half bath
 --sqft
1757 W Sunnyside Ave #A, Chicago, IL 60640
$1,050,000
$5,226/moEst:
Get Pre-Approved
Townhouse
Built in 1901
$150/mo HOA
-- sqft lot
--/sqft
Description
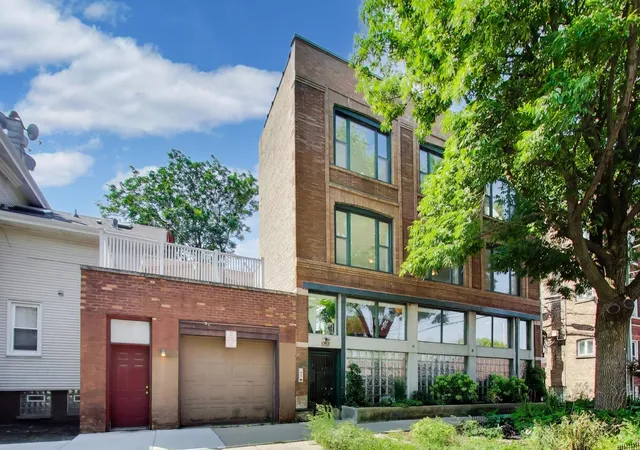
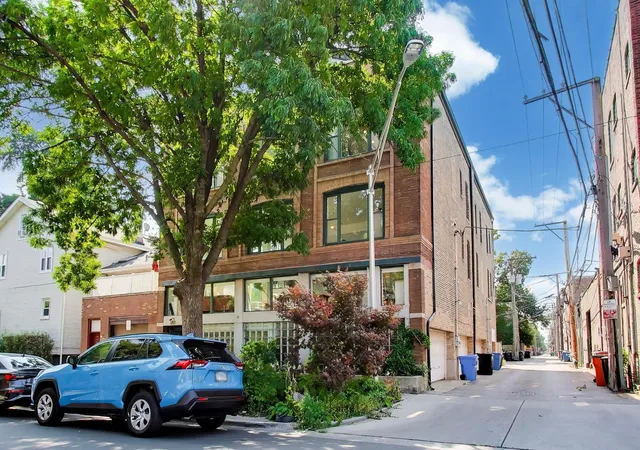
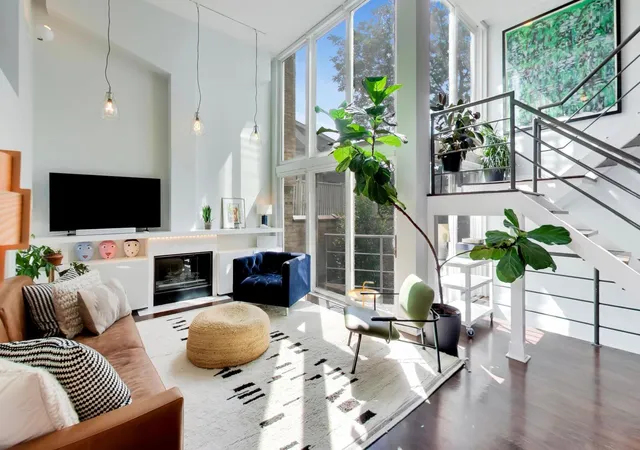
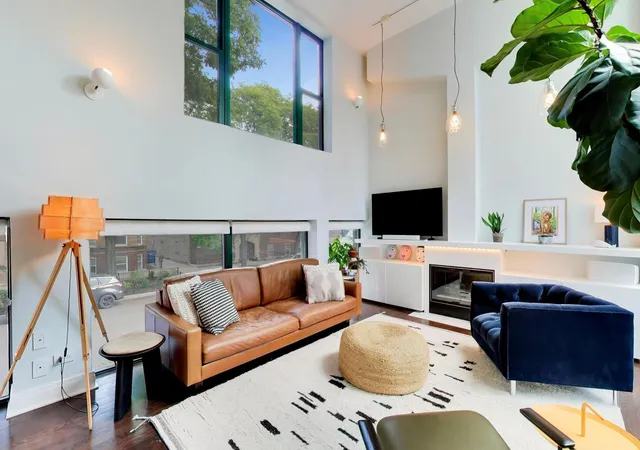
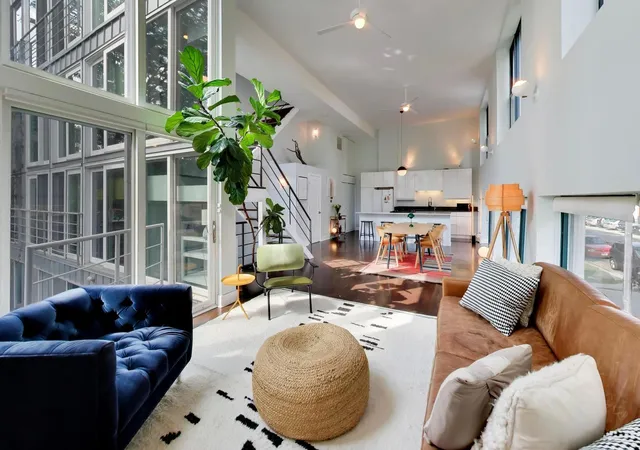
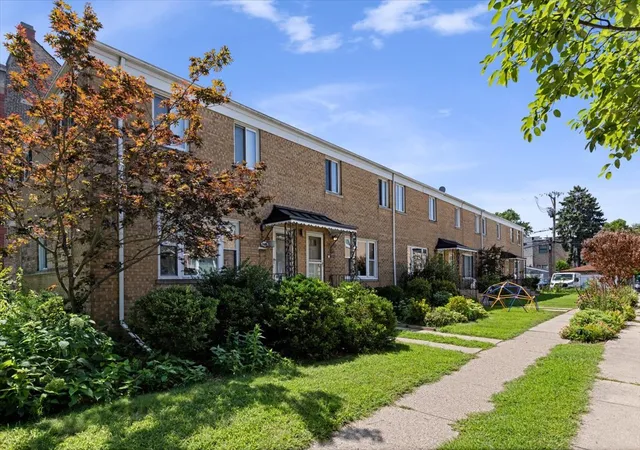
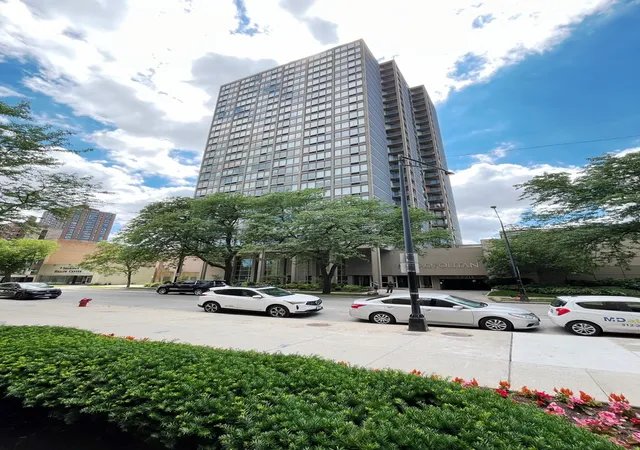
***OFFERS DUE ON MONDAY, 9/14 AT 1 PM. PLEASE EMAIL SARAH WITH QUESTIONS.*** Sleek and sophisticated, this exceptional end-unit townhome offers a one-of-a-kind loft-style living experience in the heart of historic Ravenswood, surrounded by multi-million-dollar single-family homes. With a private entrance, attached two-car garage with EV charger, abundant natural light, soaring ceilings, and only one shared wall, this distinctive and architecturally significant residence combines contemporary design with exceptional functionality. The dramatic main level features newer aluminum-clad Marvin floor-to-ceiling south-facing windows, dark-stained matte-finish hardwood floors, and an expansive open-concept living and dining space anchored by a fireplace. The spacious kitchen offers 42-inch white cabinetry, quartz countertops, a generous 9.5-foot island with breakfast-bar seating, and a Whirlpool appliance package. The spacious dining area comfortably accommodates an oversized formal dining table. A convenient powder room, laundry and pantry storage are located on the main level, along with an impressive open staircase connecting the home's multiple levels. The third level features two bedrooms and two full baths. The spacious primary suite boasts an entire wall of closets and a bathroom featuring double vanity, oversized shower and Jacuzzi tub. A second full bathroom has been beautifully remodeled with an extra-wide vanity, new plumbing fixtures and hardware, trendy penny-round tile, and designer-inspired lighting. The entry level offers a versatile third bedroom/flex space, ideal for a home office, gym, or additional living space. On the top level, a bright, lofted office or Family Room provides an inspiring work-from-home setting that feels like a sun-filled conservatory. Just beyond is the private rooftop deck, offering spectacular panoramic views in every direction-an exceptional space for entertaining or relaxing outdoors. The attached two-car garage comfortably accommodates two SUVs, providing rare convenience in the city. Fee-simple ownership and low HOA fees add to the appeal. The location is hard to beat. Enjoy easy access to both Metra and CTA transportation, with Spacca Napoli, Koval Distillery, Forbidden Root, Mariano's, and the shops and restaurants along Montrose all within walking distance. Lincoln Square is just a short stroll away, putting an incredible array of dining, shopping, and neighborhood amenities at your doorstep. This extraordinary townhome in Ravenswood Elementary school district offers the space, style, light, outdoor living, and convenience you've been looking for - all in one truly distinctive home.
- Houzeo last checked: 12 hours ago
- Listing updated: October 8, 2026 at 3:59 pm
- Listing Provided by: Sarah Maxwell (773) 991-2943 | @properties Christie's International Real Estate (773) 432-0200
- Source: MRED MLS-IL | MLS#: 12732237

Property Details
Status
Active Under Contract
Type
Townhouse
No. of Stories
4
County
City
Neighborhood
Year Built
1901
HOA Fees
$150/mo
Finished Area
- sqft
Lot Size
-- sqft lot
Basement Area
- sqft
MLS Name
MRED MLS
MLS Number
12732237
MLS Status
Contingent
Days on Market
45

Continue Your Journey in App
Find your dream home, receive real-time updates, and many more!
Download App
Continue Your Journey in App
Find your dream home, receive real-time updates, and many more!
Location
HOA Management
N/A
HOA Fees
$150/ Monthly
Amenities
 Amenities and services may be covered by one or multiple associations and service providers.
 Water
 Insurance
 Scavenger
Disclaimer: Amenities are based on third-party information and may vary; buyers must independently verify all amenities, as information is deemed reliable but not guaranteed.
Facts & Features
Rooms
Bedrooms & bathrooms
Bedrooms: 3
Bathrooms: 3
Recreation Room
Level: Fourth
Area: 90.00 Square Feet
Dimensions: 10X9
Deck
Level: Third
Area: 323.00 Square Feet
Dimensions: 17X19
Foyer
Level: Lower
Area: 28.00 Square Feet
Dimensions: 4X7
Bedroom 2
Level: Second
Area: 143.00 Square Feet
Dimensions: 13X11
Bedroom 3
Level: Lower
Area: 143.00 Square Feet
Dimensions: 11X13
Dining Room
Level: Main
Area: 160.00 Square Feet
Dimensions: 16X10
Family Room
Level: Third
Area: 90.00 Square Feet
Dimensions: 10X9
Kitchen
Level: Main
Area: 128.00 Square Feet
Dimensions: 16X8
Laundry
Level: Main
Area: 15.00 Square Feet
Dimensions: 5X3
Living Room
Level: Main
Area: 247.00 Square Feet
Dimensions: 13X19
Master Bedroom
Level: Second
Area: 192.00 Square Feet
Dimensions: 16X12
Interior
Heating
Natural Gas, Forced Air
Flooring
Hardwood, Carpet
Exterior Features
Roof Deck
Sewer
Public Sewer, Storm Sewer
Cooling
Central Air
Interior Features
Vaulted Ceiling(s), Cathedral Ceiling(s), 1st Floor Bedroom, Open Floorplan, Quartz Counters
Appliances
Range, Dishwasher, Refrigerator, Washer, Dryer, Disposal
Construction
Year Built
Year Built: 1901
Home type
Townhouse
Roof
Asphalt
Construction Materials
Brick
Utilities & Energy
Fireplace Features
Gas Log, Gas Starter
Water Source
Lake Michigan, Public
Basement
None
Electric
Circuit Breakers
Laundry Features
Washer Hookup, In Unit, In Kitchen, Laundry Closet
Parking Features
Off Alley, Garage Door Opener, Ev Ready, Electric Vehicle Charging Station(s), Yes, Garage Owned, Attached, Garage
Other Features
Patio And Porch Features
Deck
Price History
| Date | Event | Price |
|---|---|---|
09/15/2026 Source: #MRD12732237 | Contingent (Active Under Contract) | $1,050,000 $0/sqft |
09/09/2026 Source: | Listed for Sale | $1,050,000 +68.00% $0/sqft |
05/06/2022 Source: | Price Decreased | $625,000 -11.10% $0/sqft |
05/06/2022 Source: | Sold | $703,000 $0/sqft |

Uptown Ranks #113 in Chicago, IL


Homes

Rental Prices

Median Home Price
Nearby Homes
Find Homes by Property Features in Chicago, IL

This representation is based in whole or in part on data supplied by Midwest Real Estate Data, LLC through Oct 23, 2026, 08:45PM. Midwest Real Estate Data, LLC does not guarantee nor is it in any way responsible for its accuracy. Data maintained by Midwest Real Estate Data LLC may not reflect all real estate activity in the market. Based on information submitted to the MLS GRID as of Oct 23, 2026, 08:45PM. All data is obtained from various sources and has not been, and will not be, verified by broker or MLS GRID. Supplied Open House information is subject to change without notice. All information should be independently reviewed and verified for accuracy. Properties may or may not be listed by the office/agent presenting the information. This website may not include listings or property addresses of sellers who have directed their listing brokers to withhold their listing or their property address from display on the Internet. Some IDX listings have been excluded from this website. Information is provided exclusively for consumers’ personal non-commercial use. It may not be used for any purpose other than to identify prospective properties consumers may be interested in purchasing. The data is deemed reliable but is not guaranteed by MLS GRID, MRED or Houzeo. The use of the MLS GRID Data may be subject to an end user license agreement. Properties displayed may be listed or sold by various participants in the MLS, Listings courtesy of MRED as distributed by MLS GRID. ©2026 Midwest Real Estate Data LLC. All Rights Reserved
 Advertising Broker: Jorge Romero | Realty One Group Inc.
